Refine Search
Sort by
716 E Pine Street, Orlando
$1,025,000
4 Beds ⋅ 3 Baths ⋅ Wilmott J W Rev SubDv. ⋅ 32801 Zip Code
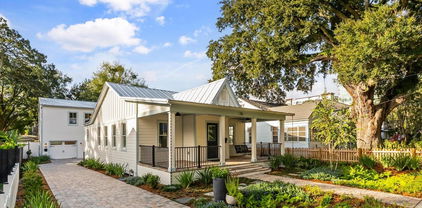
Welcome to one of Thornton Park’s most exceptional new residences. Nestled on a quiet brick street just a short walk from Lake Eola, downtown Orlando, and more than twenty acclaimed restaurants, this newly built home received its Certificate of Occupancy in July 2025, ensuring every element is modern, pristine, and ready for immediate enjoyment. Reimagined with care, the main residence (1,251 SqFt Heated) was completely rebuilt in 2025, preserving a portion of its original framework to honor the home’s historic charm. The guest house at the rear of the property (1,020 SqFt Heated) is entirely new, thoughtfully designed to complement the architecture of the main home while offering complete independence and flexibility. Outside, enjoy a beautifully landscaped English garden with paver and stone walkways leading to the welcoming front porch, complete with a swing and ceiling fans for relaxed evenings outdoors. Inside, natural light fills a space defined by twelve foot ceilings, solid hickory flooring, and an open floor plan that feels both expansive and intimate. The kitchen stands at the heart of the home, featuring a generous island with quartz waterfall countertops, custom solid wood cabinetry with soft close pullouts, a designer tile backsplash, elegant lighting, and a full suite of new stainless appliances. A centrally located laundry room with washer and dryer serves the main residence. Each bedroom reflects refined craftsmanship, with tray ceilings and generous closet space. Both bathrooms are finished in premium tile with frameless glass showers and contemporary fixtures that evoke a serene, spa like atmosphere. At the rear of the property, a private Accessory Dwelling Unit (guest house) offers exceptional versatility and income potential. This separate residence includes a full kitchen, family room, two bedrooms, a bathroom, a laundry room, and its own garage bay. The main residence provides two additional garage bays, combining practicality with architectural balance. All garage bays are prewired for electric vehicle charging, and both the main house and guest house are topped with classic standing seam metal roofing for enduring style and longevity. Whether envisioned as an elegant primary residence, a multigenerational retreat, or an income producing investment, this property embodies timeless sophistication in one of Orlando’s most desirable neighborhoods, just a three minute walk from Lake Eola Park and the city center. Everything here is new, refined, and ready to welcome you home. This home carries Orlando’s Historic Preservation Property Tax Exemption, which locked in its assessed value prior to the nine hundred thousand dollar renovation. This provides a rare financial advantage, with current estimates indicating about one hundred twenty thousand dollars in tax savings over the next ten years.

716 E Pine Street, Orlando

440 Cherokee Drive, Orlando
$1,020,000
4 Beds ⋅ 3 Baths ⋅ Price Sub SubDv. ⋅ 32801 Zip Code
Multiple Offer Situation. Highest & Best Offers Due by Noon on Monday 6/15. Welcome to one of downtown Orlando's most distinctive homes, perfectly positioned across from Lake Cherokee in the heart of the Historic Lake Cherokee District. With sweeping lake views and the downtown skyline as your backdrop, this property offers a lifestyle that is truly difficult to replicate. Designed with a blend of timeless Key West charm and open, airy living spaces, the home is filled with architectural character and natural light. Transom windows, French doors, soaring ceilings, and 125-year-old reclaimed heart pine floors create a warm and inviting atmosphere throughout. The kitchen has been thoughtfully updated with newer quartz countertops and features custom wood cabinetry, stainless steel appliances, and a gas range. Additional recent improvements include a newer refrigerator, dishwasher, water heater, lighting fixtures, and fresh interior paint throughout much of the home. The primary bathroom has also been updated with beautiful quartz countertops. One of the home's most appealing features is its flexible floor plan. The spacious primary suite occupies the entire second floor and opens to a private balcony overlooking Lake Cherokee and the downtown skyline. A second en-suite bedroom on the first floor features french doors leading directly to the covered porch, making it ideal for guests or multigenerational living. Need additional space? The large downstairs office could easily function as a fourth bedroom. Outdoor living takes center stage with nearly 1,400 square feet of wraparound porch space designed for relaxing, entertaining, and enjoying the picturesque lake views. Whether you're sipping coffee while watching the swans glide across the water or gathering with friends on a cool evening, this home was designed to embrace its surroundings. A custom pergola over the parking area creates a spacious covered carport while enhancing the beautiful backyard. Located just blocks from Lake Eola, Thornton Park, the Dr. Phillips Center for the Performing Arts, Orlando Health, and Delaney Park, you'll enjoy the convenience of downtown living while being surrounded by one of Orlando's most charming historic neighborhoods. Zoned for highly regarded Blankner K-8 and Boone High School. If you've been searching for a home with character, flexibility, and unforgettable views, this Lake Cherokee gem is one you won't want to miss.

440 Cherokee Drive, Orlando

4474 Twinview Lane, Orlando
$975,000
4 Beds ⋅ 4 Baths ⋅ Baldwin Park Ut 01 50 121 SubDv. ⋅ 32814 Zip Code
One or more photo(s) has been virtually staged. A rare opportunity to own a spacious, versatile home in one of Orlando’s most sought-after communities. Located in the heart of highly desirable Baldwin Park, this stunning corner-unit townhouse offers the perfect blend of space, style, and walkability. Featuring 4 bedrooms, 3.5 bathrooms, and 3,197 square feet, the home includes a private, fenced backyard with a mature mango tree and a screened-in back porch—perfect for relaxing or entertaining year-round. A highlight is the guest apartment (1 bed, 1 bath) above the two-car garage, ideal for visitors, extended family, rental potential, or a private home office. Inside, you’ll find high ceilings, expansive living areas, and abundant natural light, creating an open and inviting atmosphere. The thoughtfully designed layout provides both functionality and comfort, along with A/C attic storage for added convenience. Enjoy a true lifestyle location with walking-distance access to Baldwin Park’s Town Center Village, including Publix, shops, dining, and parks. Just minutes from Winter Park, Park Avenue, Rollins College, UCF, downtown Orlando, the airport, and major highways, this home offers unmatched accessibility while maintaining a charming neighborhood feel. Roof replaced 2025, Main A/C replaced summer of 2025($26,000 A/C), 2nd A/C replaced 2022, Luxury Vinyl Plank on first level, Central vacuum system throughout house.

4474 Twinview Lane, Orlando

530 S Eola Drive, Orlando
$975,000
6 Beds ⋅ 4 Baths ⋅ F T Poynters Add SubDv. ⋅ 32801 Zip Code
This completely modernized historic residence offers the rare combination of luxury downtown living and built-in income potential with a DETACHED IN-LAW SUITE and sitting on a rare QUARTER ACRE LOT. Just steps from Lake Eola Park and a one-minute walk to beautiful Lake Cherokee. The main home has been thoughtfully renovated throughout, blending modern upgrades with preserved historic charm and character. Inside, you’ll find a renovated kitchen, two spacious bedrooms, and a versatile flex space on the main level—ideal for a home office, studio, or additional living area. Upstairs, the expansive primary suite features a generous walk-in closet. Additionally, you'll find 2 more bedrooms that open to a private deck overlooking the backyard. A standout feature of the property is the 750 sqft DETACHED IN-LAW SUITE, complete with one bedroom, one bathroom, a living area, and a full kitchen. Currently generating $1,900+ per month, it offers excellent income potential or flexibility for multi-generational living. Additional highlights include a 3-CAR GARAGE, NEW ROOF (installed May 2025) with a transferable 7-year warranty, and a rare ¼-acre downtown lot—providing ample space for a large swimming pool and expanded outdoor living. The outdoor space has been recently enhanced with a NEWLY INSTALLED DECK, custom pavers, and a fireplace, creating an ideal setting for entertaining or relaxing year-round. Situated on South Eola Drive in one of Downtown Orlando’s premier residential neighborhoods, this home offers walkable access to Lake Eola’s Sunday farmers market, dining, and cultural attractions—while being surrounded by tree-lined streets, historic architecture, and strong long-term appreciation. A truly unique opportunity to own a move-in-ready downtown home with income potential, space, and an unbeatable location!

530 S Eola Drive, Orlando

1 S Eola Drive Unit 22, Orlando
$975,000
3 Beds ⋅ 3 Baths ⋅ Eola South SubDv. ⋅ 32801 Zip Code
Rare downtown Orlando penthouse! Experience luxury living at its best in this exclusive penthouse residence in the heart of downtown Orlando, directly across from the city’s iconic Lake Eola Park. In one of the area’s desired and rarely available buildings at Eola South, it features three bedrooms and 2 1/2 baths. The developer planned this unit to have four bedrooms but the owner opened up the fourth, which is just off the foyer, into a game room that also works wonderfully as a home office. This condominium offers a lifestyle of sophistication, convenience and serenity. Go inside to discover a spacious, inviting floor plan filled with natural light through lots of windows and folding glass Nano doors. The open layout features high ceilings, premium finishes, and an unimpaired indoor-outdoor flow to a private terrace, where the built-in gas grille in the fully outfitted outdoor kitchen invites alfresco dining and gatherings against the downtown backdrop. Whether hosting guests or enjoying a quiet evening, this space offers a seamless extension of your living area. The main kitchen is a chef’s dream, with top-of-the-line appliances including a premium gas range, custom cabinetry and a spacious island. The primary suite offers a serene retreat with a spa-inspired luxurious bath with double vanities, soaking tub and separate shower, as well as a large walk-in closet. Just nearby, explore the city’s best restaurants, cafés, cultural venues and weekly farmers market, all right outside your door. Schedule your private showing today and experience urban luxury living at its best.

1 S Eola Drive Unit 22, Orlando

29 N Brown Avenue, Orlando
$950,000
4 Beds ⋅ 4 Baths ⋅ Eola Rose Annex SubDv. ⋅ 32801 Zip Code
An incredible opportunity to own one of Orlando's most prominent homes in Orlando's most desirable and walkable neighborhoods. Recently featured in the media for its historic charm and modern renovations. This fully updated 4-bedroom, 3.5-bath home masterfully blends historic charm with modern luxury. Set on a calm yet centrally located street in Downtown Orlando’s Thornton Park Historic District, the home spans over 3,000 square feet across three stories and boasts hardwood floors, custom crown molding, a wood-burning fireplace, and 2025 updates, including a reimagined spa-like primary bath, a designer laundry room, and smart home technology for effortless living. The gourmet kitchen is a chef’s dream, featuring custom cabinetry, granite countertops, Thermador appliances, and thoughtful touches like dual sinks and a Waterstone pulldown faucet. The sunlit family room overlooks a private backyard and oversized porch, ideal for entertaining or relaxing. Upstairs, the primary suite offers a private balcony and an en suite bath that rivals a 5-star resort, with two additional bedrooms and the new laundry room completing this level. The third floor, a versatile 800-square-foot retreat, shines with custom details and a full bath. Outside, an electronic driveway gate leads to a detached garage with ample storage. Just steps from Lake Eola, Thornton Park’s boutiques and eateries, and Downtown Orlando’s vibrant energy, this move-in-ready home offers an unparalleled lifestyle. Seller's Preferred Lender will waive lender processing fees if the buyer uses the seller's lender

29 N Brown Avenue, Orlando

2844 Stanfield Avenue, Orlando
$950,000
3 Beds ⋅ 3 Baths ⋅ Baldwin Park SubDv. ⋅ 32814 Zip Code
Welcome to this stunning Mediterranean-inspired home in the heart of Baldwin Park! Move right into this 3 bedroom PLUS BONUS ROOM/ 2.5 bath home! Step into your private oasis featuring a captivating backyard pool with elegant fountains, surrounded by a charming courtyard patio framed by classic columns, trellises, and lush mature landscaping — the perfect setting for al fresco dining and entertaining under the Florida sky. A quaint fenced front yard greets you upon arrival, leading inside to soaring ceilings, elegant archways, rich hardwood floors, detailed crown molding, and custom window treatments that exude timeless elegance. The formal living and dining rooms overlook the front yard and flow seamlessly through a butler’s pantry into the serene chef’s kitchen, complete with an island, breakfast bar, gas range and cozy eat-in nook — all open to the inviting family room. The spacious first-floor primary suite with tray ceiling offers the ultimate retreat with its luxurious ensuite bath featuring dual vanities, a soaking tub, walk-in shower, private water closet, and a custom-designed walk-in closet. Upstairs you’ll find two bright guest bedrooms with new carpet, a study nook, and a huge bonus room — ideal for a home office, gym, or additional family space. Additional highlights include an indoor laundry room, rear-entry 2+ car garage with abundant storage (27x23), AC & water heater 2017, double paned windows throughout and an unbeatable location near Cady Way Trail, Baldwin Park Trail, and all the amenities of the Baldwin Park lifestyle — community pools, parks, fitness centers, dining, and shoppes. WELCOME HOME!

2844 Stanfield Avenue, Orlando

1406 Nolan Court, Orlando
$945,000
4 Beds ⋅ 4 Baths ⋅ Baldwin Park SubDv. ⋅ 32814 Zip Code
Beautiful 4 bedroom, 3 1/2 bath with office, Baldwin Park home on a quiet cul-de-sac overlooking a park, 2 blocks from New Broad street! New Roof (2026), New AC (2026) New interior paint (2026) Water heater (2023). Prepare to be impressed as you enter from the charming front porch to 2639 SF of bright and inviting space! The gourmet kitchen is the heart of the home featuring a large center island with breakfast bar, granite countertops, 42-inch wood cabinets and pantry. The main living area boasts a wood burning fireplace. The first-floor flex space is perfect for a home office or den. The owners suite's features a luxurious bath features a soaking tub, separate glassed-in shower, dual vanities, and an extra spacious walk-in closet. The upstairs loft offers a versatile space that can serve as a play area or family room. The laundry room is on this level for added convenience. The spacious garage offers ample room for multiple vehicles while also providing dedicated storage areas to keep your belongings organized. Home is priced to allow for buyer updates. This home has a perfect location just steps from the city center on New Broad Street with restaurants, shopping, banks, pharmacies, and docks to enjoy Lake Baldwin. Baldwin Park offers 3 community pools, clubhouse, playgrounds, 2 workout facilities, bike/walking trails and has easy access to Downtown Orlando, Winter Park, and Orlando International Airport.

1406 Nolan Court, Orlando

4509 Belkin Court, Orlando
$940,000
4 Beds ⋅ 3 Baths ⋅ Baldwin Park Ut 01 50 121 SubDv. ⋅ 32814 Zip Code
One or more photo(s) has been virtually staged. Welcome to your next chapter in beautiful Baldwin Park! This charming Craftsman-style single-family home sits on a quiet cul-de-sac just a few blocks from the shopping, dining, and buzz of New Broad Street but feels like your own peaceful escape. Upstairs you will find three spacious bedrooms, two full baths and 1/2 bath and a fourth bedroom/bonus room with no closet. The primary bath has a free-standing shower and separate tub and double sinks. Nearly 2,800 square feet of comfortable living space in this two-story home. First floor has an office or separate den, dining, living room and family room combined with the kitchen. Kitchen boasts 42-inch cabinets and plenty of counter space. The home has been thoughtfully updated with a newer (2022) standing-seam metal roof, fresh shower tile in the primary bath, and recent appliances including the refrigerator (2022), dishwasher (2024) and microwave (2024). Bonus, there's even a Level II 240-volt EV charger ready to go in the garage. A rear entry garage is attached by a covered breezeway and storage above the garage is available. HVAC system replaced in 2019. Out front, enjoy your morning coffee on the welcoming front porch, and out back, there is a fenced paver area ideal for pets, play and barbeque. You're just a short distance from parks, one of the community pools, and the best of Baldwin Park's local spots but tucked away enough to enjoy peace and quiet.

4509 Belkin Court, Orlando

734 S Mills Avenue, Orlando
$927,500
H W Fuller Sub SubDv. ⋅ 32801 Zip Code
Price improvement and $5000 closing credit to buyer!! This stunning 1918-built historic home at 734 S Mills Ave in Orlando, FL, has been thoughtfully and extensively remodeled into a versatile 7-bedroom, 5-bathroom residence offering approximately 3,320 sq ft under air and sitting on a generous 0.26-acre lot. Perfect as a primary residence with income potential or a turnkey investment property, it combines timeless charm with modern luxury. The main house features a brand-new gourmet kitchen with custom all-wood cabinetry (soft-close doors/drawers), luxurious marble countertops and floors, a fire clay sink with motion-sensor faucet, a 36” range with barn-door convection oven and built-in air fryer, counter-depth refrigerator, dual-zone wine fridge, and ultra-quiet dishwasher. New French oak flooring flows throughout, complemented by recessed WiFi-enabled RGB lighting, crown molding, Jeld-Wen solid interior doors, and a stylish Teza front door. Bathrooms are elevated with marble floors/tiles and a spacious freestanding soaking tub for relaxation. Additional highlights include cedar-lined upstairs closets, a private rear deck, and a 2-car garage. This property functions as a triplex with a fully renovated main house plus two attached apartments (a mother-in-law suite downstairs and another upstairs), both currently leased for immediate rental income. There’s also expansion potential with a loft buildout that could create an additional unit. Located in the desirable Delaney Park / Lake Davis area, it offers proximity to parks, dining, and downtown Orlando amenities while sitting on a quiet street with good walk/bike scores in parts of the neighborhood. Key Specs: 7 beds, 5 baths, 3,320 sq ft, built 1918 (renovated), 2-car garage, central AC/heat, listed around $989,900–$999,990 (recent price drop).

734 S Mills Avenue, Orlando

734 S Mills Avenue, Orlando
$927,500
7 Beds ⋅ 5 Baths ⋅ H W Fuller Sub SubDv. ⋅ 32801 Zip Code
Price improvement and $5000 credit to buyer for closing costs. Fantastic opportunity to live in the main house and collect income from the attached apartments! This stunning 1918-built historic home at 734 S Mills Ave in Orlando, FL, has been thoughtfully and extensively remodeled into a versatile 7-bedroom, 5-bathroom residence offering approximately 3,320 sq ft under air and sitting on a generous 0.26-acre lot. Perfect as a primary residence with income potential or a turnkey investment property, it combines timeless charm with modern luxury. The main house features a brand-new gourmet kitchen with custom all-wood cabinetry (soft-close doors/drawers), luxurious marble countertops and floors, a fire clay sink with motion-sensor faucet, a 36” range with barn-door convection oven and built-in air fryer, counter-depth refrigerator, dual-zone wine fridge, and ultra-quiet dishwasher. New French oak flooring flows throughout, complemented by recessed WiFi-enabled RGB lighting, crown molding, Jeld-Wen solid interior doors, and a stylish Teza front door. Bathrooms are elevated with marble floors/tiles and a spacious freestanding soaking tub for relaxation. Additional highlights include cedar-lined upstairs closets, a private rear deck, and a 2-car garage. This property functions as a triplex with a fully renovated main house plus two attached apartments (a mother-in-law suite downstairs and another upstairs), both currently leased for immediate rental income. There’s also expansion potential with a loft buildout that could create an additional unit. Located in the desirable Delaney Park / Lake Davis area, it offers proximity to parks, dining, and downtown Orlando amenities while sitting on a quiet street with good walk/bike scores in parts of the neighborhood. Key Specs: 7 beds, 5 baths, 3,320 sq ft, built 1918 (renovated), 2-car garage, central AC/heat, listed around $989,900–$999,990 (recent price drop).

734 S Mills Avenue, Orlando

3034 Stanfield Avenue, Orlando
$920,000
4 Beds ⋅ 4 Baths ⋅ Baldwin Park SubDv. ⋅ 32814 Zip Code
Fresh, bright, and full of good energy, this Baldwin Park corner unit has it all. With a new roof, freshly painted exterior, and natural light in every room, this home feels welcoming the moment you walk in. Inside, you’ll find sleek laminate floors throughout and a spacious layout. The first floor is open and airy, perfect for everyday living or weekend entertaining, plus there’s a dedicated office space that makes working from home a breeze. Upstairs offers a loft, four generously sized bedrooms and three full bathrooms, giving everyone their own space and comfort. Tucked on a corner lot just steps from the community pool and playground, and located in a neighborhood known for its charm, walkability, and top-rated schools—this is Baldwin Park living at its best!

3034 Stanfield Avenue, Orlando

1008 - 1014 E Central Boulevard, Orlando
$900,000
8 Beds ⋅ 4 Baths ⋅ Fishback Add SubDv. ⋅ 32801 Zip Code
Rare opportunity to own a quadplex in the heart of highly desirable Thornton Park, one of Orlando’s most vibrant and sought-after neighborhoods. Overlooking beautiful Lake Lawsona, this income-producing property offers a unique combination of historic charm, urban convenience, and long-term investment potential. The property features four spacious 2-bedroom units, each with its own private screened-in porch, providing residents with comfortable outdoor living spaces and scenic surroundings. All units are equipped with 3 year old, tri- split AC systems, while the exterior was freshly painted in 2025, roofs and electrical panel boxes were replaced in 2021. Three units have on demand water heaters, and the fourth water heater is three years old. Rear community parking adds valuable convenience in this highly walkable neighborhood. Thornton Park is renowned for its distinctive character, featuring brick-lined streets, colorful architecture, and an eclectic mix of popular restaurants, charming cafés, boutique shops, and neighborhood bars along Summerlin Avenue and East Washington Street. Residents enjoy easy access to Lake Eola Park, Downtown Orlando, cultural attractions, and major employment centers. Commuting is effortless with quick connections to SR-408 and Interstate 4. Whether you're an investor seeking strong rental demand in a premier Orlando location or a buyer looking to capitalize on future redevelopment opportunities, this quadplex presents a compelling opportunity in one of the city's most established and desirable historic districts.

1008 - 1014 E Central Boulevard, Orlando

4475 Twinview Lane, Orlando
$897,000
4 Beds ⋅ 3 Baths ⋅ Baldwin Park Un #1 SubDv. ⋅ 32814 Zip Code
Located in highly sought-after Baldwin Park, this beautifully maintained townhome offers exceptional main-floor living with a desirable first floor primary suite for added comfort and convenience. Enjoy your Chef's kitchen featuring a large island complete with gas stove, stainless appliances, cabinets galore and solid counter tops with room for bar stools all overlooking the spacious family room. This home showcases numerous upgrades including crown moulding, plantation shutters throughout, updated lighting and newer wood flooring to mention a few. The open and inviting floor plan is filled with natural light, perfect for everyday living and entertaining. Step outside to enjoy a private gated courtyard and open patio ideal for relaxing or hosting guests. A detached two car garage adds both functionality and charm enhancing the home's classic Baldwin Park appeal. An abundance of walking and biking trails. Walk your dog to the huge fenced dog park on Lake Baldwin. Come see it today!!!

4475 Twinview Lane, Orlando

3929 Corrine Drive, Orlando
$890,000
4 Beds ⋅ 4 Baths ⋅ Baldwin Park SubDv. ⋅ 32814 Zip Code
This non-owner-occupied Charleston-style Cambridge home delivers timeless curb appeal and modern functionality in the heart of Baldwin Park. The charming front porch overlooks beautifully manicured front and side yards, setting the tone for a bright and inviting interior. Inside, engineered hardwood floors carry through an expansive great room designed for both entertaining and everyday living. The open kitchen features brand-new stainless steel appliances, a spacious refrigerator, a dry bar, and a cozy breakfast nook with adjacent lounge area. The downstairs primary suite boasts coffered ceilings, two walk-in closets, and a spa-like bathroom with jacuzzi tub, separate shower, and dual vanities. A dedicated laundry room is also conveniently located on the main floor. Upstairs, three additional bedrooms each offer privacy and comfort. French doors open to a flexible space perfect for a fourth bedroom, home theater, or bonus room. Built-in desks create a practical setup for remote work or study. An oversized garage provides ample storage space for vehicles and recreational gear, and there is plenty of street parking available as well. Set within Baldwin Park, residents enjoy access to scenic lakes, walkable paths, top-rated schools, local dining, shopping, and proximity to major hospitals and airports. Whether you're searching for a personal residence or investment opportunity, this home is one of the most compelling price per square foot values in Baldwin Park.

3929 Corrine Drive, Orlando

3803 Ethan Lane, Orlando
$875,000
3 Beds ⋅ 3 Baths ⋅ Baldwin Park SubDv. ⋅ 32814 Zip Code
Completely remodeled 3-bedroom, 2.5-bath Baldwin Park townhome with private garage, designer upgrades, and spacious multi-level living. Beautifully reimagined, seller reports over $400,000 invested in renovations, creating a rare turnkey luxury opportunity in one of Orlando’s most desirable communities. Inside, enjoy a premium Thermador appliance package with double ovens, steam oven, warming drawer, wine cooler, oversized washer and dryer, quartz countertops, custom cabinetry, designer lighting, and elegant finishes throughout. Natural light fills the main living areas, flowing seamlessly for comfortable everyday living and effortless entertaining. Italian sliding doors create a refined architectural statement, while thoughtfully updated bathrooms feature Restoration Hardware cabinetry and towel warmers. Custom closets remain in place, adding style and functionality. Major system improvements include A/C and heating systems replaced within the last two years, updated electrical panel, and recently replaced roof for added peace of mind. The spacious primary suite serves as a private retreat, while additional bedrooms provide flexibility for guests, family, or a home office. Select furnishings may be negotiable, creating a move-in-ready opportunity for the next owner. Located in the heart of Baldwin Park, just moments from Village Center restaurants, cafés, parks, trails, pools, and fitness amenities, with convenient access to Winter Park, Downtown Orlando, and major roadways. Current CDD is scheduled to expire in 2033, adding future value and long-term appeal. A fully renovated home in a neighborhood that continues to stand above the rest.

3803 Ethan Lane, Orlando

1 S Eola Drive Unit 2, Orlando
$875,000
3 Beds ⋅ 3 Baths ⋅ Eola South Condo SubDv. ⋅ 32801 Zip Code
Exceptional luxury residence with private entrance at 1 S. Eola, a boutique 23-unit low-rise Art Deco condominium overlooking Lake Eola Park. This extensively upgraded 3-bedroom, 3-bath residence with a large separate office offers rare architectural character, luxury finishes, and outstanding indoor-outdoor living. The home features both a second-floor interior entrance and a private ground floor entrance with an exceptionally large garden porch. One of only two ground-floor porches in the entire building, offering the convenience of no elevator wait and making it ideal for pet owners. The ground-level patio includes hot and cold water faucets and a floor drain, perfect for dog washing or outdoor entertaining. Inside, the residence has been thoughtfully renovated with engineered wood flooring throughout the second floor and stairs (2023), and black-and-white rectified porcelain “marble” tile flooring on much of the first floor. All interior doors were replaced with solid wood doors in 2024, including oil rubbed bronze Emtek hardware, and Buster & Punch wall switches and outlets were added in 2025. The kitchen and entertaining spaces feature granite countertops, Thermador refrigerator (2024), GE Monogram wine refrigerator (2023) and a new LG stacked washer and dryer (2023) with utility sink added in the laundry room (2023). Two new Carrier air-conditioning systems installed in 2023, hot water heater (2023), and Nest thermostats. Bathrooms are finished with quartz, slate, designer tile and custom wood cabinetry. Designer light fixtures, custom drapes, blinds and wood shutters (2024 – 2025) enhance the home’s refined style, along with Phillip Jeffries designer wallpaper and grasscloth wall coverings (2025). The residence offers two outdoor porches, including a rare oversized round second-floor balcony-one of only three in the building directly overlooking Lake Eola Park, providing exceptional views of the lake, park, and city skyline. Parking is equally rare with two deeded garage spaces, including one oversized space which is closest to the building’s door, with private built-in storage. Dogs are allowed (up to two, with weight and breed restrictions), and the unit may be sold furnished (Restoration Hardware, Washburn Imports, etc.). Truly a turnkey luxury opportunity in the heart of Downtown Orlando.

1 S Eola Drive Unit 2, Orlando

1954 Meeting Place, Orlando
$865,000
4 Beds ⋅ 3 Baths ⋅ Baldwin Park SubDv. ⋅ 32814 Zip Code
STUNNING and FULLY RENOVATED! This exceptional ISSA-built 4-bedroom, 3-bathroom Luxury Townhome with a PRIVATE PLUNGE POOL is an incredibly RARE opportunity in one of Orlando’s most walkable and desirable communities! Enjoy beautiful, serene park views of Corrine Commons Park, especially during the winter holiday evening lights! From the moment you step inside, you’ll notice the abundance of natural light, recently refinished Wood flooring, and elegant upgrades throughout. Designed for both everyday living and effortless entertaining, the open-concept layout features a spacious Living and Dining area with Crown molding, a custom-built bar with beverage/wine refrigerator, and Plantation shutters throughout for timeless style and privacy. The Chef’s Gourmet Kitchen highlights: Quartz countertops, Custom Cabinetry with lighting, Farmhouse Sink, designer backsplash and wood shelves, upgraded stainless steel appliances with new Range, and moveable center island for flexible entertaining space. The first-floor bedroom with a custom Murphy bed offers the perfect flex space for a home office, guest suite or playroom, paired with a beautifully renovated full bathroom. Upstairs, retreat to your luxurious Primary suite featuring Custom walk-in closet, a spa-inspired bathroom with Restoration Hardware dual vanity, soaking tub, and walk-in shower. Two additional bedrooms with new berber carpet share a renovated bathroom. A convenient upstairs laundry area with new Washing machine complete the second floor. Step outside to your private backyard Oasis that truly sets this home apart! Completely transformed for resort-style living with expansive new Trex decking, Pergola with removeable sunshade cover, ambient lighting, heated private Plunge Pool and fully equipped Outdoor Kitchen with sink and Gas grill. Additional upgrades & features include a rear-entry 2-car garage with EV charger outlet, custom built-in storage cabinets and ceiling storage racks. New recessed LED lighting throughout and partial Attic with rare air-conditioned storage space! Roof (2025), Hot Water Heater (2024), AC (2019), new Interior Paint (2024). Enjoy maintenance-free living just steps from fantastic community amenities like Grace Hopper Hall and access to 3 Pools, 2 Fitness centers, Parks, walking trails, and Lakes. Walk to Village Center shopping, dining, Publix, and top-rated schools including Baldwin Park Elementary. Convenient, easy access to downtown Orlando and Winter Park. This move-in ready Baldwin Park Townhome with a private pool checks every box...luxury finishes, flexible living space, and a premier location with stunning park views. Homes like this rarely hit the market! Schedule your private showing today and experience Baldwin Park living at its finest!

1954 Meeting Place, Orlando

4001 Corrine Drive, Orlando
$865,000
4 Beds ⋅ 4 Baths ⋅ Baldwin Park SubDv. ⋅ 32814 Zip Code
AGENTS - PLEASE VIEW REALTOR REMARKS IN THE MLS. Timeless Charleston Charm Meets Modern Luxury in the Heart of Baldwin Park Discover this exquisite 4-bedroom, 3.5-bath Charleston-style residence perfectly positioned on a coveted corner lot in Baldwin Park, one of Orlando’s most desirable communities. Blending classic architecture with sophisticated updates, this nearly 3,000 sq. ft. home offers an elegant lifestyle with two outdoor patios—one on each floor—ideal for enjoying Florida’s sunny days and starry nights. The freshly painted interior showcases waterproof luxury vinyl plank flooring, offering a seamless, carpet-free living experience. The spacious first-floor primary suite is your private oasis, while the upstairs features a secondary suite with its own bath, and two additional bedrooms sharing a Jack-and-Jill bath. Designed for both gracious entertaining and everyday comfort, the home features: A formal dining room perfect for hosting special occasions A dedicated private office ideal for remote work or creative pursuits Open-concept living areas that flow effortlessly to the outdoor patios Updated fencing and lush landscaping (2024/2025) 2017 HVAC system Located in Baldwin Park, enjoy exclusive resident amenities including three pools, two fitness centers, lakes, scenic walking and biking trails, parks, playgrounds, dog parks, and vibrant village centers filled with dining, shopping, and entertainment options. Offers may be entered ONLINE through Thursday, November 20, 2025 at 1:00 pm. AT SELLER'S DISCRETION, A SUBMISSION MAY BE ACCEPTED AT ANY TIME.

4001 Corrine Drive, Orlando

111 Kennison, Orlando
$860,000
4 Beds ⋅ 3 Baths ⋅ Genetti Rep SubDv. ⋅ 32801 Zip Code
Welcome to 111 Kennison Dr in Orlando, FL — a beautifully maintained, Key West style 4-bedroom, 2.5-bath home that perfectly blends comfort, style, and Florida living. The home just received a new roof in March of 2026! Step inside to find a spacious and inviting layout, ideal for both everyday living and entertaining. The home features four generously sized bedrooms, including a relaxing primary suite, along with two full bathrooms and a convenient half bath for guests. Out back, you’ll discover your own private tropical retreat. The lush landscaping creates a serene setting around a stunning heated pool/spa, perfect for year-round enjoyment. Whether you're hosting gatherings, unwinding after a long day, or soaking up the sunshine, this backyard oasis delivers the ultimate Florida lifestyle. Located in the desirable Thornton Park neighborhood, this home offers the perfect combination of indoor comfort and outdoor luxury. Don’t miss your chance to make this slice of paradise your own.

111 Kennison, Orlando

5492 Penway Drive, Orlando
$857,500
3 Beds ⋅ 3 Baths ⋅ Baldwin Parka SubDv. ⋅ 32814 Zip Code
Welcome to 5492 Penway Drive, an exceptional Baldwin Park residence where timeless design meets an extraordinary outdoor setting. Ideally on a premium lot with nearly 60 feet of water frontage, this sought-after David Weekly floor plan was thoughtfully situated to maximize green space. This has resulted in one of the area’s most impressive and private yard retreats. The newly reimagined landscape design enhances the home’s curb appeal and creates a lush tropical oasis, complete with fresh sod and mature and newly planted vibrant trees and shrubs that provide beauty and a sense of serenity rarely found in this community. Inside, refined architectural details and quality craftsmanship shine throughout. Plantation shutters, crown molding, rich hardwood flooring and custom 8-foot solid wood doors elevate the home’s sophisticated yet welcoming atmosphere. The open-concept layout is ideal for everyday living and effortless entertaining. The updated chef-inspired kitchen features granite countertops, white shaker-style cabinetry, stainless steel appliances, and generous prep and gathering spaces at the heart of the home. Designed to embrace Florida living, the home offers dual balconies, one on each level overlooking the tranquil yet large, pond. This creates inviting spaces to enjoy peaceful mornings, sunset views, or to simply unwind while taking in the picturesque surroundings. The expansive outdoor areas extend the living space even further, offering endless possibilities for entertaining, gardening, recreation or future expansion/enhancements. This home is set within the desirable Baldwin Park community, where residents enjoy access to scenic lakes, parks, walking and biking trails, community amenities and highly regarded schools. This home is also only a short 15-minute distance to the Village Center with its popular restaurants, boutiques and neighborhood events. Also, just minutes’ drive from downtown Orlando, this remarkable property presents a rare opportunity to enjoy an elevated lifestyle in one of Central Florida’s desired neighborhoods. The 2025 updates include new roof, modernized garage with Shark Coating and mini-split air conditioner, new outdoor fence extension, comprehensive new landscaping including French drains, whole-home gutters and new high-R-value insulation in all attic spaces. The 2019 updates include kitchen and bath remodels, new central HVAC, new fencing and patio area, reverse-osmosis water system and whole-home water softener.

5492 Penway Drive, Orlando

228 S Summerlin Avenue, Orlando
$850,000
3 Beds ⋅ 4 Baths ⋅ Brownstones/Thornton Park SubDv. ⋅ 32801 Zip Code
Welcome to The Brownstones, where timeless architecture meets modern convenience in one of Orlando’s most vibrant neighborhoods. This three-story residence offers 3 bedrooms, 3.5 baths, and a two-car garage across 2,112 square feet of thoughtfully designed living space. Step inside to a welcoming foyer and a private en-suite bedroom, ideal for a guest suite or home office. The second floor unveils the centerpiece of the home: a gourmet kitchen with Thermador appliances, a natural gas six-burner range, a wine refrigerator, a pot filler, granite counters, subway tile backsplash, and a generous walk-in pantry. Designed with entertaining in mind, the kitchen flows seamlessly into the dining and living areas, accented by wood-beamed ceilings, porcelain wood-look floors, and a Juliet balcony. The third-floor primary suite is a true retreat with rich wood floors, a custom walk-in closet, and a spa-inspired bath featuring dual sinks, a soaking tub, and a walk-in shower. A secondary bedroom suite and convenient laundry complete this level. Additional highlights include plantation shutters, crown molding, wrought iron stair railings, wood stairs, central vacuum system, tankless water heater, and high ceilings throughout. Outside, enjoy panoramic entertaining with a private rooftop terrace with views of downtown. Located in Thornton Park, The Brownstones places you steps from Lake Eola, the Dr. Phillips Center for the Performing Arts, the Kia Center, and an array of shops, dining, and green spaces. With effortless access to major highways and Orlando International Airport, this home offers the perfect blend of chic urban living and everyday comfort.

228 S Summerlin Avenue, Orlando

623 E Jackson Street, Orlando
$839,000
3 Beds ⋅ 4 Baths ⋅ Brownstones/Thornton Park SubDv. ⋅ 32801 Zip Code
Positioned in the heart of Thornton Park, one of Orlando's most sought-after and walkable neighborhoods, this four-story Brownstones residence offers a rare combination of architectural character, refined finishes, and city convenience that is genuinely hard to replicate. Three floors of thoughtfully designed interior living are topped by a private rooftop terrace, the kind of outdoor space that makes entertaining or a quiet evening with a view feel equally effortless. Inside, the home is finished with Thermador natural gas appliances, granite countertops, porcelain wood-look flooring, and a marble primary bath complete with double vanities, a freestanding soaking tub, and a separate shower. High ceilings on every level, spacious walk-in closets, and a two-car rear-entry garage round out a floor plan that lives as well as it looks. The furnishings, curated almost entirely from Restoration Hardware, are negotiable, making this a truly turnkey opportunity in one of Downtown Orlando's most distinctive addresses. Walking distance to the Dr. Phillips Center for Performing Arts, Kia Center, and Inter&Co Stadium. Steps from Constitution Green, Lake Eola, premier dining, entertainment, and the cultural pulse of the city, this is city living done with intention and without compromise.

623 E Jackson Street, Orlando

1152 Lake Baldwin Lane, Orlando
$825,000
3 Beds ⋅ 3 Baths ⋅ Baldwin Park SubDv. ⋅ 32814 Zip Code
Modern urban townhouse, fully updated, prime end/corner lot with a spacious, fully fenced, beautiful backyard and patio in the heart of Baldwin Park. Fully updated with modern finishes throughout. Inviting family room featuring a brick electric built-in fireplace. The kitchen has been updated with granite countertops, brand-new appliances, an induction range, and a convenient sculley for extra prep and storage. Full bathroom on the first floor, ideal for guests or a home office/flex room. Just a five-minute walk to Baldwin Park's Village Center. Restaurants, coffee shops, boutiques, including a convenient Publix, and service shops. Beautiful, large Primary en-suite with fully renovated Bathroom. As well, two bedrooms upstairs with a bathroom. Live along the tree-lined streets, two community pools, fitness centers, and miles of walking and bike trails. Several recreation parks, including a dog park located on the lake. Centrally located 4 miles from downtown Orlando and borders Winter Park. The elementary, middle, and Winter Park High School have maintained being "A" rated schools.

1152 Lake Baldwin Lane, Orlando

4495 Twinview Lane, Orlando
$805,000
3 Beds ⋅ 3 Baths ⋅ Baldwin Park Unit 1 SubDv. ⋅ 32814 Zip Code
Ideally located on a quiet, tree-lined street with a charming central green space, this home is just a short walk from the shops, restaurants, and vibrant atmosphere of Baldwin Park's Town Center. Enjoy the best of Baldwin Park living with abundant walking and biking trails, nearby parks, and convenient access to Publix, dining, and boutique shopping. Designed for comfortable living and effortless entertaining, this home features an open-concept floor plan with generously sized rooms and a spacious upstairs loft that can easily serve as a fourth bedroom, home office, or flexible living space. The private, fully fenced backyard is beautifully appointed with a paver pathway leading to the garage and low-maintenance, pet-friendly synthetic turf, creating the perfect outdoor retreat. The first-floor primary suite offers a luxurious escape, complete with an oversized walk-in closet featuring a professionally designed organizational system. The en-suite bath includes a relaxing soaking tub, separate walk-in shower, and dual vanities. Secondary bedrooms are exceptionally spacious, including one with a walk-in closet and custom built-in shelving. Plantation shutters adorn all first-floor windows, and crown molding extends throughout the home. Additional updates include a new roof installed in 2025 and a new HVAC system installed in 2023. This exceptional location places you just minutes from Winter Park, Park Avenue, Rollins College, UCF, downtown Orlando, Orlando International Airport, and major highways, offering outstanding accessibility while preserving the charm and sense of community that make Baldwin Park so desirable.

4495 Twinview Lane, Orlando

5476 Penway Drive, Orlando
$790,000
4 Beds ⋅ 3 Baths ⋅ Baldwin Parka SubDv. ⋅ 32814 Zip Code
Located on an idyllic stretch of Penway Drive, this charming two-story Craftsman-style home faces a picturesque pond perfect for both early morning strolls and sunset-gazing from its comfortable front porch. Soft rosy hues, farmhouse light fixtures, and generous natural light give the house a fresh modern, yet cozy feel that is thoroughly inviting. With 1,907 sq. ft., the upstairs floor consists of four bedrooms, two full bathrooms, and a laundry closet for convenience. The waterfront primary bedroom features an en-suite bath with dual sinks, a soaking tub, and a walk-in shower, as well as a walk-in closet with a barndoor and custom organization system. Downstairs, you will find the common living spaces, along with a half bathroom and an office/flex-space. Boasting granite counters and new white appliances from the Samsung Bespoke line (2022), the kitchen opens onto the family room and fenced backyard, which features pavers and a buzzing butterfly garden. Finishes throughout the home include crown molding, wood floors, plantation shutters, and new hardware. Major system upgrades consist of new HVAC (2022), new metal roof (2023), and new LG washer and dryer (2021), as well as new exterior/interior paint (2021) and a landscaping refresh. The two-car garage is accessible from the back alley. This home offers the best of Baldwin Park (BP) life: a desirable nook in BP with plenty of natural scenery to enjoy that is also a 15-minute walk to the Village Center, where you’ll discover fantastic restaurants, a Publix, and numerous boutique shops. Currently zoned for Baldwin Park Elementary, Glenridge Middle School, and Winter Park High School. Your dream home awaits!

5476 Penway Drive, Orlando

120 N Shine Avenue, Orlando
$770,000
3 Beds ⋅ 2 Baths ⋅ Batey Brothers Resub SubDv. ⋅ 32801 Zip Code
Craftsman Character. Modern Comfort. Unmatched Downtown Lifestyle. Tucked inside Orlando’s treasured Historic District in highly desirable Thornton Park, this timeless Craftsman blends architectural charm with thoughtful modern upgrades — — all just steps from Lake Eola, neighborhood parks, dining, farmers markets, and year-round events. From here, your weekends unfold effortlessly. Walk or bike to Lake Eola’s farmers market, art festivals, concerts, and fireworks. Meet friends for dinner along Thornton Park’s brick-lined streets. Grab coffee or cocktail in the Milk District, explore the eclectic dining scene of Mills/50, or stroll into Downtown for events, shows, and nightlife. Few homes offer this level of true urban walkability while maintaining neighborhood charm. From the moment you arrive, the inviting screened front porch sets the tone — the perfect place for morning coffee, evening wine, or waving to neighbors strolling by. Inside, soaring ceilings, rich wood floors, and an open layout washed in natural light create a warm and inviting ambiance. The living room centers around a fireplace accented by built-in shelving and a distressed wood mantle, flowing effortlessly into the spacious dining room and a butler’s pantry designed for seamless serving & entertaining. The impressive kitchen is a true gathering space, featuring sleek, well-appointed cabinetry with abundant custom storage solutions, a perfectly sized island with seating and a secondary sink, a premium natural gas cooktop, and a beautifully integrated single-basin sink complete with a professional-style glass rinser, all complemented by a charming breakfast nook — making it equally suited for relaxed weeknight dinners or hosting friends and family. Two spacious bedrooms with high ceilings, along with a renovated full bath, round out the main level. Upstairs, the primary retreat feels like its own private sanctuary — complete with sitting area, custom walk-in closet, and a newly renovated spa-inspired bath with elegant double vanity, custom built-in linen cabinet, and large glass-enclosed shower. Outdoor living is equally exceptional. A covered back porch opens to an extensive brick paver patio (2017) and custom summer kitchen with gas grill, refrigerator, and storage — creating a private backyard setting designed for effortless open-air gatherings. Additional highlights include: Detached 1 car garage -Built-in EV charger off driveway -New Roof (2023) -New HVAC (2025) -Dual Termite Bonds & Transferable -Natural gas connected. With 3 bedrooms, 2 baths, and 2,202 square feet of thoughtfully curated living space paired with a private backyard retreat— this is where historic charm meets modern comfort and the ease of true downtown walkability. Experience it in person.

120 N Shine Avenue, Orlando

How much is your home worth?

Get instant property value now!