Refine Search
Sort by
3856 Lower Park Road, Orlando
$1,400,000
4 Beds ⋅ 3 Baths ⋅ Baldwin Park SubDv. ⋅ 32814 Zip Code
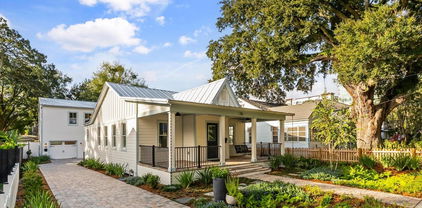
First Time on the Market – Timeless Baldwin Park Treasure Overlooking Blue Jacket Park offered for the first time, this exceptional Baldwin Park estate presents a rare opportunity to own a sought-after single-story floor plan by renowned builder ISSA Homes. Thoughtfully designed with 4 bedrooms, 3 bathrooms, a bonus room, with 3,708 square feet of elegant living space plus a 3 car garage. This home perfectly balances comfort, sophistication, and timeless architecture. Situated on a quiet, tree-lined street overlooking Blue Jacket Park, the inviting front porch offers a peaceful vantage point and scenic greenspace views in one of Orlando’s most picturesque settings. Property Highlights include formal living and dining room, high ceilings and abundant natural light. Dedicated home office provides flexibility for remote work or creative space. 8-foot interior doors enhance the home's grand scale and architectural appeal. Gourmet Kitchen with walk-in pantry, and custom decorative range hood open to the Family Room perfect for entertaining. Primary Suite on the first floor and split floor plan ensures privacy. Bonus room with a walk in closet already plumbed for a 4th bathroom that could be used as a mother-in law suite. Oversized windows overlook the lushly landscaped backyard, bringing the outdoors in. Step outside to your private pool and spa, an outdoor oasis with mature landscaping enclosed by a privacy wall visible from the formal living room, breakfast nook, and primary suite, the backyard serves as a serene extension of your living space. Unbeatable Baldwin Park Location near downtown Orlando. Walking distance to community pools, top-rated schools, and Village Center shops, cafes, and award-winning restaurants. This is more than a home—it's a rare legacy property in one of Orlando’s most sought after neighborhoods. HVAC: 2024, Roof: 2020 & new carpet 2025

3856 Lower Park Road, Orlando

13 Hill Avenue, Orlando
$1,375,000
3 Beds ⋅ 5 Baths ⋅ Edgewater Terrace SubDv. ⋅ 32801 Zip Code
Entertainer’s Dream: Custom 2013 Build w/ Basement Theater, & Wine Cellar. A Block from Lake Eola Nestled just a block from the vibrant Edgewater dining scene and two blocks from tranquil Lake Eola, this custom-built 2013 home spans over 3,100 sq ft of luxury living. Hardwood floors, soaring ceilings, and abundant natural light welcome you. The heart of the home is your dream culinary haven: JennAir stainless steel appliances, double ovens, a gas range, granite counters, and a walk-in pantry that flows seamlessly into spacious living and dining areas. A full basement raises the bar with a private 7.1 surround-sound theater, secret wet bar, climate-controlled wine cellar, and personal gym. Upstairs, the spa-inspired primary suite features a wood-paneled barrel ceiling, steam shower, and built-in custom closet. Outdoor living shines with a full kitchen, bocce court, fire pit, hot tub, and courtyard, all powered by a whole-house generator and smart-home tech.

13 Hill Avenue, Orlando

515 Lake Avenue, Orlando
$1,362,500
4 Beds ⋅ 5 Baths ⋅ F T Poynters Add SubDv. ⋅ 32801 Zip Code
This home PAYS FOR ITSELF* details in the description. Discover timeless elegance in this beautiful 4-bedroom, 3.5+ bathroom historic property nestled in the sought-after Lake Cherokee neighborhood on the same block as infamous Honeymoon Row. This property has stories to tell and has been in the spotlight too—it was featured in printed publications and two TV commercials! A main house with original details from 1911 showcases 3 beds/2.5 baths plus Florida room over 3 stories, an updated open floor plan, upgraded metal roof & modernized HVAC, windows, electrical, and plumbing. The kitchen is a stunner, featuring quartz countertops, a gas range with leather vent hood, stainless appliances, custom cabinetry, built-in dining banquette that seats 8, functional oversized island AND an additional island with bar height seating. Just off the kitchen, a laundry/mudroom and dog bed area is discreetly tucked out of sight. Enjoy restored hardwood flooring, two fireplaces, plantation shutters, spacious living areas, inviting wraparound porches, and a sparkling swimming pool—perfect for gatherings and relaxation. This residence blends classic character with contemporary comforts. The versatile carriage house built in 2009 presents an incredible opportunity for rental or Airbnb income through its R2A zoning and features an additional 1 bed/1bath, separate laundry area, and .5 pool bath . Added highlights on this oversized 75’x190’ property include Ring doorbell security cameras, a gated entry with space to park a boat / RV 30-amp hookup, and 3-car covered spots/ garage with epoxy floors. This home further PAYS FOR ITSELF* through potential property tax credits and a prime location that's walkable to work. Live near downtown Orlando's offices, dining, theater, parks, and top schools...this home is a rare find. Make an offer before it's gone! Features: Major renovation includes new wraparound porch with long-lasting metal shingle roof, new kitchen/living area, new windows, spray foam insulation under the entire floor system, two new two-speed AC systems with humidity control and Nest thermostats, new plumbing throughout, new electrical throughout, new LED lighting (2015) Fully renovated master bath & guest bath with custom built ins (2020) Foundation piers adjusted and supplemented (2016) Spray foam insulation to the entire roofline (2011) Whole-house water filtration system (2012) Upgraded sprinkler system timer and rain gauge (2017) Automatic driveway gate (2019) Pool, guest house and garage added (2009) Replaced air handler for guest house (2020) 30 amp RV charging station (2020) Tankless water heater in main house & traditional water heater in carriage house (2021) Refrigerator and washer/dryer in main house (2023)

515 Lake Avenue, Orlando

1567 Lake Baldwin Lane, Orlando
$1,350,000
Baldwin Parka SubDv. ⋅ 32814 Zip Code
Extraordinary mixed-use property in the heart of Baldwin Park, just completed with a top-to-bottom renovation featuring luxurious brand-new finishes, a new roof, and new HVAC units. Offering a rare work-live lifestyle with strong investment potential, this property sits just steps from Lake Baldwin, Publix, boutique shopping, and top-rated dining. Divided into three distinct units—an elegant townhome, an income-producing garage apartment, and a commercial space—creating multiple income streams and long-term value. The commercial unit at the front features a private entrance, two rooms, and a full bath with rents ranging at $2,400/month. The main townhome showcases timeless finishes including engineered hardwood floors, an open-concept layout, and abundant natural light. The chef’s kitchen is equipped with custom cabinetry, quartz countertops, premium appliances, a spacious island with eat-in seating, and a walk-in pantry. A private entrance and powder bath complete the first floor. Upstairs, the luxurious primary suite offers double walk-in closets and a spa-style bath with soaking tub, walk-in shower, dual sink vanity, and designer marble tile. Two generous secondary bedrooms—one with a walk-in closet—share a remodeled full bath and both open to a private balcony. A full laundry room adds convenience. The garage apartment has its own private entry with rents ranging at $2,000/month. This move-in-ready apartment features a walk-in closet, updated full bath, and open-plan living with kitchen and living space. Located on a tree-lined street with rear two-car garage and ample parking, this property places you just steps from parks, community pools, fitness centers, scenic walking trails around Lake Baldwin, and nearby dog park access. With unmatched flexibility, income potential, and walkable lifestyle appeal, this is a rare opportunity in one of Orlando’s most desirable communities. Schedule your private showing today.

1567 Lake Baldwin Lane, Orlando

1435 Lake Baldwin Lane, Orlando
$1,350,000
6 Beds ⋅ 5 Baths ⋅ Baldwin Park SubDv. ⋅ 32814 Zip Code
Discover an exceptional live-work-invest opportunity with this beautifully renovated five-bedroom, four-and-a-half-bath multi-unit in the heart of Baldwin Park. Perfectly situated steps from Publix, top-rated restaurants, boutiques, and Lake Baldwin’s scenic trails, this property offers modern luxury, income potential, and unmatched versatility. Designed for flexibility, the residence features three distinct units, each with its own entrance: Main Home (3BD/2.5BA): Bright and open with engineered hardwood floors, designer updates, and new Miele appliances. The spacious layout blends elegance and comfort with upgraded cabinetry, fixtures, and lighting. Studio Apartment: Private and fully equipped with kitchen, bath, and laundry, ideal for guests or rental income. Separate utilities and updated finishes. Commercial/Office Suite: A street-facing two-room space with full bath, offering excellent visibility for a small business, professional office, or additional rental income. A comprehensive $247K renovation added four new HVAC units, ductwork, water filtration systems, new flooring, cabinetry, lighting, and appliances. With three private entrances, two garages, and parking for up to five vehicles, this property delivers strong income and lifestyle value. Exclusive Buyer Perks: Designer furnishings, lighting, and draperies included, plus $10,000 toward buyer’s closing costs or customization. Enjoy the sought-after Baldwin Park lifestyle with resort-style pools, fitness centers, dog parks, playgrounds, and a scenic 2.5-mile trail all within walking distance. Whether for investment, residence, or live-work flexibility, this exceptional property is a standout in one of Orlando’s most desirable communities.

1435 Lake Baldwin Lane, Orlando

1435 Lake Baldwin Lane, Orlando
$1,350,000
5 Beds ⋅ 5 Baths ⋅ Baldwin Park SubDv. ⋅ 32814 Zip Code
Experience the best of Baldwin Park living in this rare, fully renovated 5-bedroom, 4.5-bath multi-unit home, just steps from Publix, top-rated restaurants, boutiques, parks, and community amenities. Offering the perfect blend of modern lifestyle, flexibility, and investment opportunity, this stunning property features three separate living spaces, ideal for income generation, home office use, or multi-generational living. The main residence features 3 bedrooms, 2.5 baths, and an open, light-filled layout with brand-new engineered hardwood floors, Calico designer draperies, fresh paint, brand-new Miele dishwasher and washer/dryer, and upgraded kitchen and bathrooms with elegant cabinetry, lighting, and fixtures. A private, charming studio apartment with its own entrance, full kitchen, bathroom, and laundry closet - ideal for guests, extended family, or rental income (approx. $1,900/month). Includes a new washer and dryer, updated finishes, and separate utilities. A flexible, versatile two-room suite with a full bath, accessible via French doors from the street or a private courtyard is perfect as a home office, guest suite, or additional rental. It offers high visibility for small business owners or professionals. A recent $247K complete renovations (2024) include four new HVAC units, ductwork, water filtration and purification systems, upgraded cabinetry, lighting, flooring, and new Miele appliances. With three private entrances, two garages, and parking for up to five vehicles, this property offers unmatched flexibility and income potential in one of Orlando's most desirable communities. Exclusive Buyer Bonuses: Some furnishing, draperies, and designer light fixtures included; seller offers $10K towards buyer's closing concession or interior customization! Baldwin Park isn’t just a place to live, it’s a way of life. Just steps from your door, you’ll find a lively town center filled with shops, restaurants, and scenic trails, including beautiful walking paths along Lake Baldwin. There’s even a fantastic dog park nearby with lake access for your furry friends! Enjoy parks, three community pools, playgrounds, and a fully equipped fitness center, all conveniently located within the neighborhood. Whether you’re an investor, a family seeking flexibility, or someone ready for the ultimate live-work lifestyle, this home delivers unmatched value, style, and opportunity in the heart of one of Orlando’s most desirable communities.

1435 Lake Baldwin Lane, Orlando

2747 Dorell Avenue, Orlando
$1,305,000
4 Beds ⋅ 5 Baths ⋅ Baldwin Park Un 10 SubDv. ⋅ 32814 Zip Code
Discover this beautifully updated one story home by David Weekley, nestled on a picturesque street in Baldwin Park. Enjoy the peaceful pond views and breathtaking western sunsets from the welcoming front porch. This inviting space sets the tone for relaxed Baldwin Park living, making it an ideal spot for morning coffee or evening sunsets. Inside, the home offers three spacious bedrooms plus a private studio apartment above the garage - a versatile fourth bedroom complete with a full kitchen and bath. With access from the main home, the studio is perfect for guests, in-laws, or a quiet home office. At the heart of the home, the stunning kitchen features custom white cabinetry with detailed molding and dark hardware provides a timeless, elegant look, complemented by gleaming quartz countertops and a matching full height quartz backsplash for a seamless, high end finish. The oversized island offers a built in cooktop, abundant workspace, a built in wine rack, and comfortable seating for casual dining. Premium stainless steel appliances, including a double wall oven, dishwasher, and oversized refrigerator, make the space both beautiful and highly functional. A softly white washed brick archway frames the kitchen, adding texture and architectural charm, while warm hardwood floors introduce comfort and contrast. The family room features both a wet bar and a dry bar, complete with a wine or beverage cooler, offering the perfect setup for entertaining or relaxed evenings at home. The formal dining room is ideal for hosting gatherings, with room for a long table and elegant setting. Step through to the covered back porch, an inviting retreat featuring electric screen shutters and a tongue and groove wood ceiling for added architectural charm. Overlooking a beautifully landscaped patio and fire pit, this space is perfect for outdoor dining, entertaining, or simply unwinding in the peaceful backyard garden. The private primary suite is located at the rear of the home and offers a custom walk in closet and a spa inspired bath with separate tub and shower. Two secondary bedrooms share a flex space, ideal for a study, playroom, or reading nook. One bedroom has an ensuite bath, and an additional full bathroom serves the other bedroom and the flex space. A half bath conveniently serves guests and the outdoor area. Major updates include new double pane windows, dual 2024 AC systems. The home features wood and tile flooring throughout, creating a cohesive and low maintenance design. Enjoy the best of Baldwin Park living with tree lined streets, scenic lakes and walking trails, community pools, gyms, parks, and local shopping and dining just moments away. Schedule your private showing today to experience one of Baldwin Park’s most distinctive homes.

2747 Dorell Avenue, Orlando

1200 Palmer Street, Orlando
$1,250,000
I W Phillips Sub SubDv. ⋅ 32801 Zip Code
At seller’s request, highest and best offers are due by 5:00 PM 12/23. Well-maintained 6-unit multifamily property located in the highly desirable Lake Davis-Greenwood neighborhood of Downtown Orlando. Situated on a beautiful corner lot with a large on-site parking area, this property offers a rare combination of neighborhood charm and urban convenience. The property benefits from strong historical leasing activity, excellent long-term tenants, and consistent demand driven by its prime location near Downtown Orlando, Thornton Park, Lake Eola, dining, entertainment, and major employment centers. Zoned for Lake Como School (PK-8) and Boone High School, both well-regarded schools that further support long-term rental stability and tenant appeal. The Lake Davis-Greenwood area is known for its tree-lined streets, proximity to Lake Davis, and established residential character. Clear upside through natural rent growth in such a demanding location. Operating expenses are efficient, and the property has been well cared for with no deferred maintenance. Ideal for investors seeking a turn-key asset in one of Downtown Orlando’s most sought-after residential neighborhoods. Rare opportunity with on-site parking, strong location fundamentals, and long-term income potential.

1200 Palmer Street, Orlando

2001 Shaw Lane, Orlando
$1,250,000
4 Beds ⋅ 3 Baths ⋅ Baldwin Park SubDv. ⋅ 32814 Zip Code
Step into the meticulously maintained and thoughtfully upgraded Stunning Craftsman style home built by Cambridge Homes with a Newer Roof (2022)! From the moment you arrive, you’ll notice the care and attention that has gone into every detail of this property. The welcoming front porch beckons you inside where you'll find touches of casual elegance throughout the first floor including beautiful hardwood floors, plantation shutters and crown molding. A formal living room and dining room with a gorgeous chandelier greet you as you enter the home. Anyone needing a quiet place to work or study will appreciate the first floor office with its built in bookshelves and french doors for privacy. The open kitchen shines with updated appliances (2021–2025), a breakfast bar and butler's pantry ensuring both beauty and functionality. The downstairs powder bath received a full makeover in 2024 featuring gorgeous statement wallpaper, paneling, new fixtures and new lighting. The backyard is a true showstopper having undergone massive upgrades starting in 2023 boasting a new resort-style pool, expansive deck, easy to maintain turf, and modern landscaping that provides both beauty and privacy. With smart-home technology, you can control the pool, irrigation, and landscape lighting right from your phone, making this the ultimate place to relax or entertain. Upstairs you'll find the bedrooms including an expansive 16 x 14 primary bedroom with a tray ceiling and an ensuite that was completely updated in 2024 with a quartz-topped vanity with dual sinks, a luxurious free-standing soaking tub and a separate shower with gorgeous tile and seamless glass. Other notable upgrades include a newer water heater (2021), exterior paint (2022), HVAC (2023-24). Every update has been thoughtfully completed, blending comfort, luxury, and peace of mind in a location that can’t be beat. This home is perfectly situated on a .20-acre, corner lot in desirable phase four of Baldwin Park where you are a few blocks away from Baldwin Park Elementary and Glenridge Middle School. Four of Baldwin Park's many playgrounds and green spaces are steps away and a quick 5-minute walk puts you at Publix or any of the shops and restaurants of Downtown Baldwin Park. This home truly checks every box for modern living in Baldwin Park. Schedule your private showing and see for yourself.

2001 Shaw Lane, Orlando

2048 Hartz Alley, Orlando
$1,237,500
5 Beds ⋅ 4 Baths ⋅ Baldwin Park Un 04 SubDv. ⋅ 32814 Zip Code
2048 Hartz Alley – Baldwin Park -- Welcome home to this beautifully updated **five-bedroom, three-and-a-half-bath** Southern-style charmer located on one of Baldwin Park’s most desirable open green spaces. With classic curb appeal, this home welcomes you with its wide front porch, crisp white trim, and timeless architecture that perfectly blends elegance and warmth. Inside, you’ll find an open, light-filled floor plan with soaring ceilings and designer finishes throughout. The spacious primary suite is conveniently located on the first floor, offering comfort and privacy. The remodeled chef’s kitchen features new appliances, shaker cabinetry, gold hardware, and a large island that opens seamlessly to the living area—ideal for entertaining or everyday living. Enjoy peace of mind with a brand-new roof (2025), fresh exterior paint, new irrigation system, and low-maintenance turf backyard—perfect for play or pets. Plenty of thoughtful storage! The home also includes a 220V outlet in the garage for EV charging or workshop use, and an attached two-car garage. Perfectly situated less than five minutes to Baldwin Park’s charming shops, restaurants, and lakeside trails—and zoned for top-rated Winter Park schools—this home offers the very best of Central Florida living in one of Orlando’s most sought-after communities.

2048 Hartz Alley, Orlando

3069 Stanfield Avenue, Orlando
$1,200,000
3 Beds ⋅ 3 Baths ⋅ Baldwin Park SubDv. ⋅ 32814 Zip Code
This exceptional Baldwin Park residence pairs a charming craftsman exterior with a masterfully reimagined interior that blends warm character and a clean, modern aesthetic. The grand entrance immediately sets the tone with a stylish staircase featuring automatic LED lighting, a light-toned wooden handrail, and sleek horizontal black metal infill bars. Nearby, a private front study serves as a bright and inviting workspace, complete with elegant French doors, plantation shutters, and a contemporary gold globe chandelier. The heart of the home flows seamlessly into a spacious dining and family room area. A modern entertainment wall separates these living spaces, showcasing a textured gray center panel, a wall-mounted television, and a linear electric fireplace flanked by custom open shelving on a light wood base. Just beyond, the expansive kitchen centers around a thick, polished white quartz island with delicate gray veining, supported by traditional column legs that create a comfortable bar seating area. Bright white, ceiling-height shaker perimeter cabinetry maximizes storage and features contemporary gold hardware, seamlessly framing a large French-door stainless steel refrigerator. High-end culinary details include a custom white cabinet tower with flush-recessed luxury ZLINE appliances, a professional induction cooktop beneath a chimney-style range hood, and a dual-jointed bronze pot filler mounted on a full-height marble slab backsplash. Subtle gold candle-style wall sconces illuminate the workspace, while a decorative room divider of natural wood columns artfully integrates a structural post. A thoughtfully redesigned breakfast nook completes the kitchen layout, offering an L-shaped banquette bench with built-in storage and a dedicated coffee bar. Practical luxury extends throughout the rest of the home, starting with a reconfigured laundry room equipped with a stacked, front-loading washer and dryer alongside floor-to-ceiling white shaker cabinets. Upstairs, a versatile retreat serves perfectly as a play area or a second home office. The primary suite offers a private sanctuary, featuring a walk-in closet lined on both sides with custom white cabinetry, multiple drawer banks, and adjustable shelving. The accompanying spa-like bathroom boasts a two-tone vanity with floor-to-ceiling cabinets, a relaxing spa tub, a frameless glass shower, and subtle gray tilework that contrasts beautifully against dark green and light wood cabinetry. Two additional well-sized bedrooms share a full bath to round out the comfortable upper-level layout. Outdoor living is equally impressive, highlighted by a full-length front porch, a screened rear lanai, and a generous yard with ample room to add a pool. Providing ultimate peace of mind, the property comes complete with a brand new roof and a new HVAC system both installed in June 2026. Baldwin Park is full of community spirit and offers a vibrant lifestyle where you can stroll to the neighborhood grocery store, savor meals at delightful restaurants, browse boutique shops, and immerse yourself in outdoor activities. Residents also enjoy access to two fitness centers, several parks, and three neighborhood pools. Baldwin Park offers close proximity to both Downtown Orlando, Winter Park, major thoroughfares and Orlando International Airport.

3069 Stanfield Avenue, Orlando

4264 Haws Court, Orlando
$1,200,000
3 Beds ⋅ 3 Baths ⋅ Baldwin Park SubDv. ⋅ 32814 Zip Code
Set on a quiet cul-de-sac in the highly sought-after Baldwin Park. This beautifully updated home offers both privacy and convenience. Schools, parks, playgrounds, the community pool and fitness center, and the village center with shops and restaurants are all just a short walk away. The welcoming front porch opens to over 2,800 square feet of thoughtfully designed living space. The first floor features durable wood-look tile throughout and a bright, open layout ideal for everyday living. Both the interior and exterior of the home have been freshly painted. The kitchen includes quartz countertops, shaker cabinets, high end appliances, quartz backsplash, range hood, and flows seamlessly into the vaulted living room. A formal dining room, private office or study, and a light-filled bonus or sun room provide flexible spaces to fit a variety of needs. Upstairs, wide plank white oak flooring runs through three bedrooms and a spacious loft that can be used as a playroom, media room, or easily converted into a fourth bedroom. The primary suite features a large walk-in shower, dual-sink vanity with ample storage, linen closet, and walk-in closet.. A convenient upstairs laundry room includes additional cabinetry, washer, and dryer. Outdoor living is just as inviting, with a covered rear porch overlooking a large fenced backyard with a paver patio and grassy area. The extended driveway accommodates up to four vehicles, a rare find in Baldwin Park. This is a wonderful opportunity to own a move-in-ready single-family home in Baldwin Park. Schedule your private showing today.

4264 Haws Court, Orlando

3632 Upper Union Road, Orlando
$1,175,000
3 Beds ⋅ 3 Baths ⋅ Baldwin Park SubDv. ⋅ 32814 Zip Code
Charming and Rare David Weekley Home on Oversized Manor Lot in Baldwin Park Welcome to 3632 Upper Union Road, Orlando, FL 32814, a beautifully maintained 3-bedroom, 2.5-bath David Weekley Village Home on a rare oversized Manor lot in the heart of Baldwin Park. This 2,707 sqft home exudes classic charm with its Victorian-inspired elevation, inviting full-length front porch, and one of the only private driveways in the neighborhood (no rear alley access). The spacious 78x122 lot offers room to expand — whether you envision a luxury pool, a garage apartment, or both. Inside, enjoy a bright and open layout featuring soaring ceilings, marble and bamboo flooring, plantation shutters, and a custom-built entertainment center anchoring the family room. The chef’s kitchen flows seamlessly into the dining and living areas, ideal for entertaining or everyday living. The primary suite offers a spa-like retreat with a large soaking tub, separate shower, double vanities, and an expansive walk-in closet with built-in storage. Private Outdoor Features: - Spacious fenced backyard, a butterfly garden, and ample room to add a luxury pool or garage apartment - Relaxing screened lanai perfect for morning coffee or evening gatherings - Irrigation system and manicured landscaping - Full-length front porch with charming curb appeal Baldwin Park Community Perks & Location Highlights: - Walkable to Baldwin Park Elementary & Glenridge Middle School - Zoned for Winter Park High School - Just blocks from Blue Jacket Park, playgrounds, and East End Market - Access to 3 community pools, 2 fitness centers, and neighborhood meeting spaces - Quick access to General Rees Ave for easy neighborhood exit Located within Orlando city limits, just minutes from top hospitals, restaurants, and Park Avenue in Winter Park. Recent updates, including a 2024 roof. Home is move-in ready and offered in current condition with no repairs to be made by seller. Call to schedule a private showing. Qualified buyers only—please have a bank letter or proof of funds ready. This is one of Baldwin Park’s most spacious and special homes — where timeless design, thoughtful upgrades, and unbeatable location come together. Home is currently owner occupied. Please have you Buyer’s Agent contact the us for a showing. Please Note: All buyer’s agents must provide a current bank letter or proof of certified funds for any buyer they represent prior to scheduling a showing. Showings will not be confirmed without verification.

3632 Upper Union Road, Orlando
1505 Catherine Street, Orlando
$1,150,000
8 Beds ⋅ 5 Baths ⋅ Lake Davis Heights SubDv. ⋅ 32801 Zip Code
4-UNIT INCOME PROPERTY • ~$108K+ ANNUAL GROSS RENT • NEAR DOWNTOWN ORLANDO • MINUTES FROM LAKE EOLA • 3 UNITS 2023 NEW CONSTRUCTION W/ FIRE SPRINKLERS • FRONT HOUSE RENOVATED 2018 • 4BR/2BA, 2BR/1BA, 2BR/1BA & STUDIO • 4X IN-UNIT LAUNDRY • 5 PRIVATE PARKING SPACES • NO HOA A rare multi-family home and exceptional quadplex investment opportunity located in Downtown Orlando's highly sought-after Lake Davis-Greenwood neighborhood. This turnkey multiplex combines one fully renovated historic home with a triplex featuring three new apartments on a single parcel, offering an ideal opportunity for investors, owner-occupants, or those seeking a multi-generational living arrangement. Encompassing approximately 3,658 square feet, this quadraplex includes four income-producing units with eight bedrooms, five bathrooms, and one separately metered one-car garage accessed from the exterior. Tenants enjoy four private parking spaces plus guest parking off Catherine Street. Each residence features its own private washer and dryer, creating a highly desirable, low-maintenance rental property designed to support premium rents. The property typically generates approximately $9,000 per month in gross rental income (approximately $108,000 annually), with a diversified unit mix that provides multiple income streams and strong rental demand. The front residence, originally built in 1950 and extensively renovated in 2018, offers three bedrooms, two bathrooms, and a flexible bonus room ideal for a home office, playroom, or guest suite. Additional features include a natural gas range, an on-demand gas water heater, a gas dryer, a spacious primary bedroom, and a walk-in closet. Behind the main home is a newly constructed building, completed in 2023, featuring three separate apartments with individual addresses (Units A, B, and C). The rear building includes a downstairs two-bedroom, one-bath apartment with a private fenced backyard, an upstairs two-bedroom, one-bath apartment with soaring 12-foot ceilings, and an upstairs studio apartment, all finished with contemporary materials and designed for low-maintenance ownership. Whether you're searching for a high-performing multi-family home, an investment quadplex, a multiplex with excellent income potential, or a property suited for multi-generational living, this offering provides exceptional flexibility. Live in one unit while generating rental income from the others, or lease all four units for immediate cash flow and long-term appreciation. Located within walking distance of 903 Mills Market, Lake Davis, Greenwood Urban Park, Delaney Park, and Thornton Park, the property also offers convenient access to Orlando Health, the Dr. Phillips Center for the Performing Arts, the Kia Center, Inter&Co Stadium (Orlando City Soccer), and Downtown Orlando's premier dining, entertainment, and employment centers.

1505 Catherine Street, Orlando

1316 Lake Baldwin Lane, Orlando
$1,150,000
6 Beds ⋅ 5 Baths ⋅ Baldwin Park Rep 01 SubDv. ⋅ 32814 Zip Code
Extraordinary mixed-use property in the heart of Baldwin Park offering a rare work-live lifestyle with strong investment potential. This four-bedroom, four-and-a-half-bath residence is divided into three distinct units—an elegant townhome, an income-producing garage apartment, and a commercial space—creating multiple income streams and long-term value. The commercial unit at the front features a private entrance, two rooms, and a full bath. The main townhome showcases timeless finishes including engineered hardwood floors, an open-concept layout, and abundant natural light. The chef’s kitchen is equipped with custom cabinetry, quartz countertops, premium appliances, a spacious island with eat-in seating, and a walk-in pantry. A private entrance and powder bath complete the first floor. Upstairs, the luxurious primary suite offers double walk-in closets and a spa-style bath with soaking tub, walk-in shower, dual sink vanity, and designer marble tile. Two generous secondary bedrooms—one with a walk-in closet—share a remodeled full bath and both open to a private balcony. A full laundry room adds convenience. The garage apartment has its own private entry. This move-in-ready studio features a walk-in closet, updated full bath, and open-plan living with kitchen and sleeping space. Other notable upgrades include brand new roof. Located on a tree-lined street with rear two-car garage and ample parking, this home sits in one of Orlando’s most desirable neighborhoods. Embrace the Baldwin Park lifestyle, where community amenities abound with three resort-style swimming pools, two fitness centers, and a scenic 2.5-mile trail around Lake Baldwin. Enjoy picturesque views of Lake Baldwin. The prime location is just steps from Publix, boutique shopping, and award-winning restaurants, with downtown Orlando and area highways only minutes away. Schedule your private showing today.

1316 Lake Baldwin Lane, Orlando

209 E Amelia Street, Orlando
$1,133,000
4 Beds ⋅ 5 Baths ⋅ Highland Park Addition SubDv. ⋅ 32801 Zip Code
*The seller has received multiple offers on the property and is requesting that all highest and best offers be submitted by 12:00 p.m. Thursday, July 23.* Located in one of Downtown Orlando's most beloved historic neighborhoods, this Lake Eola Heights property offers something increasingly rare: space, character, and a lifestyle that truly has it all. Set on nearly half an acre, just a short walk from Lake Eola Park, neighborhood restaurants, coffee shops, and local favorites, the location alone is exceptional. But it's the property itself that makes this home truly unforgettable. As you arrive, an elegant wrought-iron gate and mature landscaping create a memorable first impression, while the inviting front porch stretches across the length of the home, offering the perfect place to relax and enjoy the neighborhood. Step inside the 1,934 sq ft, three-bedroom, two-bath main residence, where soaring ceilings, rich hardwood flooring, timeless architectural details, and an open, light-filled floor plan create a home that feels both warm and sophisticated. At the heart of the home, the kitchen features stainless steel appliances, granite countertops, and a breakfast nook with built-in bench seating, opening seamlessly to the spacious living and dining areas for effortless everyday living and entertaining. The primary suite offers two closets and a beautifully renovated ensuite with a soaking garden tub and glass-enclosed shower. Guests will appreciate the updated powder room, while two spacious secondary bedrooms are connected by a beautifully appointed Jack-and-Jill bathroom. Just beyond the bonus room, the home opens to the kind of backyard that's nearly impossible to find in Downtown Orlando. A stunning Ipe wood deck with built-in lighting steps down to a paver patio, where the saltwater pool and hot tub create the perfect setting for entertaining or unwinding after a long day. Beyond the patio, the fully fenced yard offers space to play, garden, gather, or simply enjoy the peaceful surroundings. An outdoor shower adds everyday convenience after a swim or an afternoon spent gardening, while views of the Downtown Orlando skyline provide a spectacular backdrop. Just beyond the pool, the detached two-car garage, completed in 2020, offers epoxy flooring, generous storage, and a separate flex room (approximately 200 sq ft) with a Murphy bed and half bath, making it ideal as a private office, home gym, studio, or guest retreat. Above, the fully renovated one-bedroom, one-bath guest house (approximately 500 sq ft) features vaulted ceilings, a kitchenette, dining area, sitting room, full bath, and a deck overlooking the backyard. Whether you're hosting extended family, welcoming long-term guests, or exploring income potential, this versatile space adapts to your lifestyle. Additional highlights include a gated entrance, a concrete and brick paver driveway with an electric gate, and a metal roof on both the main house and guest house installed in 2020. The main house also features a large basement for additional storage. A beautifully updated main residence, a resort-style backyard with a pool and hot tub on nearly half an acre, and a detached two-car garage with a private one-bedroom guest house and separate flex space, all within walking distance of everything that makes Downtown Orlando one of the city's most desirable places to live. Schedule your private showing today and experience it for yourself!

209 E Amelia Street, Orlando

4485 Trapp Lane, Orlando
$1,129,000
3 Beds ⋅ 3 Baths ⋅ Baldwin Park SubDv. ⋅ 32814 Zip Code
TIMELESS MEDITERRANEAN TWO-STORY home with PRIMARY BEDROOM ON FIRST FLOOR. Come see this 3-bedroom, 2.5 bath home situated in phase one of Baldwin Park on quiet Trapp Ln. Warm details flow throughout, from the wrought iron entry to the Spanish Mission courtyard with a wood burning fireplace. The 2386 sq. ft. layout offers a formal living room, dining room, office nook and a downstairs primary suite with an updated bath and roomy walk in closet. Features include wood floors in the entire home, granite counters, upgraded cabinets, stainless steel appliances and shutters throughout. A coffee bar links the kitchen and dining room, and the private courtyard creates a quiet hideaway for relaxing or hosting. The oversized 3 car garage adds generous storage. Just steps from the Fox Mews, Enders Park and Village Center favorites including restaurants, shops and daily conveniences. Quick access to nearby districts, parks, airports and well known golf courses.

4485 Trapp Lane, Orlando

1420 Lake Baldwin Lane, Orlando
$1,100,000
Baldwin Park Unit 3 - Replat 1 58/76 Lot 559 SubDv. ⋅ 32814 Zip Code
Great Investor Opportunity of having it all in one place - living, working, and earning with three tenants in place. Extremely well maintained with many upgrades. This rare 3-in-1 live/work property offers the ultimate blend of modern comfort, flexibility, and built-in income potential in the scenic, highly desired community, Baldwin Park. The two-story townhome features 3 bedrooms and 2.5 bathrooms, updated quality hardwood flooring in all the bedrooms and upstairs areas. Downstairs, all quality tile for low maintenance in the kitchen, family, and dining areas. Upgraded cabinetry and quartz countertops create a spacious kitchen designed for both function and style, showcasing updated cabinetry, new appliances, granite countertops, and a built-in workstation—perfect for today’s work-from-home lifestyle. A convenient half bath on the main level adds everyday ease. Upstairs, the primary suite is a true retreat with dual walk-in closets and an en-suite large bathroom with walk-in shower, soaking tub, and private water closet. Two additional generously sized bedrooms each offer access to a private balcony, overlooking the charming neighborhood. A full laundry room, abundant storage, and an attached two-car garage complete the townhome’s appeal. Adding to the versatility, the separate, updated stuio garage apartment, currently rented, provides excellent rental income as does the commercial office, also currently rented. The garage studio has a walk in closet, and comes with one assigned parking space. The commercial office has both a handicap, private, and street-accessibility, with two large offices, a reception area and a half bath, accessible from both the courtyard and directly from the sidewalk. Perfect for a boutique, professional office, or service-based business, this space offers excellent visibility among the established businesses lining Lake Baldwin Lane. A new roof installed in 2026, new exterior paint completed by HOA in 2024 and the owner's association maintains the courtyard and landscaping, offering low-maintenance lifestyle while maximizing flexibility and earning potential. Baldwin Park is the place to live and work, just minutes from downtown Orlando, Winter Park and all Orlando has to offer. The Baldwin Park walkable town center provides an unmatched lifestyle at your door with restaurants, boutique shops, services, Publix and everyday conveniences. Enjoy a scenic walk around Lake Baldwin or Caddy Way for miles and miles of enjoyment. Pet lovers will appreciate the nearby dog park with lake access. Residents also enjoy an exceptional array of amenities, including multiple parks and playgrounds, three community pools, and two fully equipped fitness centers, all conveniently located within the neighborhood. Live and enjoy the beauty of Baldwin Park. All three components currently lease for excellent cash flow opportunity.

1420 Lake Baldwin Lane, Orlando

1420 Lake Baldwin Lane, Orlando
$1,100,000
4 Beds ⋅ 5 Baths ⋅ Baldwin Park Unit 3 - Replat 1 58/76 Lot 559 SubDv. ⋅ 32814 Zip Code
Great Investor Opportunity of having it all in one place - living, working, and earning with three tenants in place. Extremely well maintained with many upgrades. This rare 3-in-1 live/work property offers the ultimate blend of modern comfort, flexibility, and built-in income potential in the scenic, highly desired community, Baldwin Park. The two-story townhome features 3 bedrooms and 2.5 bathrooms, updated quality hardwood flooring in all the bedrooms and upstairs areas. Downstairs, all quality tile for low maintenance in the kitchen, family, and dining areas. Upgraded cabinetry and quartz countertops create a spacious kitchen designed for both function and style, showcasing updated cabinetry, new appliances, granite countertops, and a built-in workstation—perfect for today’s work-from-home lifestyle. A convenient half bath on the main level adds everyday ease. Upstairs, the primary suite is a true retreat with dual walk-in closets and an en-suite large bathroom with walk-in shower, soaking tub, and private water closet. Two additional generously sized bedrooms each offer access to a private balcony, overlooking the charming neighborhood. A full laundry room, abundant storage, and an attached two-car garage complete the townhome’s appeal. Adding to the versatility, the separate, updated stuio garage apartment, currently rented, provides excellent rental income as does the commercial office, also currently rented. The garage studio has a walk in closet, and comes with one assigned parking space. The commercial office has both a handicap, private, and street-accessibility, with two large offices, a reception area and a half bath, accessible from both the courtyard and directly from the sidewalk. Perfect for a boutique, professional office, or service-based business, this space offers excellent visibility among the established businesses lining Lake Baldwin Lane. A new roof installed in 2026, new exterior paint completed by HOA in 2024 and the owner's association maintains the courtyard and landscaping, offering low-maintenance lifestyle while maximizing flexibility and earning potential. Baldwin Park is the place to live and work, just minutes from downtown Orlando, Winter Park and all Orlando has to offer. The Baldwin Park walkable town center provides an unmatched lifestyle at your door with restaurants, boutique shops, services, Publix and everyday conveniences. Enjoy a scenic walk around Lake Baldwin or Caddy Way for miles and miles of enjoyment. Pet lovers will appreciate the nearby dog park with lake access. Residents also enjoy an exceptional array of amenities, including multiple parks and playgrounds, three community pools, and two fully equipped fitness centers, all conveniently located within the neighborhood. Live and enjoy the beauty of Baldwin Park. All three components currently lease for excellent cash flow opportunity.

1420 Lake Baldwin Lane, Orlando

1550 Lake Baldwin Lane Unit A, B, C, Orlando
$1,100,000
4 Beds ⋅ 5 Baths ⋅ Baldwin Park Unit 3 Rep 1 SubDv. ⋅ 32814 Zip Code
Imagine living, working, and earning — all in one beautifully updated space. This rare 3-in-1 live/work property offers the ultimate blend of modern comfort, flexibility, and built-in income potential in the scenic, highly desired community, Baldwin Park. The two-story townhome features 3 bedrooms and 2.5 bathrooms, thoughtfully updated with new luxury vinyl flooring, plush new carpet in all bedrooms, and fresh interior paint throughout. The spacious kitchen is designed for both function and style, showcasing updated cabinetry, new appliances, granite countertops, and a built-in workstation—perfect for today’s work-from-home lifestyle. A convenient half bath on the main level adds everyday ease. Upstairs, the primary suite is a true retreat with dual walk-in closets and a luxuriously remodeled en-suite bath. Two additional generously sized bedrooms each offer French door access to a private balcony, overlooking the charming neighborhood. A full laundry room, abundant storage, and an attached two-car garage complete the townhome’s appeal. Adding to the versatility, the separate, fully updated 1-bedroom, 1-bath apartment is located upstairs at the rear of the building—ideal for generating rental income, hosting guests, or housing extended family. This unit features new cabinetry, appliances, quartz countertops, double vanities, custom mirror, new fixtures throughout, custom walk-in closet and includes one assigned parking space. The third component is a street-accessible commercial unit with two large offices, a spacious storage room, and a half bath, accessible from both the courtyard and directly from the sidewalk. Perfect for a boutique, professional office, or service-based business, this space offers excellent visibility among the established businesses lining Lake Baldwin Lane—creating yet another income-producing opportunity. Recent upgrades provide peace of mind, including new A/C units installed in 2024. New roof installed December 2025, new exterior paint completed by HOA in 2024. Association also maintains the courtyard and landscaping, allowing you to enjoy a low-maintenance lifestyle while maximizing flexibility and earning potential. Baldwin Park isn’t just a place to live — it’s a way of life. Step outside your door and enjoy a vibrant town center filled with shops, restaurants, and everyday conveniences, all set against a beautifully walkable community. Scenic trails wind throughout the neighborhood, including a stunning 2.5-mile path along Lake Baldwin, perfect for morning jogs or evening strolls. Pet lovers will appreciate the nearby dog park with lake access, giving your furry friends space to play and cool off. Residents also enjoy an exceptional array of amenities, including multiple parks and playgrounds, three community pools, and fully equipped fitness centers, all conveniently located within the neighborhood. Whether you’re looking to live stylishly, run a business steps from home, or invest in multiple income streams, this exceptional property delivers a lifestyle that truly works for you. Don't miss this opportunity! Schedule your private showing today!

1550 Lake Baldwin Lane Unit A, B, C, Orlando

1550 Lake Baldwin Lane, Orlando
$1,100,000
7 Beds ⋅ 5 Baths ⋅ Baldwin Park Unit 3 Rep 1 SubDv. ⋅ 32814 Zip Code
Imagine living, working, and earning — all in one beautifully updated space. This rare 3-in-1 live/work property offers the ultimate blend of modern comfort, flexibility, and built-in income potential in the scenic, highly desired community, Baldwin Park. The two-story townhome features 3 bedrooms and 2.5 bathrooms, thoughtfully updated with new luxury vinyl flooring, plush new carpet in all bedrooms, and fresh interior paint throughout. The spacious kitchen is designed for both function and style, showcasing updated cabinetry, new appliances, granite countertops, and a built-in workstation—perfect for today’s work-from-home lifestyle. A convenient half bath on the main level adds everyday ease. Upstairs, the primary suite is a true retreat with dual walk-in closets and a luxuriously remodeled en-suite bath. Two additional generously sized bedrooms each offer French door access to a private balcony, overlooking the charming neighborhood. A full laundry room, abundant storage, and an attached two-car garage complete the townhome’s appeal. Adding to the versatility, the separate, fully updated 1-bedroom, 1-bath apartment is located upstairs at the rear of the building—ideal for generating rental income, hosting guests, or housing extended family. This unit features new cabinetry, appliances, quartz countertops, double vanities, custom mirror, new fixtures throughout, custom walk-in closet and includes one assigned parking space. The third component is a street-accessible commercial unit with two large offices, a spacious storage room, and a half bath, accessible from both the courtyard and directly from the sidewalk. Perfect for a boutique, professional office, or service-based business, this space offers excellent visibility among the established businesses lining Lake Baldwin Lane—creating yet another income-producing opportunity. Recent upgrades provide peace of mind, including new A/C units installed in 2024. New roof installed December 2025, new exterior paint completed by HOA in 2024. Association also maintains the courtyard and landscaping, allowing you to enjoy a low-maintenance lifestyle while maximizing flexibility and earning potential. Baldwin Park isn’t just a place to live — it’s a way of life. Step outside your door and enjoy a vibrant town center filled with shops, restaurants, and everyday conveniences, all set against a beautifully walkable community. Scenic trails wind throughout the neighborhood, including a stunning 2.5-mile path along Lake Baldwin, perfect for morning jogs or evening strolls. Pet lovers will appreciate the nearby dog park with lake access, giving your furry friends space to play and cool off. Residents also enjoy an exceptional array of amenities, including multiple parks and playgrounds, three community pools, and fully equipped fitness centers, all conveniently located within the neighborhood. Whether you’re looking to live stylishly, run a business steps from home, or invest in multiple income streams, this exceptional property delivers a lifestyle that truly works for you. Don't miss this opportunity! Schedule your private showing today!

1550 Lake Baldwin Lane, Orlando

150 E Robinson Street Unit 2102, Orlando
$1,100,000
3 Beds ⋅ 3 Baths ⋅ Vue At Lake Eola Condominium SubDv. ⋅ 32801 Zip Code
The VUE at Lake Eola – Unit 2102 | Luxury 3 Bed / 3 Bath SW Corner Stunning Lake & Skyline Views | Professionally Renovated | Move-In Ready Step into urban elegance with this southwest corner unit at The VUE, Downtown Orlando’s premier high-rise. Floor-to-ceiling windows frame panoramic views of Lake Eola, the city skyline, sunsets, fireworks, and even rocket launches, filling the space with natural light. The open, airy floorplan flows seamlessly from living to dining to entertaining, featuring modern finishes, hardwood floors, and a chef-inspired kitchen with granite counters and stainless-steel appliances. Each of the three bedrooms offers an ensuite bath and ample storage, blending luxury and functionality perfectly. Enjoy resort-style high-rise living with top-tier amenities: 24-hour concierge & doorman Resort-style skyline pool & deck 5,000 sq. ft. fitness center Tennis & basketball courts Pet park & lake access Rooftop terraces with breathtaking city views Art gallery, cybercafé & conference rooms Prime Downtown Location: Just steps from Lake Eola Park, the Farmers Market, fine dining, nightlife, and cultural attractions—experience urban sophistication at its finest. Unit Highlights: Professionally renovated: modern kitchen, updated baths, hardwood floors, and luxury finishes throughout Southwest corner with floor-to-ceiling glass and panoramic views 3 bedrooms / 3 bathrooms 2 assigned full-size parking spaces 36-story high-rise with 376 luxury units Steps from Downtown Orlando’s dining, entertainment, and cultural hotspots

150 E Robinson Street Unit 2102, Orlando

3838 Haws Lane, Orlando
$1,075,000
4 Beds ⋅ 3 Baths ⋅ Baldwin Park SubDv. ⋅ 32814 Zip Code
Welcome home to this beautiful home located in highly desirable Baldwin Park. Thoughtfully updated and full of charm, this 4-bedroom, 3-bath residence offers the perfect combination of comfort, style, and functionality, complete with a spacious playroom/game room ideal for entertaining, relaxing, or creating the perfect flex space for your lifestyle. Recent improvements include a brand-new 2025 roof, 2023 AC system, 2022 hot water heater, and fresh professional landscaping, adding to the home’s impressive curb appeal and providing peace of mind for years to come. Inside, you’ll find a bright and inviting layout with spacious living areas, tasteful finishes, and an effortless flow ideal for both everyday living and entertaining. Located just steps from East End Market, top-rated restaurants, shopping, and entertainment, this home places you in the heart of one of Orlando’s most sought-after communities. Baldwin Park also offers endless walking trails, beautiful parks, community amenities, and so much more for residents to enjoy year-round. Enjoy being just steps from one of Baldwin Park’s three community playgrounds, resort-style pools, and fitness centers, while also being moments from East End Market, top-rated restaurants, endless walking trails, parks, and everything this highly sought-after community has to offer. This one won’t last!

3838 Haws Lane, Orlando

925 Hanley Alley, Orlando
$1,050,000
3 Beds ⋅ 3 Baths ⋅ Baldwin Park Ut 01 50 121 SubDv. ⋅ 32814 Zip Code
Virtually Staged. Nestled in the heart of the highly coveted Baldwin Park community, this stunning Cottage-style residence perfectly balances classic architectural charm with refined modern upgrades. This 3-bedroom, 2.5-bathroom plus bonus room home makes a grand first impression with its sweeping covered front porch and prime lot position situated on scenic Fox Mews (a quaint, private-feeling enclave centered around a charming park-like green space). Inside, the home feels incredibly spacious thanks to soaring 11-foot ceilings and elegant, wide-plank oak hardwood flooring that flows throughout. The interior is meticulously finished with custom Rockwood plantation shutters and convenient electric blinds, while storage is maximized by high-end California Closets installed throughout the entire house. The heart of the home is the fully renovated gourmet chef’s kitchen, featuring premium quartzite countertops, a large center island, premium stainless steel appliances with a gas range, and a built-in wine refrigerator. This transitions seamlessly into the family room and dining areas, ideal for hosting. The bonus room (currently configured as a fourth bedroom) is located on the first floor. The second floor offers a versatile loft space and three generous bedrooms, including a luxurious primary suite with a reimagined spa-like bathroom featuring a seamless glass shower, marble double vanity, and a deep soaking tub. New window awnings enhance the home’s curb appeal, and buyers will have peace of mind knowing the roof was replaced in 2021. Step out to the backyard, which has been transformed into a true private sanctuary. The outdoor living space features a new brick paver patio, perfectly positioned alongside a tranquil waterfall and a custom koi pond, creating a peaceful, resort-style atmosphere. Whether you are relaxing on the screened-in rear porch, grilling out, or just enjoying the mature landscaping, this backyard is designed for ultimate serenity. There is a detached two-car garage behind the house with alley access. The Baldwin Park clubhouse, featuring an Olympic-style community swimming pool and a state-of-the-art fitness center, is a short 5-minute walk away. You can go for a morning jog or an evening stroll along the 2.5 miles of walking/biking trails or head down to the vibrant shops and restaurants of New Broad Street. This home offers a rare blend of location, luxury, comfort, and nature. Conveniently located, minutes from Downtown Orlando, Winter Park, and Orlando International Airport.

925 Hanley Alley, Orlando

1002 E Robinson Street, Orlando
$1,050,000
3 Beds ⋅ 4 Baths ⋅ Vilasa Thornton Park SubDv. ⋅ 32801 Zip Code
BRAND NEW! NOW AVAILABLE! Over $65k of complimentary upgrades of elevator, upgraded cabinetry, modern wine wall staircase lighting for the first sales. Units professionally designed by Carla Acosta Interiors. Vilasa Thornton Park combines luxury with location in the heart of Thornton Park. Experience upscale living in this, three-story corner townhome in the vibrant Thornton Park neighborhood, where you can walk to dining, coffee shops, shopping, and just blocks from Lake Eola and Downtown Orlando. Designed for both elegance and convenience, this home features a private elevator, a spacious open layout, and stunning city views. Upon entering, you’re welcomed by a large foyer leading to a versatile first-floor bedroom with an en-suite bathroom-ideal as a private guest suite, home office, or in-law suite. This level also includes a two-car garage with a generous storage closet. The second floor is bathed in natural light, showcasing a gourmet kitchen with stunning, custom floor-to-ceiling cabinetry, high-end appliances, quartz countertops, and floor to ceiling windows. The open-concept dining and living areas provide ample space for relaxation and entertaining, rich with character and warmth. On the third floor, you’ll find a secondary en-suite bedroom and a cozy open space-perfect for a reading nook, sitting area, or home office. The primary suite is a true retreat, boasting spacious closets and a luxurious bathroom with abundant storage and natural light. Upgraded end unit, offers unparalleled views of Downtown Orlando. The 11-unit townhome community, plus a duplex, is perfectly positioned near Thornton Park’s charming restaurants, boutiques, and salons. Lake Eola’s vibrant events, Sunday Farmer’s Market, and yoga in the park are just steps away, offering a lifestyle rich in culture and recreation. Walk to broadway shows at the Dr. Phillips Center, basketball at Kia Arena, and Michelin-starred restaurants in the Mills 50 District are all within a short distance. With Orlando Health and AdventHealth a couple miles away, this home is the perfect match for medical professionals. Don’t miss your opportunity to own an elegant urban retreat in one of Orlando’s most sought-after neighborhoods. Vilasa Winter Park sold out in record time. Trusted and reputable builder, Jordan Homes.

1002 E Robinson Street, Orlando

622 E Central Boulevard, Orlando
$1,030,000
3 Beds ⋅ 4 Baths ⋅ Olive SubDv. ⋅ 32801 Zip Code
Step into luxury with this stunning townhome, perfectly located near Thornton Park. Designed with elegance and function in mind, this residence showcases top of the line Viking appliances, wine storage, and a gas range, perfect for a home chef and entertaining. Soaring 10-foot ceilings and two private balconies create an airy, inviting atmosphere, while every bedroom features a custom built-in closet system for smart, streamlined storage. A spacious, 2-car garage features tall ceilings, professional-grade overhead storage, and a versatile wall-mounted system to keep everything in its place. Located just minutes away from Thornton Park, the Dr. Phillips Center, Kia Center, Exploria Stadium, and some of Orlando’s finest dining and shopping. With quick access to the airport, major highways, and theme parks, this home offers the perfect mix of luxury city life in a perfect location. Don’t miss the chance to make this elevated retreat your own. Schedule a private showing today.

622 E Central Boulevard, Orlando

5460 Penway Drive, Orlando
$1,025,000
4 Beds ⋅ 4 Baths ⋅ Baldwin Park SubDv. ⋅ 32814 Zip Code
WATERFRONT!!Welcome to this beautifully designed 4 bedroom, 3 1/2 bath with office, Baldwin Park home on a corner lot with gorgeous lakeview. Enjoy a morning walk around the lake at your doorstep. New Roof to be installed (2026), New AC to be installed (2026). Prepare to be impressed as you enter from the charming, stone front porch to 2590 SF of bright and inviting space! The open floorplan is perfect for entertaining or spending time with family. The gourmet kitchen is the heart of the home featuring a large center island, granite countertops, stainless steel appliances, 42-inch wood cabinets and pantry. The main living areas boast beautiful wood flooring and a wood burning fireplace. The first-floor flex space is perfect for a den or playroom. Additional office space downstairs. Beautiful wood shutters adorn the windows and crown molding throughout the home !The owners suite's features a luxurious bath features a soaking tub, separate glassed-in shower, dual vanities, and an extra spacious walk-in closet. The upstairs loft offers a versatile space that can serve as a play area or family room. Bedrooms 2 and 3 share a Jack n Jill bath. The laundry room is on this level for added convenience. The owner chose high end finishes when it was built. Entire home is adorned with wood flooring that can be stained to any tone of wood you desire. The spacious garage offers ample room for multiple vehicles while also providing dedicated storage areas to keep your belongings organized. No front or rear neighbors for incredible privacy. This home has a perfect location just steps from the lake and walking distance to enjoy the city center on New Broad Street with restaurants, shopping, banks, pharmacies, and docks to enjoy Lake Baldwin. Baldwin Park offers 3 community pools, clubhouse, playgrounds, 2 workout facilities, bike/walking trails and has easy access to Downtown Orlando, Winter Park, and Orlando International Airport.

5460 Penway Drive, Orlando

716 E Pine Street, Orlando
$1,025,000
4 Beds ⋅ 3 Baths ⋅ Wilmott J W Rev SubDv. ⋅ 32801 Zip Code
Welcome to one of Thornton Park’s most exceptional new residences. Nestled on a quiet brick street just a short walk from Lake Eola, downtown Orlando, and more than twenty acclaimed restaurants, this newly built home received its Certificate of Occupancy in July 2025, ensuring every element is modern, pristine, and ready for immediate enjoyment. Reimagined with care, the main residence (1,251 SqFt Heated) was completely rebuilt in 2025, preserving a portion of its original framework to honor the home’s historic charm. The guest house at the rear of the property (1,020 SqFt Heated) is entirely new, thoughtfully designed to complement the architecture of the main home while offering complete independence and flexibility. Outside, enjoy a beautifully landscaped English garden with paver and stone walkways leading to the welcoming front porch, complete with a swing and ceiling fans for relaxed evenings outdoors. Inside, natural light fills a space defined by twelve foot ceilings, solid hickory flooring, and an open floor plan that feels both expansive and intimate. The kitchen stands at the heart of the home, featuring a generous island with quartz waterfall countertops, custom solid wood cabinetry with soft close pullouts, a designer tile backsplash, elegant lighting, and a full suite of new stainless appliances. A centrally located laundry room with washer and dryer serves the main residence. Each bedroom reflects refined craftsmanship, with tray ceilings and generous closet space. Both bathrooms are finished in premium tile with frameless glass showers and contemporary fixtures that evoke a serene, spa like atmosphere. At the rear of the property, a private Accessory Dwelling Unit (guest house) offers exceptional versatility and income potential. This separate residence includes a full kitchen, family room, two bedrooms, a bathroom, a laundry room, and its own garage bay. The main residence provides two additional garage bays, combining practicality with architectural balance. All garage bays are prewired for electric vehicle charging, and both the main house and guest house are topped with classic standing seam metal roofing for enduring style and longevity. Whether envisioned as an elegant primary residence, a multigenerational retreat, or an income producing investment, this property embodies timeless sophistication in one of Orlando’s most desirable neighborhoods, just a three minute walk from Lake Eola Park and the city center. Everything here is new, refined, and ready to welcome you home. This home carries Orlando’s Historic Preservation Property Tax Exemption, which locked in its assessed value prior to the nine hundred thousand dollar renovation. This provides a rare financial advantage, with current estimates indicating about one hundred twenty thousand dollars in tax savings over the next ten years.

716 E Pine Street, Orlando

How much is your home worth?

Get instant property value now!