$609,999 Experience the perfect balance of privacy, space, and modern updates with this exceptional 4-bedroom, 2-bath pool home situated on 5 acres in Brooksville. Surrounded by mature oak trees and natural Florida landscape, this property offers a peaceful setting while still providing convenient access to nearby amenities. Inside, the home features ceramic tile in the main living areas and the primary suite, an updated primary bathroom, and a well-appointed kitchen with granite countertops and newer stainless steel appliances. Major improvements include a metal roof installed just one year ago, a newly paved driveway, and a newer HVAC system (2023), offering both value and peace of mind.Step outside to enjoy your private pool and expansive acreage, ideal for entertaining, outdoor activities, or simply enjoying the natural surroundings. The property also includes a 2-car attached garage and an additional detached 2-car garage/workshop, providing ample storage and workspace options. Zoned AR, this property allows for flexibility in use and lifestyle. A recent appraisal completed this month reflects the home’s value, and it is currently listed under appraised value, presenting a compelling opportunity for buyers. The sellers are motivated and prepared to move quickly. Up to $10,000 in seller credits toward closing costs, prepaids, or an interest rate buydown for full price offers. Schedule your private showing today to fully appreciate everything this property has to offer. 4 Beds ⋅ 2 Baths ⋅ N/A SubDv. ⋅ 34601 Zip Code Experience the perfect balance of privacy, space, and modern updates with this exceptional 4-bedroom, 2-bath pool home situated on 5 acres in Brooksville. Surrounded by mature oak trees and natural Florida landscape, this property offers a peaceful setting while still providing convenient access to nearby amenities. Inside, the home features ceramic tile in the main living areas and the primary suite, an updated primary bathroom, and a well-appointed kitchen with granite countertops and newer stainless steel appliances. Major improvements include a metal roof installed just one year ago, a newly paved driveway, and a newer HVAC system (2023), offering both value and peace of mind.Step outside to enjoy your private pool and expansive acreage, ideal for entertaining, outdoor activities, or simply enjoying the natural surroundings. The property also includes a 2-car attached garage and an additional detached 2-car garage/workshop, providing ample storage and workspace options. Zoned AR, this property allows for flexibility in use and lifestyle. A recent appraisal completed this month reflects the home’s value, and it is currently listed under appraised value, presenting a compelling opportunity for buyers. The sellers are motivated and prepared to move quickly. Up to $10,000 in seller credits toward closing costs, prepaids, or an interest rate buydown for full price offers. Schedule your private showing today to fully appreciate everything this property has to offer. 5215 Cedar Lane, Brooksville
$470,000 Almost new house with 4 good sized bedrooms and large open living area, all on one floor. Huge expanded garage with golf cart addition. Huge expanded lanai with wood-look porcelain tile. All countertops are quartz and fixtures are dark rubbed bronze. Luxury vinyl plank flooring throughout the whole house. Living room has a custom media wall with LED lighting, 70" Samsung TV, high end stereo system with 5 speakers and 60" electric fireplace that all stay with the house. Large master suite with vaulted ceiling. Master bath has dual, modern, rectangular sinks, big walk-in closet and roman shower. Kitchen has under cabinet lighting with tiled backsplash and solar tube skylight. Also comes with gas tankless water heater and french door refrigerator. Ceiling fans w/lights in every room, (7 total). Back yard has custom landscaping with fire pit, patio, koi pond, flower beds and small vegetable garden all enclosed with vinyl fencing. Great location in Middleton. You won't find a better non-age-restricted neighborhood in Florida. Built by The Villages, the biggest and best retirement community in the country. This house is very close, easy walk to The Villages School. Also, to downtown Middleton, a rapidly expanding hub of dining and activity. And very short walk to the pool and Lake Harlow park with tennis, basketball and pickleball courts. Very quiet side street with almost no traffic, fenced in back yard and great respectful neighbors. Truly a great location. 4 Beds ⋅ 2 Baths ⋅ N/A SubDv. ⋅ 34762 Zip Code Almost new house with 4 good sized bedrooms and large open living area, all on one floor. Huge expanded garage with golf cart addition. Huge expanded lanai with wood-look porcelain tile. All countertops are quartz and fixtures are dark rubbed bronze. Luxury vinyl plank flooring throughout the whole house. Living room has a custom media wall with LED lighting, 70" Samsung TV, high end stereo system with 5 speakers and 60" electric fireplace that all stay with the house. Large master suite with vaulted ceiling. Master bath has dual, modern, rectangular sinks, big walk-in closet and roman shower. Kitchen has under cabinet lighting with tiled backsplash and solar tube skylight. Also comes with gas tankless water heater and french door refrigerator. Ceiling fans w/lights in every room, (7 total). Back yard has custom landscaping with fire pit, patio, koi pond, flower beds and small vegetable garden all enclosed with vinyl fencing. Great location in Middleton. You won't find a better non-age-restricted neighborhood in Florida. Built by The Villages, the biggest and best retirement community in the country. This house is very close, easy walk to The Villages School. Also, to downtown Middleton, a rapidly expanding hub of dining and activity. And very short walk to the pool and Lake Harlow park with tennis, basketball and pickleball courts. Very quiet side street with almost no traffic, fenced in back yard and great respectful neighbors. Truly a great location. 7591 Mergaert Lane, Middleton
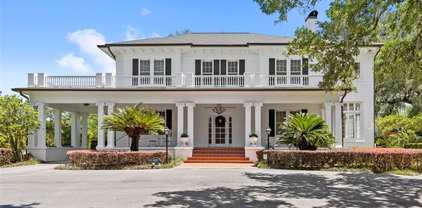
$3,250,000 Welcome to this elegant, meticulously maintained historic estate in Ocala, where timeless character meets 2.46 acres of beautifully curated grounds, and is situated just blocks from the charm and energy of Historic Downtown Ocala. This location delivers a rare lifestyle balance: downtown’s restaurants, boutiques, and community events, then return home to your own private retreat framed by space and gardens. The property sits just outside the historic district, giving you the architectural charm buyers love, without the restrictions, so you have the freedom to enhance or expand the exterior over time. For equestrian enthusiasts or those drawn to Ocala’s global reputation, you’re only minutes from the World Equestrian Center. Inside, multiple living spaces are offered, including a formal dining room, a living room with fireplace, and an adjoining sunroom. A separate sitting room with its own fireplace opens to the outdoor patio and deck. Five sunrooms throughout the home flood the interiors with natural light. The custom kitchen offers solid wood cabinetry, granite countertops, a built-in refrigerator, gas range, two ovens, and microwave. A charming breakfast room, mudroom, and built-in office nook are situated off of the kitchen. The downstairs bedroom suite, complete with a private sunroom, features an updated bath with a walk-in shower and soaking tub. Upstairs, the primary suite offers built-in shelving, dual closets, a private sunroom, and a beautifully updated bath with wainscoting, double vanity, and a large walk-in shower. A fifth bedroom adjacent to the suite provides flexibility as a nursery, office, or sitting room, with its sunroom currently serving as an expansive closet. Two additional guest bedrooms share an updated Jack-and-Jill bath, wrapped in Italian marble. Original architectural elements remain intact, including 9–10 foot ceilings, terracotta tile, well-preserved plaster walls, and oak and heart-of-pine flooring. Storage is abundant, with multiple walk-in closets, a cedar closet, and a basement accessible from both inside and out. A true highlight is the cedar-lined, temperature-controlled 12x19 wine room, finished with travertine floors, a private patio entrance, and capacity for over 2,000 bottles. Outdoors, a newly resurfaced saltwater pool sits just off the terrace, with convenient access to a nearby half bath. Expansive covered porches and mature landscaping complete the setting, especially with the added benefit of no historic district limitations. Walkable to downtown, minutes to world-class equestrian amenities, and set on a rare oversized parcel. Call today to schedule a private tour. 5 Beds ⋅ 4 Baths ⋅ N/A SubDv. ⋅ 34471 Zip Code Welcome to this elegant, meticulously maintained historic estate in Ocala, where timeless character meets 2.46 acres of beautifully curated grounds, and is situated just blocks from the charm and energy of Historic Downtown Ocala. This location delivers a rare lifestyle balance: downtown’s restaurants, boutiques, and community events, then return home to your own private retreat framed by space and gardens. The property sits just outside the historic district, giving you the architectural charm buyers love, without the restrictions, so you have the freedom to enhance or expand the exterior over time. For equestrian enthusiasts or those drawn to Ocala’s global reputation, you’re only minutes from the World Equestrian Center. Inside, multiple living spaces are offered, including a formal dining room, a living room with fireplace, and an adjoining sunroom. A separate sitting room with its own fireplace opens to the outdoor patio and deck. Five sunrooms throughout the home flood the interiors with natural light. The custom kitchen offers solid wood cabinetry, granite countertops, a built-in refrigerator, gas range, two ovens, and microwave. A charming breakfast room, mudroom, and built-in office nook are situated off of the kitchen. The downstairs bedroom suite, complete with a private sunroom, features an updated bath with a walk-in shower and soaking tub. Upstairs, the primary suite offers built-in shelving, dual closets, a private sunroom, and a beautifully updated bath with wainscoting, double vanity, and a large walk-in shower. A fifth bedroom adjacent to the suite provides flexibility as a nursery, office, or sitting room, with its sunroom currently serving as an expansive closet. Two additional guest bedrooms share an updated Jack-and-Jill bath, wrapped in Italian marble. Original architectural elements remain intact, including 9–10 foot ceilings, terracotta tile, well-preserved plaster walls, and oak and heart-of-pine flooring. Storage is abundant, with multiple walk-in closets, a cedar closet, and a basement accessible from both inside and out. A true highlight is the cedar-lined, temperature-controlled 12x19 wine room, finished with travertine floors, a private patio entrance, and capacity for over 2,000 bottles. Outdoors, a newly resurfaced saltwater pool sits just off the terrace, with convenient access to a nearby half bath. Expansive covered porches and mature landscaping complete the setting, especially with the added benefit of no historic district limitations. Walkable to downtown, minutes to world-class equestrian amenities, and set on a rare oversized parcel. Call today to schedule a private tour. 405 Se 15th Avenue, Ocala
$3,900,000 A Once in a Lifetime Waterfront Opportunity Near the Boca Grande Causeway, Offering 4.37± Acres with 2.49± Acres of Uplands and 1.88± Acres of Submerged Land. Offering direct access to local sandbars, Charlotte Harbor’s world class tarpon fishing, and open Gulf waters, this setting creates the perfect backdrop to create a one of a kind retreat. The existing home reflects a piece of Florida’s past and has experienced significant storm damage, presenting an opportunity for a restoration or complete redevelopment. Hardwood flooring, French doors, and built-in cabinetry offer glimpses of its original character. Mature trees frame the property, creating a sense of privacy and a connection to its history. While the structure remains, the true value lies in the land, the expansive water views, and the rare setting that is increasingly difficult to find. The submerged land ownership is a valuable advantage, potentially streamlining the process for future dock construction or other waterfront improvements. Panoramic water views stretch across the bay toward Boca Grande, creating a setting that is truly unmatched. The 2025 concrete seawall provides a strong foundation for a future dock and boat lift, where you can be on the water within minutes, enjoy sunset cruises from your backyard, or spend the day exploring the surrounding islands. Dolphin, osprey, and manatee are frequent visitors, adding to the natural beauty that surrounds you. Beyond the property, the location places you at the center of a lifestyle rich in history and charm. Just across the bridge, Boca Grande is known for its quiet elegance, uncrowded beaches, and the legendary Gasparilla Inn and Club, a landmark destination that has welcomed generations with fine dining and championship golf. The nearby Boca Grande Marina provides full service amenities for boaters, while Coral Creek Club and Lemon Bay Golf Club offer exceptional golf experiences set within beautifully preserved natural surroundings. For those traveling by air, Coral Creek Airport is just minutes away, offering convenient private plane access. In nearby Englewood, you will find a variety of activities including golf, pickleball, waterfront dining, and tiki bars, along with convenient access to shopping and medical facilities for comfortable, everyday living. With 4.37± acres, the property offers exceptional flexibility whether you envision renovating what is here, creating a brand new private estate with a pool and guest home, or exploring potential subdivision opportunities. Positioned at the gateway to Boca Grande, 12500 Placida Road is a rare opportunity to own a property that reflects a bygone era and shape it into something truly special. 2 Beds ⋅ 1 Baths ⋅ N/A SubDv. ⋅ 33946 Zip Code A Once in a Lifetime Waterfront Opportunity Near the Boca Grande Causeway, Offering 4.37± Acres with 2.49± Acres of Uplands and 1.88± Acres of Submerged Land. Offering direct access to local sandbars, Charlotte Harbor’s world class tarpon fishing, and open Gulf waters, this setting creates the perfect backdrop to create a one of a kind retreat. The existing home reflects a piece of Florida’s past and has experienced significant storm damage, presenting an opportunity for a restoration or complete redevelopment. Hardwood flooring, French doors, and built-in cabinetry offer glimpses of its original character. Mature trees frame the property, creating a sense of privacy and a connection to its history. While the structure remains, the true value lies in the land, the expansive water views, and the rare setting that is increasingly difficult to find. The submerged land ownership is a valuable advantage, potentially streamlining the process for future dock construction or other waterfront improvements. Panoramic water views stretch across the bay toward Boca Grande, creating a setting that is truly unmatched. The 2025 concrete seawall provides a strong foundation for a future dock and boat lift, where you can be on the water within minutes, enjoy sunset cruises from your backyard, or spend the day exploring the surrounding islands. Dolphin, osprey, and manatee are frequent visitors, adding to the natural beauty that surrounds you. Beyond the property, the location places you at the center of a lifestyle rich in history and charm. Just across the bridge, Boca Grande is known for its quiet elegance, uncrowded beaches, and the legendary Gasparilla Inn and Club, a landmark destination that has welcomed generations with fine dining and championship golf. The nearby Boca Grande Marina provides full service amenities for boaters, while Coral Creek Club and Lemon Bay Golf Club offer exceptional golf experiences set within beautifully preserved natural surroundings. For those traveling by air, Coral Creek Airport is just minutes away, offering convenient private plane access. In nearby Englewood, you will find a variety of activities including golf, pickleball, waterfront dining, and tiki bars, along with convenient access to shopping and medical facilities for comfortable, everyday living. With 4.37± acres, the property offers exceptional flexibility whether you envision renovating what is here, creating a brand new private estate with a pool and guest home, or exploring potential subdivision opportunities. Positioned at the gateway to Boca Grande, 12500 Placida Road is a rare opportunity to own a property that reflects a bygone era and shape it into something truly special. 12500 Placida Road, Placida
$1,395,000 HUGE $100,000 PRICE DROP! Welcome to a truly rare lakefront estate offering the perfect blend of luxury, privacy, and breathtaking natural beauty. Set on over 12 pristine acres along the shores of a private 250-acre lake brimming with majestic cypress trees, this exceptional property captures spectacular west-facing sunset views that paint the water in golden light each evening. Originally constructed in 1994 with the garage and original living area, the estate was expanded and beautifully reimagined in 2012 with the addition of the main home, designed to complement its natural surroundings while providing modern comfort, elegance, and architectural distinction. Designed for refined living and effortless entertaining, the residence features 3 bedrooms plus an office and 3.5 bathrooms, thoughtfully arranged between the main home and attached guest quarters to maximize comfort, flexibility, and privacy. Inside, the main residence showcases elegant open-concept living with soaring ceilings, abundant natural light, and a seamless connection between indoors and outdoors. At its heart lies a chef’s kitchen—complete with a massive center island, premium cabinetry, stone countertops, and professional-grade appliances—flowing into expansive living and dining areas framed by sliding glass doors. Step onto the screened lanai to enjoy peaceful lake views, gentle breezes, and direct access to your private dock—the perfect spot for morning coffee or golden-hour sunsets. The primary suite serves as a serene retreat, featuring its own sitting area or office nook and panoramic water views framed by the cypress-lined shoreline. The spa-inspired bath offers a soaking tub, walk-in shower, dual vanities, and dual walk-in closets. Ideal for guests or multi-generational living, the attached guest wing includes two spacious bedrooms, a full bath, and a private lakeview balcony—all with the same high ceilings and light-filled openness as the main residence. Outdoors, the landscape flourishes with fruit trees and lush greenery, creating a tranquil and productive environment. The estate features avocado and mango trees, a peach tree, nectarine, navel orange, lemon, two persimmon trees, two Barbados cherry trees, kumquat, olive trees, and a pomelo—a vibrant orchard oasis that embodies the best of Florida’s natural abundance. For collectors, hobbyists, and outdoor enthusiasts, the property offers exceptional amenities: a five-car attached garage, a detached air-conditioned barn/garage, a 40 foot RV shelter, and an additional oversized carport. Every element balances elegant design and practical versatility. Blending luxurious finishes, expansive acreage, a cypress-lined 250-acre lake, a flourishing orchard, and unforgettable sunsets, this one-of-a-kind property stands as a true private sanctuary, seamlessly uniting nature, craftsmanship, and timeless style. 3 Beds ⋅ 4 Baths ⋅ N/A SubDv. ⋅ 34736 Zip Code HUGE $100,000 PRICE DROP! Welcome to a truly rare lakefront estate offering the perfect blend of luxury, privacy, and breathtaking natural beauty. Set on over 12 pristine acres along the shores of a private 250-acre lake brimming with majestic cypress trees, this exceptional property captures spectacular west-facing sunset views that paint the water in golden light each evening. Originally constructed in 1994 with the garage and original living area, the estate was expanded and beautifully reimagined in 2012 with the addition of the main home, designed to complement its natural surroundings while providing modern comfort, elegance, and architectural distinction. Designed for refined living and effortless entertaining, the residence features 3 bedrooms plus an office and 3.5 bathrooms, thoughtfully arranged between the main home and attached guest quarters to maximize comfort, flexibility, and privacy. Inside, the main residence showcases elegant open-concept living with soaring ceilings, abundant natural light, and a seamless connection between indoors and outdoors. At its heart lies a chef’s kitchen—complete with a massive center island, premium cabinetry, stone countertops, and professional-grade appliances—flowing into expansive living and dining areas framed by sliding glass doors. Step onto the screened lanai to enjoy peaceful lake views, gentle breezes, and direct access to your private dock—the perfect spot for morning coffee or golden-hour sunsets. The primary suite serves as a serene retreat, featuring its own sitting area or office nook and panoramic water views framed by the cypress-lined shoreline. The spa-inspired bath offers a soaking tub, walk-in shower, dual vanities, and dual walk-in closets. Ideal for guests or multi-generational living, the attached guest wing includes two spacious bedrooms, a full bath, and a private lakeview balcony—all with the same high ceilings and light-filled openness as the main residence. Outdoors, the landscape flourishes with fruit trees and lush greenery, creating a tranquil and productive environment. The estate features avocado and mango trees, a peach tree, nectarine, navel orange, lemon, two persimmon trees, two Barbados cherry trees, kumquat, olive trees, and a pomelo—a vibrant orchard oasis that embodies the best of Florida’s natural abundance. For collectors, hobbyists, and outdoor enthusiasts, the property offers exceptional amenities: a five-car attached garage, a detached air-conditioned barn/garage, a 40 foot RV shelter, and an additional oversized carport. Every element balances elegant design and practical versatility. Blending luxurious finishes, expansive acreage, a cypress-lined 250-acre lake, a flourishing orchard, and unforgettable sunsets, this one-of-a-kind property stands as a true private sanctuary, seamlessly uniting nature, craftsmanship, and timeless style. 6850 Hunt Road, Groveland
$559,900 One or more photo(s) has been virtually staged. Tucked away on 5 private acres and surrounded by serene, natural woods, this beautifully secluded 3-bedroom, 2-bath split-plan home with a 2-car garage and 2 year old roof, offers the perfect blend of privacy, space, and elevated Florida living. A covered front porch invites you to slow down and enjoy the peaceful surroundings, offering plenty of room for outdoor seating before stepping through the double door entry into a wide-open living and dining space where soaring vaulted ceilings and luxury vinyl flooring create an airy, expansive feel. The living room is truly captivating, featuring a full wall of sliding glass pocket doors that disappear to seamlessly blend indoor and outdoor living, framing tranquil views of the sparkling pool and lush wooded landscape beyond. The kitchen is thoughtfully designed as its own space, offering stainless steel appliances including a state-of-the-art smart refrigerator, stone countertops, a built-in pantry, and a breakfast bar, while the adjoining breakfast nook is bathed in natural light from three windows overlooking the pool and enhanced by a charming built-in display shelf. Flowing effortlessly from the nook, the family room provides a warm and inviting retreat with a tray ceiling accented by crown molding. The primary suite is a peaceful sanctuary, complete with sliding glass doors that open directly to the pool area, a built-in shelf detail, dual closets including a spacious walk-in, and an ensuite bathroom designed for relaxation with dual vanities connected by extended counter space and additional cabinetry, a raised soaking tub framed by a window, a walk-in shower with frameless glass and built-in seating, and a private water closet. The additional bedrooms offer quiet comfort with views of the expansive yard, while the second bathroom includes a tub/shower combo and a vanity with storage. The laundry room adds everyday convenience with corridor access between the garage and kitchen and includes a utility sink. Step outside to the rear covered porch where pavered flooring and high ceilings create an inviting outdoor living space, complete with an outdoor shower and opening to a screened saltwater pool with an automatic cleaner—perfect for relaxing or entertaining while enjoying the surrounding natural beauty. The property continues to impress with mature woods that provide exceptional privacy, a large storage shed, and an additional screened structure ideal for storage or even a chicken coop. Located in Brooksville, this property offers convenient access to the charm of historic downtown with its local shops, dining, and community events, as well as nearby Weeki Wachee Springs State Park where crystal-clear waters invite kayaking and exploration, and the Withlacoochee State Forest for miles of scenic trails, creating a lifestyle that feels both peaceful and beautifully connected to nature. 3 Beds ⋅ 2 Baths ⋅ N/A SubDv. ⋅ 34601 Zip Code One or more photo(s) has been virtually staged. Tucked away on 5 private acres and surrounded by serene, natural woods, this beautifully secluded 3-bedroom, 2-bath split-plan home with a 2-car garage and 2 year old roof, offers the perfect blend of privacy, space, and elevated Florida living. A covered front porch invites you to slow down and enjoy the peaceful surroundings, offering plenty of room for outdoor seating before stepping through the double door entry into a wide-open living and dining space where soaring vaulted ceilings and luxury vinyl flooring create an airy, expansive feel. The living room is truly captivating, featuring a full wall of sliding glass pocket doors that disappear to seamlessly blend indoor and outdoor living, framing tranquil views of the sparkling pool and lush wooded landscape beyond. The kitchen is thoughtfully designed as its own space, offering stainless steel appliances including a state-of-the-art smart refrigerator, stone countertops, a built-in pantry, and a breakfast bar, while the adjoining breakfast nook is bathed in natural light from three windows overlooking the pool and enhanced by a charming built-in display shelf. Flowing effortlessly from the nook, the family room provides a warm and inviting retreat with a tray ceiling accented by crown molding. The primary suite is a peaceful sanctuary, complete with sliding glass doors that open directly to the pool area, a built-in shelf detail, dual closets including a spacious walk-in, and an ensuite bathroom designed for relaxation with dual vanities connected by extended counter space and additional cabinetry, a raised soaking tub framed by a window, a walk-in shower with frameless glass and built-in seating, and a private water closet. The additional bedrooms offer quiet comfort with views of the expansive yard, while the second bathroom includes a tub/shower combo and a vanity with storage. The laundry room adds everyday convenience with corridor access between the garage and kitchen and includes a utility sink. Step outside to the rear covered porch where pavered flooring and high ceilings create an inviting outdoor living space, complete with an outdoor shower and opening to a screened saltwater pool with an automatic cleaner—perfect for relaxing or entertaining while enjoying the surrounding natural beauty. The property continues to impress with mature woods that provide exceptional privacy, a large storage shed, and an additional screened structure ideal for storage or even a chicken coop. Located in Brooksville, this property offers convenient access to the charm of historic downtown with its local shops, dining, and community events, as well as nearby Weeki Wachee Springs State Park where crystal-clear waters invite kayaking and exploration, and the Withlacoochee State Forest for miles of scenic trails, creating a lifestyle that feels both peaceful and beautifully connected to nature. 11459 Trail Ridge Run, Brooksville
$570,000 Welcome to the home you don’t want to miss! Zoned A-1, this property offers the perfect blend of country living and modern comfort — bring your mini-farm dreams to life while enjoying a beautifully updated home. Additional 3+ acres are available right behind the property for even more space to expand or add another home and have your own family compound. As you enter through the electric gate, you’ll be greeted by lush green space and open pasture. The 3-bedroom, 2-bath, 2-car garage block home features a brick façade for timeless curb appeal. Inside, an open-concept layout provides generous space for entertaining. The stylishly updated kitchen boasts white shaker cabinets, granite countertops, stainless steel appliances, subway tile backsplash, and a large island with bar seating. The adjoining dining area easily accommodates a large table for family and friends. The living room features a warm accent wall with wood detailing, and the massive den/flex room adds even more space to gather and enjoy. Step through the French doors to your nearly new saltwater pool with a screened enclosure — complete with a beach area, water jets, and a covered gazebo area for grilling. The primary suite offers comfort and style with carpet flooring, a ceiling fan, a walk-in closet, and an updated ensuite bath featuring a double-sink vanity and a glass-enclosed tiled shower. Two additional bedrooms provide ideal accommodations for guests, along with a second full bath with a tub/shower combo. The two-car garage includes the laundry area and water softener complete with a screened front. Outside, you’ll find an RV-ready carport with power and water, a full-sized basketball court, and a fenced pasture ready for animals or expansion. The backyard has a chain-link fence for your pets and a shed houses the well and includes some storage. With plenty of open space and thoughtful upgrades, this property offers endless possibilities for the lifestyle you’ve been dreaming of. Roof and HVAC 2022. Schedule your private showing today — this one won’t last! 3 Beds ⋅ 2 Baths ⋅ N/A SubDv. ⋅ 34479 Zip Code Welcome to the home you don’t want to miss! Zoned A-1, this property offers the perfect blend of country living and modern comfort — bring your mini-farm dreams to life while enjoying a beautifully updated home. Additional 3+ acres are available right behind the property for even more space to expand or add another home and have your own family compound. As you enter through the electric gate, you’ll be greeted by lush green space and open pasture. The 3-bedroom, 2-bath, 2-car garage block home features a brick façade for timeless curb appeal. Inside, an open-concept layout provides generous space for entertaining. The stylishly updated kitchen boasts white shaker cabinets, granite countertops, stainless steel appliances, subway tile backsplash, and a large island with bar seating. The adjoining dining area easily accommodates a large table for family and friends. The living room features a warm accent wall with wood detailing, and the massive den/flex room adds even more space to gather and enjoy. Step through the French doors to your nearly new saltwater pool with a screened enclosure — complete with a beach area, water jets, and a covered gazebo area for grilling. The primary suite offers comfort and style with carpet flooring, a ceiling fan, a walk-in closet, and an updated ensuite bath featuring a double-sink vanity and a glass-enclosed tiled shower. Two additional bedrooms provide ideal accommodations for guests, along with a second full bath with a tub/shower combo. The two-car garage includes the laundry area and water softener complete with a screened front. Outside, you’ll find an RV-ready carport with power and water, a full-sized basketball court, and a fenced pasture ready for animals or expansion. The backyard has a chain-link fence for your pets and a shed houses the well and includes some storage. With plenty of open space and thoughtful upgrades, this property offers endless possibilities for the lifestyle you’ve been dreaming of. Roof and HVAC 2022. Schedule your private showing today — this one won’t last! 2940 Ne 49th Street, Ocala
$740,000 Check out this beautiful 3-bedroom, 2-bathroom home nestled on 5 beautiful acres. With the perfect blend of comfort and country living, this home features a spacious layout, a beautiful kitchen, and a living area ideal for relaxing or entertaining. Step outside to your personal oasis—a sparkling pool perfect for cooling off on a hot day or hosting gatherings with family and friends. The expansive acreage provides endless possibilities, whether you’re looking to garden, bring animals, go fishing, or simply enjoy the peace and quiet of this beautiful piece of property. A standout feature is the on-site barn, ideal for storage or hobbies along with a trailer that can be removed to create another pole barn or leave it and turn it into the she shed or man cave. Whether you're seeking a quiet retreat or a place to create your dream homestead, this unique property has it all. Schedule your private viewing today. 3 Beds ⋅ 2 Baths ⋅ N/A SubDv. ⋅ 34736 Zip Code Check out this beautiful 3-bedroom, 2-bathroom home nestled on 5 beautiful acres. With the perfect blend of comfort and country living, this home features a spacious layout, a beautiful kitchen, and a living area ideal for relaxing or entertaining. Step outside to your personal oasis—a sparkling pool perfect for cooling off on a hot day or hosting gatherings with family and friends. The expansive acreage provides endless possibilities, whether you’re looking to garden, bring animals, go fishing, or simply enjoy the peace and quiet of this beautiful piece of property. A standout feature is the on-site barn, ideal for storage or hobbies along with a trailer that can be removed to create another pole barn or leave it and turn it into the she shed or man cave. Whether you're seeking a quiet retreat or a place to create your dream homestead, this unique property has it all. Schedule your private viewing today. 22431 Loop Road, Groveland
$200,000 Wow Step into vintage charm with this 3 Bedroom 2 Bath home located on fenced, gorgeous 1 acre of private land and right near growing Keystone Heights & facing west to see some amazing sunsets. The property could be a 4 bedroom with closets in each room. Recent updates include putting a door to the back of the property and adding a 16x16 Deck. There are newer Laminate floors installed throughout except for the Family Room which is a cozy room with Stone wall Fireplace with mantle and Wood-Burning Stove. The Kitchen has been updated with Bay Windows, Built-in Desk & lots of cabinets. The black and white retro bathroom displays timeless elegance. The Dining Room has a Pantry. Ceiling Fans throughout the home and plenty of closets. The metal roof has a remaining life of approx. 30 years. The property is zoned residential but could easily be converted if you wanted to have a business there too. LIVE AND WORK IN THE PROPERTY. Follow the trails in the woods and enjoy nature, freedom and meditation. Also, it will give you plenty of wood for the wood burning stove. Conveniently located just 5 minutes from the picturesque Lake Santa Fe, where angles catch sizable bass daily. Directly across the street from th Palatka Butler Trail. Close to Keystone Heights for restaurants, parks, bike and walking trails, shopping & more! PRESENT ALL OFFERS! 3 Beds ⋅ 2 Baths ⋅ N/A SubDv. ⋅ 32091 Zip Code Wow Step into vintage charm with this 3 Bedroom 2 Bath home located on fenced, gorgeous 1 acre of private land and right near growing Keystone Heights & facing west to see some amazing sunsets. The property could be a 4 bedroom with closets in each room. Recent updates include putting a door to the back of the property and adding a 16x16 Deck. There are newer Laminate floors installed throughout except for the Family Room which is a cozy room with Stone wall Fireplace with mantle and Wood-Burning Stove. The Kitchen has been updated with Bay Windows, Built-in Desk & lots of cabinets. The black and white retro bathroom displays timeless elegance. The Dining Room has a Pantry. Ceiling Fans throughout the home and plenty of closets. The metal roof has a remaining life of approx. 30 years. The property is zoned residential but could easily be converted if you wanted to have a business there too. LIVE AND WORK IN THE PROPERTY. Follow the trails in the woods and enjoy nature, freedom and meditation. Also, it will give you plenty of wood for the wood burning stove. Conveniently located just 5 minutes from the picturesque Lake Santa Fe, where angles catch sizable bass daily. Directly across the street from th Palatka Butler Trail. Close to Keystone Heights for restaurants, parks, bike and walking trails, shopping & more! PRESENT ALL OFFERS! 2355 Se State Road 100, Starke
$450,000 HUGE PRICE REDUCTION…Tucked away on 6.12 beautiful acres, this spacious 4-bedroom, 3-bath home offers the perfect blend of peaceful country living and everyday convenience. Inside, enjoy a newly updated kitchen designed for gathering and entertaining. A durable metal roof adds long-term value and peace of mind. Property features all new windows throughout with lifetime warranty that transfers to the buyer; newly installed leach field; and a water softening system with under sink RO in kitchen installed within the past 2 years. Relax with morning coffee on the large front porch or unwind in the evenings on the expansive back porch overlooking your private acreage. Plenty of space to bring your animals such as Horses as there are several stalls to board and property is mostly fenced already. A new metal roof was installed on the garage outbuilding in 2025. Have chickens and other hobbies or simply enjoy the quiet rural lifestyle—all just minutes from Publix and everyday essentials. Best of all, no HOA, giving you the freedom to truly make this property your own. Schedule your showing today. 4 Beds ⋅ 3 Baths ⋅ N/A SubDv. ⋅ 32618 Zip Code HUGE PRICE REDUCTION…Tucked away on 6.12 beautiful acres, this spacious 4-bedroom, 3-bath home offers the perfect blend of peaceful country living and everyday convenience. Inside, enjoy a newly updated kitchen designed for gathering and entertaining. A durable metal roof adds long-term value and peace of mind. Property features all new windows throughout with lifetime warranty that transfers to the buyer; newly installed leach field; and a water softening system with under sink RO in kitchen installed within the past 2 years. Relax with morning coffee on the large front porch or unwind in the evenings on the expansive back porch overlooking your private acreage. Plenty of space to bring your animals such as Horses as there are several stalls to board and property is mostly fenced already. A new metal roof was installed on the garage outbuilding in 2025. Have chickens and other hobbies or simply enjoy the quiet rural lifestyle—all just minutes from Publix and everyday essentials. Best of all, no HOA, giving you the freedom to truly make this property your own. Schedule your showing today. 5106 Sw 177th Street, Archer
$598,000 Check out this beautiful 2019-built 3 bedroom, 2 bathroom home situated on nearly 7 acres in the charming town of High Springs! Enjoy peaceful country living while still being just minutes from town. Inside, you'll find vaulted ceilings that create an open feel with plenty of cubic space. The home features carpet and vinyl plank flooring, making maintenance a breeze. The modern kitchen offers stone countertops and stainless steel appliances, perfect for cooking and entertaining. Relax on the covered front porch or enjoy the outdoors from the fully screened back porch. The property also includes pasture areas ideal for horses or animals and a private fish pond in the backyard, adding to the property's peaceful setting. Conveniently located less than 10 minutes to High Springs, 15 minutes to Alachua, 20 minutes to Gainesville, and 25 minutes to Lake City, this home offers the perfect balance of country living with easy access to nearby towns. Schedule your private tour today — this one will not last long! 3 Beds ⋅ 2 Baths ⋅ N/A SubDv. ⋅ 32643 Zip Code Check out this beautiful 2019-built 3 bedroom, 2 bathroom home situated on nearly 7 acres in the charming town of High Springs! Enjoy peaceful country living while still being just minutes from town. Inside, you'll find vaulted ceilings that create an open feel with plenty of cubic space. The home features carpet and vinyl plank flooring, making maintenance a breeze. The modern kitchen offers stone countertops and stainless steel appliances, perfect for cooking and entertaining. Relax on the covered front porch or enjoy the outdoors from the fully screened back porch. The property also includes pasture areas ideal for horses or animals and a private fish pond in the backyard, adding to the property's peaceful setting. Conveniently located less than 10 minutes to High Springs, 15 minutes to Alachua, 20 minutes to Gainesville, and 25 minutes to Lake City, this home offers the perfect balance of country living with easy access to nearby towns. Schedule your private tour today — this one will not last long! 22317 Nw 188th Street, High Springs
$775,000 !!Owner financing available!! This 14.99 acre property in Wakulla County offers a combination of improved pasture, residential amenities, and direct access to public hunting / recreation land. Located inside and adjacent to the Apalachicola National Forest Still Hunt Area, the tract shares approximately 800 feet of boundary fence line with the forest and provides access to extensive public lands for hunting, recreation, and fishing. The property includes approximately 8 acres of established Pensacola Bahia pasture that is fenced and cross fenced. The remaining acreage consists of mixed terrain with portions of Cow Creek running through the tract, creating a natural water source and wildlife corridor. The land supports deer, turkey, and other native species common to the region (with years of proven hunting success and trail camera photos to support). In addition to the direct forest boundary, approximately 3,000 acres of public deer, turkey, and small game hunting are located just outside the gate and managed under state and federal game regulations. The national forest encompasses roughly 500,000 + acres of public land available for various recreational uses. The primary residence built in 2006 offers approximately 2,500 square feet of heated and cooled living space with three bedrooms and two and one half bathrooms. Interior features include 10 foot ceilings throughout, custom maple cabinets, two stories and a combination of tile and hardwood flooring throughout. The home is equipped with a Generac Guardian generator supported by a 1,000 gallon propane tank. A four inch well with a manual hand pump provides additional water supply during power interruptions. Outdoor amenities include a fiberglass in ground swimming pool with patio, a six foot chain link security gate at the entrance, and established landscaping. Agricultural and homestead features include a one acre high fenced organic garden with established fruit trees, two chicken coops, exterior dog kennels, and a large greenhouse. A 40 by 60 equipment barn provides storage and includes a designated game harvest cleaning station. In addition to the main home, there is a 1,500 square foot heated and cooled workshop that can serve a variety of permitted uses. The layout supports equipment storage, hobby space, or guest accommodations subject to local regulations and buyer verification. The property is located approximately 25 miles south of Tallahassee, 12 miles South West of Crawfordville, and 10 miles North East of Carrabelle. The setting offers proximity to regional services while maintaining direct access to large tracts of public land. This offering may appeal to buyers seeking fenced acreage, residential improvements, and immediate access to public hunting and recreational property in North Florida. All measurements are approximate and should be verified by the buyer. 3 Beds ⋅ 3 Baths ⋅ N/A SubDv. ⋅ 32358 Zip Code !!Owner financing available!! This 14.99 acre property in Wakulla County offers a combination of improved pasture, residential amenities, and direct access to public hunting / recreation land. Located inside and adjacent to the Apalachicola National Forest Still Hunt Area, the tract shares approximately 800 feet of boundary fence line with the forest and provides access to extensive public lands for hunting, recreation, and fishing. The property includes approximately 8 acres of established Pensacola Bahia pasture that is fenced and cross fenced. The remaining acreage consists of mixed terrain with portions of Cow Creek running through the tract, creating a natural water source and wildlife corridor. The land supports deer, turkey, and other native species common to the region (with years of proven hunting success and trail camera photos to support). In addition to the direct forest boundary, approximately 3,000 acres of public deer, turkey, and small game hunting are located just outside the gate and managed under state and federal game regulations. The national forest encompasses roughly 500,000 + acres of public land available for various recreational uses. The primary residence built in 2006 offers approximately 2,500 square feet of heated and cooled living space with three bedrooms and two and one half bathrooms. Interior features include 10 foot ceilings throughout, custom maple cabinets, two stories and a combination of tile and hardwood flooring throughout. The home is equipped with a Generac Guardian generator supported by a 1,000 gallon propane tank. A four inch well with a manual hand pump provides additional water supply during power interruptions. Outdoor amenities include a fiberglass in ground swimming pool with patio, a six foot chain link security gate at the entrance, and established landscaping. Agricultural and homestead features include a one acre high fenced organic garden with established fruit trees, two chicken coops, exterior dog kennels, and a large greenhouse. A 40 by 60 equipment barn provides storage and includes a designated game harvest cleaning station. In addition to the main home, there is a 1,500 square foot heated and cooled workshop that can serve a variety of permitted uses. The layout supports equipment storage, hobby space, or guest accommodations subject to local regulations and buyer verification. The property is located approximately 25 miles south of Tallahassee, 12 miles South West of Crawfordville, and 10 miles North East of Carrabelle. The setting offers proximity to regional services while maintaining direct access to large tracts of public land. This offering may appeal to buyers seeking fenced acreage, residential improvements, and immediate access to public hunting and recreational property in North Florida. All measurements are approximate and should be verified by the buyer. 210 Tucker Springs Road, Sopchoppy
$625,000 Fabulous Alligator Lake Property The property has a 2 bedroom 2 bath 1125 sq. ft. home with ceramic tile throughout, crown molding, a screened porch, and a carport with laundry facility and full bath. The home has a metal roof . The utilities are septic and well, water softener. Exterior features include a gazebo, carport, outdoor shower, and laundry hook up. The second single family home was built in 2023 on this .84 acre parcel. The second home has 1 bedroom and1.1 baths, Great room, full kitchen and dinette, a 365 sq ft garage and 12 x 13 screened porch. The bedroom has a 13 x 5 walk in closet, the full bath has a walk in shower with bench and shampoo niche. Other features include 9 foot ceiling, 8 foot doors, linen closet in the 1/2 bath, storage closet in the laundry room, and a walk in storage closet in the hall. Water is available at the rear of the home and also down by the lake in the gazebo. The Alligator Chain of Lakes is an 8,352-acre, 12-lake chain of lakes system. Out of the 12 lake system, 6 of the lakes are connected by navigable waterways, and 6 lakes in the chain require a re-launch. The Alligator Chain’s lake farthest north is Lake Center and Brick Lake is the southern most lake on the Alligator Chain. 3 Beds ⋅ 4 Baths ⋅ N/A SubDv. ⋅ 34771 Zip Code Fabulous Alligator Lake Property The property has a 2 bedroom 2 bath 1125 sq. ft. home with ceramic tile throughout, crown molding, a screened porch, and a carport with laundry facility and full bath. The home has a metal roof . The utilities are septic and well, water softener. Exterior features include a gazebo, carport, outdoor shower, and laundry hook up. The second single family home was built in 2023 on this .84 acre parcel. The second home has 1 bedroom and1.1 baths, Great room, full kitchen and dinette, a 365 sq ft garage and 12 x 13 screened porch. The bedroom has a 13 x 5 walk in closet, the full bath has a walk in shower with bench and shampoo niche. Other features include 9 foot ceiling, 8 foot doors, linen closet in the 1/2 bath, storage closet in the laundry room, and a walk in storage closet in the hall. Water is available at the rear of the home and also down by the lake in the gazebo. The Alligator Chain of Lakes is an 8,352-acre, 12-lake chain of lakes system. Out of the 12 lake system, 6 of the lakes are connected by navigable waterways, and 6 lakes in the chain require a re-launch. The Alligator Chain’s lake farthest north is Lake Center and Brick Lake is the southern most lake on the Alligator Chain. 5868 Alligator Lake Shore W, St Cloud
$369,900 Welcome to 3536 Eagles Nest Rd! This charming 3-bedroom, 2-bath home offers a peaceful country lifestyle with thoughtful upgrades. Enjoy a gas-powered generator ready to operate, a new water heater, and a roof thats only 6 years old. The entire property is fenced and the outdoor area features two sheds, a fenced corral perfect for animals, and fruit trees that add natural beauty and a touch of self-sustainability. A perfect blend of comfort, functionality, and rural charm! 3 Beds ⋅ 2 Baths ⋅ N/A SubDv. ⋅ 34731 Zip Code Welcome to 3536 Eagles Nest Rd! This charming 3-bedroom, 2-bath home offers a peaceful country lifestyle with thoughtful upgrades. Enjoy a gas-powered generator ready to operate, a new water heater, and a roof thats only 6 years old. The entire property is fenced and the outdoor area features two sheds, a fenced corral perfect for animals, and fruit trees that add natural beauty and a touch of self-sustainability. A perfect blend of comfort, functionality, and rural charm! 3536 Eagles Nest Road, Fruitland Park
$2,699,000 One or more photo(s) has been virtually staged. Nestled amongst established horse farms in the heart of Marion County's Farmland Preservation Area, this exceptional gated estate spans nearly 20 fenced acres, offering a beautiful blend of open pasture, mature trees, and peaceful countryside views. Designed to accommodate both equestrian pursuits and comfortable country living, the property provides an ideal setting for professionals, enthusiasts, or those simply seeking privacy with room to expand. The equestrian facilities are thoughtfully designed and ready for use. A 15-stall shed-row barn includes a tack room, feed room, covered wash rack, and office/barn apartment, while seven paddocks are enclosed with 3-board fencing, mature shade trees, and automatic waterers. Multiple outbuildings provide generous storage for equipment, trailers, or recreational vehicles, and an RV hookup adds additional flexibility. With partial B2 zoning, the property also offers excellent potential for a home-based or agriculture-related business. At the center of the farm is a custom 4-bedroom, 4-bath residence offering over 3,100 square feet of thoughtfully designed living space. Filled with natural light, the home features a split-bedroom floor plan, high ceilings, and an easy flow between living areas. The kitchen is well-equipped with stainless steel appliances, ample cabinetry, a center island, pantry storage, and a breakfast nook with mitered windows overlooking the pool. Just beyond, the adjoining family room is anchored by a gas fireplace, creating a warm and inviting gathering space. The primary suite serves as a private retreat with bay windows, dual walk-in closets, and a spacious en-suite bath featuring dual vanities, a walk-in shower, garden tub, and heated tile floors. Additional highlights include formal living and dining rooms, an oversized attached garage, and a full laundry room with built-in cabinetry and utility sink. A second-floor suite with its own full bath and walk-in closet provides flexible accommodations for guests, extended family, or a private office. Outdoor living is equally appealing, with a spacious covered patio overlooking the sparkling in-ground pool and expansive deck—an inviting space to relax, entertain, or enjoy Florida's year-round sunshine. Conveniently located just minutes from Majestic Oaks, Sweet Dixie South, HITS, and the World Equestrian Center, this exceptional estate combines a well-equipped horse facility with an elegant home in one of Ocala's most desirable equestrian corridors, offering the space, functionality, and flexibility to support a wide range of lifestyles. 4 Beds ⋅ 4 Baths ⋅ N/A SubDv. ⋅ 32686 Zip Code One or more photo(s) has been virtually staged. Nestled amongst established horse farms in the heart of Marion County's Farmland Preservation Area, this exceptional gated estate spans nearly 20 fenced acres, offering a beautiful blend of open pasture, mature trees, and peaceful countryside views. Designed to accommodate both equestrian pursuits and comfortable country living, the property provides an ideal setting for professionals, enthusiasts, or those simply seeking privacy with room to expand. The equestrian facilities are thoughtfully designed and ready for use. A 15-stall shed-row barn includes a tack room, feed room, covered wash rack, and office/barn apartment, while seven paddocks are enclosed with 3-board fencing, mature shade trees, and automatic waterers. Multiple outbuildings provide generous storage for equipment, trailers, or recreational vehicles, and an RV hookup adds additional flexibility. With partial B2 zoning, the property also offers excellent potential for a home-based or agriculture-related business. At the center of the farm is a custom 4-bedroom, 4-bath residence offering over 3,100 square feet of thoughtfully designed living space. Filled with natural light, the home features a split-bedroom floor plan, high ceilings, and an easy flow between living areas. The kitchen is well-equipped with stainless steel appliances, ample cabinetry, a center island, pantry storage, and a breakfast nook with mitered windows overlooking the pool. Just beyond, the adjoining family room is anchored by a gas fireplace, creating a warm and inviting gathering space. The primary suite serves as a private retreat with bay windows, dual walk-in closets, and a spacious en-suite bath featuring dual vanities, a walk-in shower, garden tub, and heated tile floors. Additional highlights include formal living and dining rooms, an oversized attached garage, and a full laundry room with built-in cabinetry and utility sink. A second-floor suite with its own full bath and walk-in closet provides flexible accommodations for guests, extended family, or a private office. Outdoor living is equally appealing, with a spacious covered patio overlooking the sparkling in-ground pool and expansive deck—an inviting space to relax, entertain, or enjoy Florida's year-round sunshine. Conveniently located just minutes from Majestic Oaks, Sweet Dixie South, HITS, and the World Equestrian Center, this exceptional estate combines a well-equipped horse facility with an elegant home in one of Ocala's most desirable equestrian corridors, offering the space, functionality, and flexibility to support a wide range of lifestyles. 12610 Nw Gainesville Road, Reddick
$600,000 Incredible Income-Producing Property | 7 Beds / 4 Baths | Fully Furnished (Furniture Negotiable) Fantastic opportunity to own a versatile 7-bedroom, 4-bathroom property in the heart of Orlando, ideal for investors or owner-occupants seeking flexibility and strong rental potential. This property has been thoughtfully configured with multiple living areas and private suites, allowing for a variety of rental strategies, including long-term, mid-term, or short-term rental use. The home is fully furnished, and the furniture is negotiable as part of the sale, offering a potential turnkey opportunity. The layout features independent living spaces, each with access to bathrooms and kitchenettes, providing privacy, functionality, and excellent income potential. Recent major updates include air conditioning and drain fields replaced in 2017, along with a water heater replaced in 2018, offering peace of mind to the next owner. Enjoy a spacious backyard, multiple entrances, ample parking, and a layout designed to maximize operational efficiency and cash flow. Centrally located just minutes from Downtown Orlando, the airport, shopping, dining, and major attractions, this property sits in a high-demand area with excellent accessibility. Whether you are looking for a strong income-producing investment or a flexible multi-use residence, this 7/4 Orlando property offers exceptional value and opportunity. Seller financing available 7 Beds ⋅ 4 Baths ⋅ N/A SubDv. ⋅ 32806 Zip Code Incredible Income-Producing Property | 7 Beds / 4 Baths | Fully Furnished (Furniture Negotiable) Fantastic opportunity to own a versatile 7-bedroom, 4-bathroom property in the heart of Orlando, ideal for investors or owner-occupants seeking flexibility and strong rental potential. This property has been thoughtfully configured with multiple living areas and private suites, allowing for a variety of rental strategies, including long-term, mid-term, or short-term rental use. The home is fully furnished, and the furniture is negotiable as part of the sale, offering a potential turnkey opportunity. The layout features independent living spaces, each with access to bathrooms and kitchenettes, providing privacy, functionality, and excellent income potential. Recent major updates include air conditioning and drain fields replaced in 2017, along with a water heater replaced in 2018, offering peace of mind to the next owner. Enjoy a spacious backyard, multiple entrances, ample parking, and a layout designed to maximize operational efficiency and cash flow. Centrally located just minutes from Downtown Orlando, the airport, shopping, dining, and major attractions, this property sits in a high-demand area with excellent accessibility. Whether you are looking for a strong income-producing investment or a flexible multi-use residence, this 7/4 Orlando property offers exceptional value and opportunity. Seller financing available 3120 Peel Avenue, Orlando
$400,000 REDUCED + $5,000 SELLER CREDIT! Remodeled 5-Acre Private Retreat Near UF/Shands! Welcome to your unrestricted 5.05-acre country estate, perfectly designed for modern country living with an easy, straight-shot commute to UF Health Shands, the VA Hospital, and the main University of Florida campus. Boasting 2,330 sq. ft. of pristine, move-in-ready living space, this expansive triple-wide layout completely defies the standard manufactured home footprint, offering the wide transitions, high ceilings, and structural scale of a traditional site-built home. Step inside to a beautifully reimagined interior featuring brand-new premium flooring, fresh interior paint, updated modern hardware, and a cozy wood-burning fireplace. The heart of the home is a massive chef’s kitchen anchored by a grand center island, brand-new cabinetry, and elegant granite countertops. The functional split floor plan isolates a private, oversized primary suite oasis from the secondary bedrooms. A highly versatile bonus flex room serves as the ultimate secluded executive home office, media room, or private guest wing. Peace of mind comes standard with major capital updates already completed, including a New Roof in 2020 and a New Central HVAC System in 2021. Outside, enjoy the total freedom of 5 fully cleared, private acres with ZERO HOA restrictions—bring your horses, pets, workshops, or homesteading dreams! To top it off, the seller is offering a $5,000 credit toward buyer closing costs or an interest rate buy-down. Schedule your private tour today and secure your slice of North Florida freedom! 3 Beds ⋅ 2 Baths ⋅ N/A SubDv. ⋅ 32618 Zip Code REDUCED + $5,000 SELLER CREDIT! Remodeled 5-Acre Private Retreat Near UF/Shands! Welcome to your unrestricted 5.05-acre country estate, perfectly designed for modern country living with an easy, straight-shot commute to UF Health Shands, the VA Hospital, and the main University of Florida campus. Boasting 2,330 sq. ft. of pristine, move-in-ready living space, this expansive triple-wide layout completely defies the standard manufactured home footprint, offering the wide transitions, high ceilings, and structural scale of a traditional site-built home. Step inside to a beautifully reimagined interior featuring brand-new premium flooring, fresh interior paint, updated modern hardware, and a cozy wood-burning fireplace. The heart of the home is a massive chef’s kitchen anchored by a grand center island, brand-new cabinetry, and elegant granite countertops. The functional split floor plan isolates a private, oversized primary suite oasis from the secondary bedrooms. A highly versatile bonus flex room serves as the ultimate secluded executive home office, media room, or private guest wing. Peace of mind comes standard with major capital updates already completed, including a New Roof in 2020 and a New Central HVAC System in 2021. Outside, enjoy the total freedom of 5 fully cleared, private acres with ZERO HOA restrictions—bring your horses, pets, workshops, or homesteading dreams! To top it off, the seller is offering a $5,000 credit toward buyer closing costs or an interest rate buy-down. Schedule your private tour today and secure your slice of North Florida freedom! 13076 Sw 154th Street, Archer
$2,895,000 Welcome to an extraordinary hilltop estate in Dade City on nearly 33 acres of fenced, private land with sweeping views of Lake Pasadena and an impeccably detailed primary residence. The property encompasses fenced pasture and rolling land providing endless possibilities for agricultural enthusiasts to have horses, chickens, cows, sheep, goats and other farm animals, or who want to indulge in gardening, farming, boating, fishing or large-scale entertaining. The lake views and hilltop privacy create a serene timeless setting. The brick-clad home crowns the property, offering elevated panoramas and a striking curb presence. Enter the home on the main level the primary suite is a serene retreat with crown molding, a spa-like bathroom featuring a garden tub and separate walk-in shower, while a second bedroom currently used as an office and an adjacent guest bath complete the main level. The newly remodeled kitchen offers rich wood cabinetry trimmed in crown molding, beautiful granite countertops, a large island with cooktop, pull-out cabinets and drawers, and stainless KitchenAid appliances, plus a separate wine/beverage dry bar ideal for entertaining. The upstairs family room is warmed by a wood-burning fireplace, exposed wood beams, and expansive windows framing the property and lake beyond. The lower level expands living and entertaining options with a large great room anchored by a second brick fireplace, a huge bonus room, guest bath, and sliders that open directly to the grounds. Two generous downstairs bedrooms include a secondary owners’ retreat or mother-in-law suite with a private, spa-like bath and Jack-and-Jill configuration, bringing the primary house to four true bedrooms and four full bathrooms. Down the hill near the lake is a second home with 2 bedrooms perfect for extended family, guests, staff, or rental income. Dade city is a quaint town with a historic downtown featuring Old-Florida charm. The home is a few minutes off I-75 which has easy access to Wesley Chapel's shopping, restaurants, bars, Hospitals etc. Call today to view this spectacular property! 4 Beds ⋅ 4 Baths ⋅ N/A SubDv. ⋅ 33525 Zip Code Welcome to an extraordinary hilltop estate in Dade City on nearly 33 acres of fenced, private land with sweeping views of Lake Pasadena and an impeccably detailed primary residence. The property encompasses fenced pasture and rolling land providing endless possibilities for agricultural enthusiasts to have horses, chickens, cows, sheep, goats and other farm animals, or who want to indulge in gardening, farming, boating, fishing or large-scale entertaining. The lake views and hilltop privacy create a serene timeless setting. The brick-clad home crowns the property, offering elevated panoramas and a striking curb presence. Enter the home on the main level the primary suite is a serene retreat with crown molding, a spa-like bathroom featuring a garden tub and separate walk-in shower, while a second bedroom currently used as an office and an adjacent guest bath complete the main level. The newly remodeled kitchen offers rich wood cabinetry trimmed in crown molding, beautiful granite countertops, a large island with cooktop, pull-out cabinets and drawers, and stainless KitchenAid appliances, plus a separate wine/beverage dry bar ideal for entertaining. The upstairs family room is warmed by a wood-burning fireplace, exposed wood beams, and expansive windows framing the property and lake beyond. The lower level expands living and entertaining options with a large great room anchored by a second brick fireplace, a huge bonus room, guest bath, and sliders that open directly to the grounds. Two generous downstairs bedrooms include a secondary owners’ retreat or mother-in-law suite with a private, spa-like bath and Jack-and-Jill configuration, bringing the primary house to four true bedrooms and four full bathrooms. Down the hill near the lake is a second home with 2 bedrooms perfect for extended family, guests, staff, or rental income. Dade city is a quaint town with a historic downtown featuring Old-Florida charm. The home is a few minutes off I-75 which has easy access to Wesley Chapel's shopping, restaurants, bars, Hospitals etc. Call today to view this spectacular property! 36649 Covington Road, Dade City
$750,000 Exceptional 5+ acre property located just off SR-415 with excellent access and strong potential for agricultural, residential, or business use. The ranch-style home features a downstairs primary suite, two stone fireplaces, laminate flooring, an open-concept living and kitchen area, an upstairs overlook to the dining space, a downstairs office, an oversized laundry room, and both front and back porches with peaceful pond views. Recent upgrades include a NEW A/C system and a NEW water heater, offering added efficiency and peace of mind. The property includes two barns: a 2,292 sq ft barn with insulated flooring, concrete slab, and walk-in cooler, plus a 950 sq ft barn ideal for storage or workspace. Additional features include 2 RV pads with their own septic system, well water, two A/C units, and a rear pond with trails leading into a wooded area. Excellent opportunity for a home-based business, agricultural use, or potential barn-style event venue, conveniently located near Orlando, Daytona, New Smyrna, and Jacksonville 4 Beds ⋅ 4 Baths ⋅ N/A SubDv. ⋅ 32764 Zip Code Exceptional 5+ acre property located just off SR-415 with excellent access and strong potential for agricultural, residential, or business use. The ranch-style home features a downstairs primary suite, two stone fireplaces, laminate flooring, an open-concept living and kitchen area, an upstairs overlook to the dining space, a downstairs office, an oversized laundry room, and both front and back porches with peaceful pond views. Recent upgrades include a NEW A/C system and a NEW water heater, offering added efficiency and peace of mind. The property includes two barns: a 2,292 sq ft barn with insulated flooring, concrete slab, and walk-in cooler, plus a 950 sq ft barn ideal for storage or workspace. Additional features include 2 RV pads with their own septic system, well water, two A/C units, and a rear pond with trails leading into a wooded area. Excellent opportunity for a home-based business, agricultural use, or potential barn-style event venue, conveniently located near Orlando, Daytona, New Smyrna, and Jacksonville 445 S State Road 415, Osteen
$2,300,000 Luxurious contemporary SIX BEDROOM home with RUSTIC FLAIR set on 42 private ACRES, offering a resort-style country retreat. Designed for both work and play, this architecturally distinctive residence features a DEDICATED HOME OFFICE, a gourmet STONE KITCHEN with island cooktop, breakfast bar and poolside access. The adjacent GREAT ROOM with a dramatic stone, wood-burning FIREPLACE captures the central space. Unique living spaces include a turret or CROW’S NEST, balcony, and a versatile IN-LAW SUITE multipurpose bonus room ideal for home-schooling, media, recreation or a second master Bedroom. REVEL in outdoor living with the resort-style pool, sun deck, BBQ area, firepit, gazebo, ENTERTAIN or just RELAX in total privacy. BRING THE HORSES or other farm pets; use the 3 or 4 stall HORSE BARN with ONE BEDROOM APARTMENT! Offered As-Is, the property is well-equipped with an attached 2-car garage, detached parking structure, multiple bay and pole barn parking for RVs, horse trailers, or boats, and the 3 or 4-stall horse barn with a comfortable, second floor APARTMENT. A horseshoe-shaped, man-made freshwater lake brings sandhill cranes to this scenic setting along including a covered dock. Additional amenities include a 6,000 sq ft workshop with storage, basketball court and chicken or dog pens. Conveniently located between Orlando, Daytona, and Ocala, walk or ride to Lake Norris Conservation Area, over 3,500 acres of trails for horseback riding, biking, kayaking and hiking. So many possibilities for this location; LIVE, farm, GROW... maybe agrobusiness? ...Goat Yoga? This is a rare opportunity to enjoy space, privacy, and lifestyle; live the life you’ve imagined. 6 Beds ⋅ 7 Baths ⋅ N/A SubDv. ⋅ 32736 Zip Code Luxurious contemporary SIX BEDROOM home with RUSTIC FLAIR set on 42 private ACRES, offering a resort-style country retreat. Designed for both work and play, this architecturally distinctive residence features a DEDICATED HOME OFFICE, a gourmet STONE KITCHEN with island cooktop, breakfast bar and poolside access. The adjacent GREAT ROOM with a dramatic stone, wood-burning FIREPLACE captures the central space. Unique living spaces include a turret or CROW’S NEST, balcony, and a versatile IN-LAW SUITE multipurpose bonus room ideal for home-schooling, media, recreation or a second master Bedroom. REVEL in outdoor living with the resort-style pool, sun deck, BBQ area, firepit, gazebo, ENTERTAIN or just RELAX in total privacy. BRING THE HORSES or other farm pets; use the 3 or 4 stall HORSE BARN with ONE BEDROOM APARTMENT! Offered As-Is, the property is well-equipped with an attached 2-car garage, detached parking structure, multiple bay and pole barn parking for RVs, horse trailers, or boats, and the 3 or 4-stall horse barn with a comfortable, second floor APARTMENT. A horseshoe-shaped, man-made freshwater lake brings sandhill cranes to this scenic setting along including a covered dock. Additional amenities include a 6,000 sq ft workshop with storage, basketball court and chicken or dog pens. Conveniently located between Orlando, Daytona, and Ocala, walk or ride to Lake Norris Conservation Area, over 3,500 acres of trails for horseback riding, biking, kayaking and hiking. So many possibilities for this location; LIVE, farm, GROW... maybe agrobusiness? ...Goat Yoga? This is a rare opportunity to enjoy space, privacy, and lifestyle; live the life you’ve imagined. 39320 Lake Norris Road, Eustis
$558,000 This MID-CENTURY MODERN brick home offers TIMELESS CHARACTER and STYLE of LAKEFRONT LIVING set on .97 ACRE with 145 feet on Lake Enola in Umatilla. Built in 1954, carefully designed to capture lake, pool, and outdoor VIEWS from nearly every room. ORIGINAL recently refinished WOOD FLOORS, abundant windows with wood blinds and OVERSIZED hurricane resistant sliding glass doors fill the home with natural light and breathtaking scenes. The layout is well suited for entertaining or quiet mornings with coffee on the back deck or inside the screened pool area. The kitchen features granite counters, wood cabinetry, and stainless-steel appliances. An indoor utility room includes inside laundry, a utility sink, and a spacious pantry leading to the air conditioned 2 1/2 car garage. The fully fenced LAKEFRONT BACKYARD offers BASS fishing from your DOCK, blooming AZALEAS, hibiscus, gardenia and magnolia; a generous space for gardening or outdoor enjoyment. Additional features include the garage half bath, CONCRETE ROOF TILES, a 100-sq-ft workshop/storage building, 200-amp electrical service with updated panels, a one-year American Home Shield Home Essentials Warranty provided by the seller, city water and sewer. The property offers a peaceful, country feel while remaining within walking distance to downtown Umatilla. HVAC 2020, electrical 2015. About 20 min to The Villages to the west or the Lake County expressway extension to the southeast. By Appointment only – so Call to make one! 3 Beds ⋅ 3 Baths ⋅ N/A SubDv. ⋅ 32784 Zip Code This MID-CENTURY MODERN brick home offers TIMELESS CHARACTER and STYLE of LAKEFRONT LIVING set on .97 ACRE with 145 feet on Lake Enola in Umatilla. Built in 1954, carefully designed to capture lake, pool, and outdoor VIEWS from nearly every room. ORIGINAL recently refinished WOOD FLOORS, abundant windows with wood blinds and OVERSIZED hurricane resistant sliding glass doors fill the home with natural light and breathtaking scenes. The layout is well suited for entertaining or quiet mornings with coffee on the back deck or inside the screened pool area. The kitchen features granite counters, wood cabinetry, and stainless-steel appliances. An indoor utility room includes inside laundry, a utility sink, and a spacious pantry leading to the air conditioned 2 1/2 car garage. The fully fenced LAKEFRONT BACKYARD offers BASS fishing from your DOCK, blooming AZALEAS, hibiscus, gardenia and magnolia; a generous space for gardening or outdoor enjoyment. Additional features include the garage half bath, CONCRETE ROOF TILES, a 100-sq-ft workshop/storage building, 200-amp electrical service with updated panels, a one-year American Home Shield Home Essentials Warranty provided by the seller, city water and sewer. The property offers a peaceful, country feel while remaining within walking distance to downtown Umatilla. HVAC 2020, electrical 2015. About 20 min to The Villages to the west or the Lake County expressway extension to the southeast. By Appointment only – so Call to make one! 475 Guerrant Street, Umatilla
$585,000 NEW PRICE!! Welcome to a rare countryside retreat where craftsmanship, character, and equestrian living come together on five beautiful acres. This 3-bedroom, 2-bath ranch-style home is rich in custom details, beginning with a kitchen featuring handmade hickory cabinetry, unique horseshoe hardware, granite countertops, walk-in pantry, farmhouse sink and a center island overlooking the living room perfect for entertaining. Master Bedroom addition was 2008. The living room is anchored by a wood burning fireplace built with authentic Sumter County rock. Living room has an accent wall with shiplap on both sides of the fireplace. French doors open to the porch from both the living room and the primary suite, offering seamless indoor-outdoor living. The primary retreat includes a large walk-in closet and a spa-like bath with multiple showerheads and a Jacuzzi tub. Other 2 bedrooms are connected with a jack and jill bathroom. Life time on the metal roof. A/C approximately 2011, New condenser installed on bigger unit 2025 and All plumbing redone 2018. Well is 150ft. Septic is on the left side of the house front of the barn. A central vacuum system is already installed for your convenience. Designed for the equestrian enthusiast, the 5 stall 30x60 barn features electric and water, a feed room, tack room, with ac unit in office, wash rack, shaving bin, and three oversized pastures. Stalls are 12x12. An RV hookup with a private septic system adds flexibility for guests. Key updates include a new 1 horsepower well pump with all new piping, pressure switch, and control box installed in January 2026. The one cabinet and one mirror in the Master Bathroom does not convey with the property. Located approximately one hour from Orlando and Tampa international airports, the property is not far from Ocala’s multiple trail heads and the World Equestrian Center. This exceptional property offers space, privacy, and rustic farmhouse charm without sacrificing convenience. 3 Beds ⋅ 2 Baths ⋅ N/A SubDv. ⋅ 34785 Zip Code NEW PRICE!! Welcome to a rare countryside retreat where craftsmanship, character, and equestrian living come together on five beautiful acres. This 3-bedroom, 2-bath ranch-style home is rich in custom details, beginning with a kitchen featuring handmade hickory cabinetry, unique horseshoe hardware, granite countertops, walk-in pantry, farmhouse sink and a center island overlooking the living room perfect for entertaining. Master Bedroom addition was 2008. The living room is anchored by a wood burning fireplace built with authentic Sumter County rock. Living room has an accent wall with shiplap on both sides of the fireplace. French doors open to the porch from both the living room and the primary suite, offering seamless indoor-outdoor living. The primary retreat includes a large walk-in closet and a spa-like bath with multiple showerheads and a Jacuzzi tub. Other 2 bedrooms are connected with a jack and jill bathroom. Life time on the metal roof. A/C approximately 2011, New condenser installed on bigger unit 2025 and All plumbing redone 2018. Well is 150ft. Septic is on the left side of the house front of the barn. A central vacuum system is already installed for your convenience. Designed for the equestrian enthusiast, the 5 stall 30x60 barn features electric and water, a feed room, tack room, with ac unit in office, wash rack, shaving bin, and three oversized pastures. Stalls are 12x12. An RV hookup with a private septic system adds flexibility for guests. Key updates include a new 1 horsepower well pump with all new piping, pressure switch, and control box installed in January 2026. The one cabinet and one mirror in the Master Bathroom does not convey with the property. Located approximately one hour from Orlando and Tampa international airports, the property is not far from Ocala’s multiple trail heads and the World Equestrian Center. This exceptional property offers space, privacy, and rustic farmhouse charm without sacrificing convenience. 1765 E Cr 462, Wildwood
$275,000 WELCOME TO THE MOST UNIQUE PROPERTY IN PASCO COUNTY at 6345 Lost Trail, Holiday, FL. This AMAZING .76 acre property is a HIDDEN GEM with virtually untouched, PRIME WATERFRONT of about 880 feet of ANCLOTE RIVER. Get away from the hustle & bustle & come EXPLORE the properties offered for sale the first time in decades at LOST TRAIL. The pictures of this RIVER landscape do not do justice as this land is simply indescribable. Some of the countless TROPICAL plants include a pair of MAJESTIC royal palms, bromeliads, bamboo & banana. The 2-story block & wood frame home features 5 bedrooms, 2 bathrooms & a MASSIVE garage of 36'x24'. The 864 sqft garage can be easily converted to an in-law suite/separate apartment. The laundry hookups are in the garage & there is a back door exit. You'll LOVE the design of the etched front door & the A-frame covered front porch with wood deck landing. The kitchen, living room, dining room, primary bedroom & bathroom are all found on the 1st level. There is a utility closet & a hall closet with a water heater (manufacture date 4/2019) on the first level too. The second level features 4 SPACIOUS bedrooms each with a ceiling fan & a built-in closet. One of these bedrooms has glass sliders to a wooden deck/balcony overlooking the river. The full bathroom consists of a tub/shower combo & a linen closet with an additional coat closet in the loft/landing. The sweet seller used to host outdoor parties & guests would DIVE into the river as some areas of the river are 20-30ft deep! Manatees, otters, plentiful fish, deer, turkey & even a bobcat call this area home. The property features a wooden dock at the water, a BOAT LAUNCH (currently overgrown), rock steps to the river & a GIGANTIC concrete pad for parking of all your vehicles like cars, work trucks, boats, kayaks, jet skis, RV. Roof is 5/2004. The adjacent parcel of 50.5 acres to the north is owned by Copperspring CDD so it is going to stay as undeveloped land adding to the privacy of the LUCKY NEW OWNER. Are you a buyer with a vision for the potential of this GREAT OPPORTUNITY? This property lies on the Anclote River which meanders eventually to the Gulf of Mexico!! Combine it with adjacent 1-acre property at 6331 Lost Trail to expand your private residence. MAKE THIS YOUR FUTURE HOME! 5 Beds ⋅ 2 Baths ⋅ N/A SubDv. ⋅ 34690 Zip Code WELCOME TO THE MOST UNIQUE PROPERTY IN PASCO COUNTY at 6345 Lost Trail, Holiday, FL. This AMAZING .76 acre property is a HIDDEN GEM with virtually untouched, PRIME WATERFRONT of about 880 feet of ANCLOTE RIVER. Get away from the hustle & bustle & come EXPLORE the properties offered for sale the first time in decades at LOST TRAIL. The pictures of this RIVER landscape do not do justice as this land is simply indescribable. Some of the countless TROPICAL plants include a pair of MAJESTIC royal palms, bromeliads, bamboo & banana. The 2-story block & wood frame home features 5 bedrooms, 2 bathrooms & a MASSIVE garage of 36'x24'. The 864 sqft garage can be easily converted to an in-law suite/separate apartment. The laundry hookups are in the garage & there is a back door exit. You'll LOVE the design of the etched front door & the A-frame covered front porch with wood deck landing. The kitchen, living room, dining room, primary bedroom & bathroom are all found on the 1st level. There is a utility closet & a hall closet with a water heater (manufacture date 4/2019) on the first level too. The second level features 4 SPACIOUS bedrooms each with a ceiling fan & a built-in closet. One of these bedrooms has glass sliders to a wooden deck/balcony overlooking the river. The full bathroom consists of a tub/shower combo & a linen closet with an additional coat closet in the loft/landing. The sweet seller used to host outdoor parties & guests would DIVE into the river as some areas of the river are 20-30ft deep! Manatees, otters, plentiful fish, deer, turkey & even a bobcat call this area home. The property features a wooden dock at the water, a BOAT LAUNCH (currently overgrown), rock steps to the river & a GIGANTIC concrete pad for parking of all your vehicles like cars, work trucks, boats, kayaks, jet skis, RV. Roof is 5/2004. The adjacent parcel of 50.5 acres to the north is owned by Copperspring CDD so it is going to stay as undeveloped land adding to the privacy of the LUCKY NEW OWNER. Are you a buyer with a vision for the potential of this GREAT OPPORTUNITY? This property lies on the Anclote River which meanders eventually to the Gulf of Mexico!! Combine it with adjacent 1-acre property at 6331 Lost Trail to expand your private residence. MAKE THIS YOUR FUTURE HOME! 6345 Lost Trail, Holiday
$2,999,000 Nestled in the rolling landscape of Howey-in-the Hills, Florida, this exceptional 17+ acre equestrian estate blends refined living with premium horse amenities. Its prime Central Florida location is 30 minutes from downtown Orlando and 45 minutes from the World Equestrian Center in Ocala. Residence: This beautifully updated residence offers 3 spacious bedrooms, each with its own luxurious ensuite bathroom, providing comfort and privacy for family and guests. Every bath features high-end finishes, thoughtful design, and a refined aesthetic that reflects the home's overall quality. At the heart of the home is a chef-inspired kitchen with top-of-the-line appliances including an impressive 48" gas range, premium cabinetry, and sleek quartz countertops. For everyday living or entertaining on a grand scale, this home delivers comfort, style and performance. Outdoor Living: Expansive French doors open to an exceptional screen-enclosed outdoor living and entertainment space designed for year-round enjoyment. This stunning area is anchored by a grand central island with granite countertops and a striking countertop glass fire pit, creating the perfect gathering spot for time with friends and family. The resort-style amenities continue with a 2nd glass fire pit in the sitting area, an 8-person spa, a gorgeous outdoor shower, and the fully-equipped chef's dream kitchen with stainless steel cabinets, soda fridge, beer & wine fridge, 24" warmer, Top Hat ice maker, and 40" Lion grill. Guest House: This spacious 2-bedroom house is a dream lodging for extended family, guests, clients, or use as a lucrative rental or caretakers residence. It's thoughtfully updated and features a stylish bathroom and large open kitchen and living area that creates a warm, comfortable and highly-functional space. There's also a game room/ workout room that adds versatility, making this perfect for recreation, fitness, hobbies, or even a home office. Its size and layout provide exceptional livability while maintaining separation and privacy from the main residence. Equestrian Facilities: A STATE-OF-THE-ART barn with everything possible: 13 oversized European-style stalls with stall mattresses and fans, fly spray system, tack lounge, office, laundry, 2 wash bays, 2 hay/shavings/storage stalls, kitchen, bathroom, convertible bedroom/office/lounge, large feed & supply room, and a beautiful expansive outdoor sitting area overlooking the jump ring. Outside you'll find: 1) an international-size dressage arena and a 115' x 225' show jumping arena, both with GGT footing and full irrigation — ideal for training, clinics, or competition prep; 2) 3-stall barn; 3) 3-stall shed row barn; 4) 4-stall barn set up as 2 stalls with a run-in to a large field, plus a nicely renovated tackroom/flex space; 5) 4 large irrigated paddocks -- excellent for turnout and pasture management; 6) 4 outdoor wash bays; 7) 3 RV hookups. This property is ideal for a professional equestrian, high-style amateur, trainer, breeder, or anyone seeking a quality facility for show jumping, eventing, or multi-use. It is designed for smooth workflow, horse safety, and optimal training conditions year-round. It is a rare combination of location, land, and world-class amenities. 3 Beds ⋅ 4 Baths ⋅ N/A SubDv. ⋅ 34737 Zip Code Nestled in the rolling landscape of Howey-in-the Hills, Florida, this exceptional 17+ acre equestrian estate blends refined living with premium horse amenities. Its prime Central Florida location is 30 minutes from downtown Orlando and 45 minutes from the World Equestrian Center in Ocala. Residence: This beautifully updated residence offers 3 spacious bedrooms, each with its own luxurious ensuite bathroom, providing comfort and privacy for family and guests. Every bath features high-end finishes, thoughtful design, and a refined aesthetic that reflects the home's overall quality. At the heart of the home is a chef-inspired kitchen with top-of-the-line appliances including an impressive 48" gas range, premium cabinetry, and sleek quartz countertops. For everyday living or entertaining on a grand scale, this home delivers comfort, style and performance. Outdoor Living: Expansive French doors open to an exceptional screen-enclosed outdoor living and entertainment space designed for year-round enjoyment. This stunning area is anchored by a grand central island with granite countertops and a striking countertop glass fire pit, creating the perfect gathering spot for time with friends and family. The resort-style amenities continue with a 2nd glass fire pit in the sitting area, an 8-person spa, a gorgeous outdoor shower, and the fully-equipped chef's dream kitchen with stainless steel cabinets, soda fridge, beer & wine fridge, 24" warmer, Top Hat ice maker, and 40" Lion grill. Guest House: This spacious 2-bedroom house is a dream lodging for extended family, guests, clients, or use as a lucrative rental or caretakers residence. It's thoughtfully updated and features a stylish bathroom and large open kitchen and living area that creates a warm, comfortable and highly-functional space. There's also a game room/ workout room that adds versatility, making this perfect for recreation, fitness, hobbies, or even a home office. Its size and layout provide exceptional livability while maintaining separation and privacy from the main residence. Equestrian Facilities: A STATE-OF-THE-ART barn with everything possible: 13 oversized European-style stalls with stall mattresses and fans, fly spray system, tack lounge, office, laundry, 2 wash bays, 2 hay/shavings/storage stalls, kitchen, bathroom, convertible bedroom/office/lounge, large feed & supply room, and a beautiful expansive outdoor sitting area overlooking the jump ring. Outside you'll find: 1) an international-size dressage arena and a 115' x 225' show jumping arena, both with GGT footing and full irrigation — ideal for training, clinics, or competition prep; 2) 3-stall barn; 3) 3-stall shed row barn; 4) 4-stall barn set up as 2 stalls with a run-in to a large field, plus a nicely renovated tackroom/flex space; 5) 4 large irrigated paddocks -- excellent for turnout and pasture management; 6) 4 outdoor wash bays; 7) 3 RV hookups. This property is ideal for a professional equestrian, high-style amateur, trainer, breeder, or anyone seeking a quality facility for show jumping, eventing, or multi-use. It is designed for smooth workflow, horse safety, and optimal training conditions year-round. It is a rare combination of location, land, and world-class amenities. 10310 Gopher Road, Howey In The Hills
$1,395,000 A rare lakefront retreat in the heart of Orlando - private, spacious, and truly one of a kind. Tucked away on peaceful Lake Lockhart, this custom-built estate offers over 4,080 square feet of refined living space, approximately 200 feet of waterfront, a heated pool, screened lanai, private dock, guest apartment, no HOA, and zoning for horses. Properties with this combination of privacy, water frontage, lifestyle amenities and flexibility are increasingly hard to find. The setting is best appreciated in person: after a practical approach from the main corridor, Lake Lockhart Drive opens into a quiet lakefront enclave where the property feels private, serene, and removed from the surrounding city. For the right buyer, this is the rare opportunity - a true Florida waterfront lifestyle without the restrictions of a typical subdivision or HOA. Inside, the home features an expansive open layout with floor-to-ceiling hurricane-rated windows, panoramic water views, a chef’s kitchen with premium appliances, and a luxurious primary suite with spa-style bath and oversized walk-in closet. A separate guest apartment with private entrance offers ideal flexibility for visitors, extended family, multigenerational living, or private work-from-home space. Enjoy resort-style indoor-outdoor living with wide lake views, a screened pool area, private dock, and generous entertaining spaces. This is not a standard subdivision home - it is a private lakefront property for someone looking for space, character, flexibility, and a lifestyle that is difficult to duplicate in Orlando. 4 Beds ⋅ 5 Baths ⋅ N/A SubDv. ⋅ 32810 Zip Code A rare lakefront retreat in the heart of Orlando - private, spacious, and truly one of a kind. Tucked away on peaceful Lake Lockhart, this custom-built estate offers over 4,080 square feet of refined living space, approximately 200 feet of waterfront, a heated pool, screened lanai, private dock, guest apartment, no HOA, and zoning for horses. Properties with this combination of privacy, water frontage, lifestyle amenities and flexibility are increasingly hard to find. The setting is best appreciated in person: after a practical approach from the main corridor, Lake Lockhart Drive opens into a quiet lakefront enclave where the property feels private, serene, and removed from the surrounding city. For the right buyer, this is the rare opportunity - a true Florida waterfront lifestyle without the restrictions of a typical subdivision or HOA. Inside, the home features an expansive open layout with floor-to-ceiling hurricane-rated windows, panoramic water views, a chef’s kitchen with premium appliances, and a luxurious primary suite with spa-style bath and oversized walk-in closet. A separate guest apartment with private entrance offers ideal flexibility for visitors, extended family, multigenerational living, or private work-from-home space. Enjoy resort-style indoor-outdoor living with wide lake views, a screened pool area, private dock, and generous entertaining spaces. This is not a standard subdivision home - it is a private lakefront property for someone looking for space, character, flexibility, and a lifestyle that is difficult to duplicate in Orlando. 4209 Lake Lockhart Drive, Orlando
$599,900 One or more photo(s) has been virtually staged. Amazing price improvement on this one-of-a-kind property inspired by architect, Frank Lloyd Wright, perfectly located near all the fun—theme parks, shopping, dining, and attractions in Central Florida! Close to all, but in a country setting, this stunning 3-bedroom, 3-bath Mid-Century Modern gem is all about the views! Situated on 2.5 acres, you can soak in breathtaking sunrises over rolling hills, farmland, and Lake Trask. With no HOA and plenty of space to explore, this peaceful country-like setting is the perfect retreat. Beautiful wood ceilings, and beams, skylights, and warm finishes bring the charm and character envisioned by its owner-builder, inspired by likeminded Frank Lloyd Wright. A chef's dream, the well-equipped kitchen is filled with charm and enjoys the vast vista views, as does the living/dining room combo and the cozy den/library. The first floor continues and features a large secondary bedroom or media room with a walk-in closet, along with access to three spacious areas ideal for storage, utility, or a workshop. Also included on the first floor, is a full bath filled with time period finishes, along with a spacious laundry room with ample counter space and sink. Right across from the laundry room is a massive walk-in pantry with tons of storage. And just beyond that, find an oversized two-car garage, also equipped with abundant storage. This home conveniently features 2 sets of staircases, one leading to the upstairs Primary bedroom and bath filled with the Mid-Century touches and those wonderful views. The second set of stairs leads to an expansive, yet comfortable family room perfect for gathering while overlooking the lake. The spacious third bedroom features its own bathroom and closet, leading to a charming space perfect for an office, art room, or reading nook, again with the wonderful views. This property features a delightful 672 square foot, 1-bedroom, 1-bathroom ADU/Cottage (not included in the room count and living area), complete with a fully equipped kitchen and a roomy laundry area with plenty of storage—perfect for multi-generational living or an income-generating opportunity. Enjoy peace of mind with the newer metal roof, whole-house generator, 4-inch insulation, and a 500-gallon propane tank. The property also features a dedicated building for the deep well and the filtration system. Close to all that Central Florida provides, enjoy the feeling of living in the country, while enjoying short drives to the area theme parks, restaurants and shopping. Space, comfort, beauty and character, call for your private showing! All measurements and pertinent information to be verified by the buyer. 3 Beds ⋅ 3 Baths ⋅ N/A SubDv. ⋅ 33844 Zip Code One or more photo(s) has been virtually staged. Amazing price improvement on this one-of-a-kind property inspired by architect, Frank Lloyd Wright, perfectly located near all the fun—theme parks, shopping, dining, and attractions in Central Florida! Close to all, but in a country setting, this stunning 3-bedroom, 3-bath Mid-Century Modern gem is all about the views! Situated on 2.5 acres, you can soak in breathtaking sunrises over rolling hills, farmland, and Lake Trask. With no HOA and plenty of space to explore, this peaceful country-like setting is the perfect retreat. Beautiful wood ceilings, and beams, skylights, and warm finishes bring the charm and character envisioned by its owner-builder, inspired by likeminded Frank Lloyd Wright. A chef's dream, the well-equipped kitchen is filled with charm and enjoys the vast vista views, as does the living/dining room combo and the cozy den/library. The first floor continues and features a large secondary bedroom or media room with a walk-in closet, along with access to three spacious areas ideal for storage, utility, or a workshop. Also included on the first floor, is a full bath filled with time period finishes, along with a spacious laundry room with ample counter space and sink. Right across from the laundry room is a massive walk-in pantry with tons of storage. And just beyond that, find an oversized two-car garage, also equipped with abundant storage. This home conveniently features 2 sets of staircases, one leading to the upstairs Primary bedroom and bath filled with the Mid-Century touches and those wonderful views. The second set of stairs leads to an expansive, yet comfortable family room perfect for gathering while overlooking the lake. The spacious third bedroom features its own bathroom and closet, leading to a charming space perfect for an office, art room, or reading nook, again with the wonderful views. This property features a delightful 672 square foot, 1-bedroom, 1-bathroom ADU/Cottage (not included in the room count and living area), complete with a fully equipped kitchen and a roomy laundry area with plenty of storage—perfect for multi-generational living or an income-generating opportunity. Enjoy peace of mind with the newer metal roof, whole-house generator, 4-inch insulation, and a 500-gallon propane tank. The property also features a dedicated building for the deep well and the filtration system. Close to all that Central Florida provides, enjoy the feeling of living in the country, while enjoying short drives to the area theme parks, restaurants and shopping. Space, comfort, beauty and character, call for your private showing! All measurements and pertinent information to be verified by the buyer. 2741 Edwards Road, Haines City
$1,225,000 Virtually Staged. Step into luxury and tranquility with this stunning lakeview pool home nestled on 13.74 acres, built in 2015 and exterior freshly painted in 2024. The main house offers 2 spacious bedrooms and 2 bathrooms plus bonus room... and there is an additional 1 bed 1 bath guest quarters with kitchen plus living room! Southern Living at its finest when you are greeted by this expansive (55 x 14) Veranda with pavers overlooking your almost 100 feet of lake waterfront! From the moment you enter, you’ll notice the rich hardwood floors flowing through the living and dining areas, complemented by crown molding and plantation shutters that add elegance throughout much of the home. The chef’s kitchen is a showstopper, featuring beautiful hickory cabinets, granite countertops, stainless steel appliances, a center island, breakfast bar, and a walk-in pantry—perfect for everyday living and entertaining. The primary suite is a serene retreat with double-door entry, diagonally laid tile flooring, and abundant natural light. The ensuite bath includes a double vanity with granite, a soaking tub, and a walk-in shower with a built-in seat. Enjoy convenience with an inside laundry room offering ample storage, counter space, and a utility sink. Step outside to your private oasis—a 7.6 foot deep saltwater pool with a hot tub, all surrounded by pavers that extend into a covered lanai. Surround sound is installed throughout most of the home and continues into the pool area for the perfect entertaining experience. A durable commercial-grade metal roof and gutters offer long-term peace of mind. Guests will love the separate, tiled guest house which includes a bedroom, bathroom with walk in shower, living room, kitchen and 54 X 13 covered porch—— ideal for extended stays or potential rental income. The Living Room Fireplace, the pool heater, the fire pit and the grill are all supported by a 250 gal GAS propane tank. New pool pump installed March 2026. Attached is a spacious Morton Barn with an RV-height door 12’6 plus 2 electric 10 ft doors providing incredible storage or workshop potential. Currently there are over 950+ orange trees on property that have been harvested yearly by the owner until recently so they are now harvested by an outside company HOWEVER……..ALL ORANGE TREES CAN BE REMOVED PRIOR TO CLOSING AT SELLER’S EXPENSE. If someone does not want the orange trees then some or all could be removed. A peaceful koi pond adds to the serene atmosphere, making this property feel like a private retreat—yet it's just 15 minutes from shopping, restaurants, medical facilities, and The Villages. 3 Beds ⋅ 3 Baths ⋅ N/A SubDv. ⋅ 32195 Zip Code Virtually Staged. Step into luxury and tranquility with this stunning lakeview pool home nestled on 13.74 acres, built in 2015 and exterior freshly painted in 2024. The main house offers 2 spacious bedrooms and 2 bathrooms plus bonus room... and there is an additional 1 bed 1 bath guest quarters with kitchen plus living room! Southern Living at its finest when you are greeted by this expansive (55 x 14) Veranda with pavers overlooking your almost 100 feet of lake waterfront! From the moment you enter, you’ll notice the rich hardwood floors flowing through the living and dining areas, complemented by crown molding and plantation shutters that add elegance throughout much of the home. The chef’s kitchen is a showstopper, featuring beautiful hickory cabinets, granite countertops, stainless steel appliances, a center island, breakfast bar, and a walk-in pantry—perfect for everyday living and entertaining. The primary suite is a serene retreat with double-door entry, diagonally laid tile flooring, and abundant natural light. The ensuite bath includes a double vanity with granite, a soaking tub, and a walk-in shower with a built-in seat. Enjoy convenience with an inside laundry room offering ample storage, counter space, and a utility sink. Step outside to your private oasis—a 7.6 foot deep saltwater pool with a hot tub, all surrounded by pavers that extend into a covered lanai. Surround sound is installed throughout most of the home and continues into the pool area for the perfect entertaining experience. A durable commercial-grade metal roof and gutters offer long-term peace of mind. Guests will love the separate, tiled guest house which includes a bedroom, bathroom with walk in shower, living room, kitchen and 54 X 13 covered porch—— ideal for extended stays or potential rental income. The Living Room Fireplace, the pool heater, the fire pit and the grill are all supported by a 250 gal GAS propane tank. New pool pump installed March 2026. Attached is a spacious Morton Barn with an RV-height door 12’6 plus 2 electric 10 ft doors providing incredible storage or workshop potential. Currently there are over 950+ orange trees on property that have been harvested yearly by the owner until recently so they are now harvested by an outside company HOWEVER……..ALL ORANGE TREES CAN BE REMOVED PRIOR TO CLOSING AT SELLER’S EXPENSE. If someone does not want the orange trees then some or all could be removed. A peaceful koi pond adds to the serene atmosphere, making this property feel like a private retreat—yet it's just 15 minutes from shopping, restaurants, medical facilities, and The Villages. 16982 Se Highway 42, Weirsdale
$475,000 *Back on Market due to no fault of the Sellers! Passed Inspections! Clean 4pt!* Welcome home to your stunning Waterfront pool home with a lot of perks! 3 Bedrooms, 2 bathrooms, + an office/den, and a 3 car garage makes this a very desirable layout! In addition to the layout, this home is situated on a corner double lot right on the canal in beautiful Cape Coral with Pine Island, beaches, multiple shopping centers, dining, entertainment, and more only a few miles away! From the moment you walk up to the home, you're greeted with a grand entryway and huge landscaping potential on both sides. As you enter the home, there's an airy and open floor plan with vaulted ceilings and an entertainment built-in for the living room. A split floorplan, makes this home private with a massive Primary Bedroom and Bathroom and multiple closets on one end and two other bedrooms and bathroom on the other! Outside, you're pool area is an entertaining paradise! Fully screened in pool with new pool pump, outdoor kitchen/grill, outdoor bar, hot tub, and even a tiki area as you make your way down to the dock! No flood insurance required! Brand New Water Heater! Brand New Well and Components! Brand New Tile Roof and Gutters, 4 Ton AC - 2023, (1) 8000lb Car lift, and much more! Schedule your private showing! 3 Beds ⋅ 2 Baths ⋅ N/A SubDv. ⋅ 33993 Zip Code *Back on Market due to no fault of the Sellers! Passed Inspections! Clean 4pt!* Welcome home to your stunning Waterfront pool home with a lot of perks! 3 Bedrooms, 2 bathrooms, + an office/den, and a 3 car garage makes this a very desirable layout! In addition to the layout, this home is situated on a corner double lot right on the canal in beautiful Cape Coral with Pine Island, beaches, multiple shopping centers, dining, entertainment, and more only a few miles away! From the moment you walk up to the home, you're greeted with a grand entryway and huge landscaping potential on both sides. As you enter the home, there's an airy and open floor plan with vaulted ceilings and an entertainment built-in for the living room. A split floorplan, makes this home private with a massive Primary Bedroom and Bathroom and multiple closets on one end and two other bedrooms and bathroom on the other! Outside, you're pool area is an entertaining paradise! Fully screened in pool with new pool pump, outdoor kitchen/grill, outdoor bar, hot tub, and even a tiki area as you make your way down to the dock! No flood insurance required! Brand New Water Heater! Brand New Well and Components! Brand New Tile Roof and Gutters, 4 Ton AC - 2023, (1) 8000lb Car lift, and much more! Schedule your private showing! 1112 Nw 9th Avenue, Cape Coral
$522,900 **Charming Concrete Block Home on 2.5 Acres Surrounded by Pastureland** 25 mins to WEC and HITS ** Welcome to this solid and charming concrete block home, nestled on 2.5 acres of peaceful countryside, where you'll experience privacy and tranquility with beautiful views of the surrounding pastureland. This lovely residence holds a spacious and inviting living room featuring a cozy fireplace, perfect for relaxing evenings with family or entertaining friends. Inside, you’ll appreciate the durability and elegance of luxury vinyl plank (LVP) flooring throughout, combining style and easy maintenance for everyday living. The open layout provides space without sacrificing comfort, creating a warm and welcoming atmosphere throughout the home. Located just a short drive to local amenities, yet far enough to feel like your own retreat, this home offers the perfect balance of convenience and serenity. Don’t miss out on the opportunity to make this beautiful concrete block home your own! Contact us today to schedule a showing and explore the potential of this incredible property! 3 Beds ⋅ 2 Baths ⋅ N/A SubDv. ⋅ 34431 Zip Code **Charming Concrete Block Home on 2.5 Acres Surrounded by Pastureland** 25 mins to WEC and HITS ** Welcome to this solid and charming concrete block home, nestled on 2.5 acres of peaceful countryside, where you'll experience privacy and tranquility with beautiful views of the surrounding pastureland. This lovely residence holds a spacious and inviting living room featuring a cozy fireplace, perfect for relaxing evenings with family or entertaining friends. Inside, you’ll appreciate the durability and elegance of luxury vinyl plank (LVP) flooring throughout, combining style and easy maintenance for everyday living. The open layout provides space without sacrificing comfort, creating a warm and welcoming atmosphere throughout the home. Located just a short drive to local amenities, yet far enough to feel like your own retreat, this home offers the perfect balance of convenience and serenity. Don’t miss out on the opportunity to make this beautiful concrete block home your own! Contact us today to schedule a showing and explore the potential of this incredible property! 3149 Sw 200th Avenue, Dunnellon
$999,000 This charming retro ranch-style home is perfectly situated on a prime waterfront lot along highly sought-after John Anderson Drive, offering 125 feet of direct Intracoastal Waterway frontage with breathtaking views of the Tomoka Basin. A true boater’s paradise, this property features a private dock and seawall, built in 2016 providing effortless access to boating, fishing, paddleboarding, and kayaking right from your backyard. The roof was replaced Nov of 2019, a brand-new wood deck off the kitchen was rebuilt in 2025. The rear porch was added in 2006. Inside, the home blends mid-century charm with modern comforts. Expansive windows flood the living spaces with natural light while showcasing spectacular water views from nearly every room—even the garage. The spacious living area offers a cozy fireplace, creating a warm and inviting atmosphere, while the gourmet kitchen is a chef’s dream, complete with a built-in pizza oven. The master bedroom and kitchen open to a private deck, perfect for morning coffee or evening relaxation while overlooking the water. The family room features glass sliding doors that lead to a screened-in, covered patio, offering additional indoor-outdoor living space ideal for entertaining or simply enjoying the serene waterfront setting. The home has hurricane shutters and has never flooded to the knowledge of the current owner. The owner also has plans available for a larger custom residence, offering a unique opportunity to expand or build new on this exceptional lot. Don’t miss your chance to own this one-of-a-kind waterfront retreat. Schedule your private tour today! 2 Beds ⋅ 4 Baths ⋅ N/A SubDv. ⋅ 32176 Zip Code This charming retro ranch-style home is perfectly situated on a prime waterfront lot along highly sought-after John Anderson Drive, offering 125 feet of direct Intracoastal Waterway frontage with breathtaking views of the Tomoka Basin. A true boater’s paradise, this property features a private dock and seawall, built in 2016 providing effortless access to boating, fishing, paddleboarding, and kayaking right from your backyard. The roof was replaced Nov of 2019, a brand-new wood deck off the kitchen was rebuilt in 2025. The rear porch was added in 2006. Inside, the home blends mid-century charm with modern comforts. Expansive windows flood the living spaces with natural light while showcasing spectacular water views from nearly every room—even the garage. The spacious living area offers a cozy fireplace, creating a warm and inviting atmosphere, while the gourmet kitchen is a chef’s dream, complete with a built-in pizza oven. The master bedroom and kitchen open to a private deck, perfect for morning coffee or evening relaxation while overlooking the water. The family room features glass sliding doors that lead to a screened-in, covered patio, offering additional indoor-outdoor living space ideal for entertaining or simply enjoying the serene waterfront setting. The home has hurricane shutters and has never flooded to the knowledge of the current owner. The owner also has plans available for a larger custom residence, offering a unique opportunity to expand or build new on this exceptional lot. Don’t miss your chance to own this one-of-a-kind waterfront retreat. Schedule your private tour today! 2260 John Anderson Drive, Ormond Beach