$465,000 Welcome to Twin Rivers, one of Oviedo’s most desirable established communities! Situated on an oversized lot backing to conservation, this beautifully updated 4-bedroom, 2.5-bath home offers 2,111 square feet of thoughtfully designed living space with no rear neighbors and exceptional privacy. Inside, you’ll find a spacious split floor plan featuring luxury vinyl flooring, stainless steel appliances, granite countertops, and a versatile office/flex room with French doors that’s perfect for working from home, a playroom, or additional living space. The heart of the home opens seamlessly into the large family room and screened porch, creating the ideal setting for both everyday living and entertaining. A professionally completed addition in 2023 expanded the home’s living area, adding valuable square footage and functionality. The primary suite offers dual walk-in closets and a comfortable retreat at the end of the day. Major updates have already been completed for peace of mind, including a new roof (2022), HVAC system (2023), updated plumbing (2019), and newer windows throughout. Additional features include a sprinkler system, storage shed, 220-volt EV charging outlet in the garage. Step outside and enjoy the oversized, fully fenced backyard overlooking conservation land, providing a private outdoor setting rarely found in this price range. Conveniently located near Riverside Park, Twin Rivers Golf Club, UCF, Seminole State College, Lockheed Martin, Siemens, shopping, dining, and major roadways. With a low HOA of just $237 annually, this move-in-ready home combines space, upgrades, energy efficiency, and an unbeatable location. Schedule your private showing today! 4 Beds ⋅ 3 Baths ⋅ Twin Rivers Sec 4 Unit 2 SubDv. ⋅ 32765 Zip Code Welcome to Twin Rivers, one of Oviedo’s most desirable established communities! Situated on an oversized lot backing to conservation, this beautifully updated 4-bedroom, 2.5-bath home offers 2,111 square feet of thoughtfully designed living space with no rear neighbors and exceptional privacy. Inside, you’ll find a spacious split floor plan featuring luxury vinyl flooring, stainless steel appliances, granite countertops, and a versatile office/flex room with French doors that’s perfect for working from home, a playroom, or additional living space. The heart of the home opens seamlessly into the large family room and screened porch, creating the ideal setting for both everyday living and entertaining. A professionally completed addition in 2023 expanded the home’s living area, adding valuable square footage and functionality. The primary suite offers dual walk-in closets and a comfortable retreat at the end of the day. Major updates have already been completed for peace of mind, including a new roof (2022), HVAC system (2023), updated plumbing (2019), and newer windows throughout. Additional features include a sprinkler system, storage shed, 220-volt EV charging outlet in the garage. Step outside and enjoy the oversized, fully fenced backyard overlooking conservation land, providing a private outdoor setting rarely found in this price range. Conveniently located near Riverside Park, Twin Rivers Golf Club, UCF, Seminole State College, Lockheed Martin, Siemens, shopping, dining, and major roadways. With a low HOA of just $237 annually, this move-in-ready home combines space, upgrades, energy efficiency, and an unbeatable location. Schedule your private showing today! 1092 W Riviera Boulevard, Oviedo
$494,500 Welcome to this beautifully maintained 4-bedroom, 3-bathroom, 2,355 sq ft 1-story home in the highly sought-after Twin Rivers Community in the River Crossing Long Branch Lane Community, in the heart of Oviedo! Nestled on a premium homesite backing to a peaceful conservation area, this property offers privacy, energy efficiency, and flexible living spaces to suit a variety of lifestyles. From the moment you enter, you'll appreciate the soaring ceilings, abundant natural light, and skylights that create a bright and airy atmosphere throughout the home. The spacious kitchen is the heart of the home, featuring new appliances (2026), a convenient breakfast bar, and a cozy eat-in dining area, making it perfect for everyday living and entertaining. The home boasts a 52-panel solar system (paid in full), helping keep electric bills at an average of approximately $35 per month. Additional major updates include a newer A/C (2020), roof replaced in 2018, washer and dryer in 2024, and a complete re-pipe in 2014, providing years of worry-free ownership. Enjoy the flexibility of multiple living spaces, with the former formal living room and family room converted into versatile flex rooms that can easily serve as home offices, a gym, playroom, media room, or even additional bedrooms. A cozy wood-burning fireplace adds warmth and character to the home. Step outside to your own private retreat, where an expansive covered lanai spanning the entire width of the home overlooks a peaceful conservation area. The backyard is enhanced by mature fruit trees, offering both beauty and bounty. Located in a community with a low HOA, residents enjoy access to a neighborhood park and walking trails. All of this is just minutes from shopping, dining, entertainment, banking, and everything that makes Oviedo one of Central Florida's most desirable places to call home. With major system updates, exceptional energy efficiency, flexible living spaces, and a prime Oviedo location, this home truly has it all! 4 Beds ⋅ 3 Baths ⋅ Twin Rivers Sec 1 SubDv. ⋅ 32765 Zip Code Welcome to this beautifully maintained 4-bedroom, 3-bathroom, 2,355 sq ft 1-story home in the highly sought-after Twin Rivers Community in the River Crossing Long Branch Lane Community, in the heart of Oviedo! Nestled on a premium homesite backing to a peaceful conservation area, this property offers privacy, energy efficiency, and flexible living spaces to suit a variety of lifestyles. From the moment you enter, you'll appreciate the soaring ceilings, abundant natural light, and skylights that create a bright and airy atmosphere throughout the home. The spacious kitchen is the heart of the home, featuring new appliances (2026), a convenient breakfast bar, and a cozy eat-in dining area, making it perfect for everyday living and entertaining. The home boasts a 52-panel solar system (paid in full), helping keep electric bills at an average of approximately $35 per month. Additional major updates include a newer A/C (2020), roof replaced in 2018, washer and dryer in 2024, and a complete re-pipe in 2014, providing years of worry-free ownership. Enjoy the flexibility of multiple living spaces, with the former formal living room and family room converted into versatile flex rooms that can easily serve as home offices, a gym, playroom, media room, or even additional bedrooms. A cozy wood-burning fireplace adds warmth and character to the home. Step outside to your own private retreat, where an expansive covered lanai spanning the entire width of the home overlooks a peaceful conservation area. The backyard is enhanced by mature fruit trees, offering both beauty and bounty. Located in a community with a low HOA, residents enjoy access to a neighborhood park and walking trails. All of this is just minutes from shopping, dining, entertainment, banking, and everything that makes Oviedo one of Central Florida's most desirable places to call home. With major system updates, exceptional energy efficiency, flexible living spaces, and a prime Oviedo location, this home truly has it all! 1022 Silcox Branch Circle, Oviedo
$414,990 APPRAISED AT $456,000 - PRICED TO SELL! Virtually staged! This move-in-ready 3-bedroom, 2-bath home is located in the City of Oviedo and zoned for Carillon Elementary, Jackson Heights Middle, and highly sought-after Hagerty High School. Set on a spacious homesite with no rear neighbors, the home features a bright, open floor plan, vaulted ceilings, a wood-burning fireplace, and an attached two-car garage. Recent updates include a newer roof and water heater, skylights, dishwasher, updated flooring, and a garage door opener. Enjoy convenient access to UCF, SR 417, shopping, dining, and everyday essentials. With its desirable location, valuable updates, and attractive price, this Oviedo home is ready for its next owner. Schedule your private showing today! 3 Beds ⋅ 2 Baths ⋅ Stillwater Ph 1 SubDv. ⋅ 32765 Zip Code APPRAISED AT $456,000 - PRICED TO SELL! Virtually staged! This move-in-ready 3-bedroom, 2-bath home is located in the City of Oviedo and zoned for Carillon Elementary, Jackson Heights Middle, and highly sought-after Hagerty High School. Set on a spacious homesite with no rear neighbors, the home features a bright, open floor plan, vaulted ceilings, a wood-burning fireplace, and an attached two-car garage. Recent updates include a newer roof and water heater, skylights, dishwasher, updated flooring, and a garage door opener. Enjoy convenient access to UCF, SR 417, shopping, dining, and everyday essentials. With its desirable location, valuable updates, and attractive price, this Oviedo home is ready for its next owner. Schedule your private showing today! 3152 S Horizon Place, Oviedo
$348,000 ***New Roof in 2022*** Located less than a mile from the University of Central Florida, this spacious END-UNIT townhome in Hawthorne Glen offers over 1,900 square feet with 3 bedrooms, 2.5 baths, and an attached 1-car garage. Whether you're looking for a primary residence, student housing opportunity, or investment property, the location alone makes this one stand out. Just a 5-minute drive to UCF and only about a 20-minute walk to UCF Stadium, this location is ideal for students, faculty, or anyone wanting quick access to campus life. You’re also just 15 minutes from Waterford Lakes Town Center with Target, Ross, restaurants, shopping, and a movie theater. Outdoor lovers will appreciate being within walking distance to the Econ River Wilderness Area trails and just a short drive to the UCF Arboretum with even more scenic walking paths and nature trails. Everyday conveniences are nearby too, including Dollar General within walking distance plus Publix and Neighborhood Walmart only about 5 minutes away. The updated kitchen features beautiful granite countertops, 42” cherry cabinetry, and all appliances included. The current owners also upgraded the flooring by removing the carpet downstairs and installing luxury vinyl plank flooring, giving the home a cleaner, more modern feel throughout the main living areas. The first floor also offers a separate dining room, breakfast area, half bath, and a unique under-stair storage space complete with lighting. Upstairs you’ll find an oversized primary suite with a large walk-in closet and spacious bath, along with two additional bedrooms, a full bathroom, and a versatile loft area perfect for a home office, study space, or second living area. Washer and dryer are included in the upstairs laundry room. Additional features include ceiling fans throughout, wired internet and cable in every room, radiant barrier insulation for energy efficiency, a 5-inch media AC filter system, epoxy-coated garage floor with adjustable shelving, and extra guest parking directly beside the unit — a rare and valuable bonus in this community with approximately 12 guest spaces nearby. Hawthorne Glen residents enjoy access to a community pool located right across the street, a dog park, playground, and a very walkable community atmosphere. Conveniently located near UCF, Oviedo, major highways, shopping, dining, and entertainment, this property offers both lifestyle and long-term value 3 Beds ⋅ 3 Baths ⋅ Hawthorne Glen SubDv. ⋅ 32765 Zip Code ***New Roof in 2022*** Located less than a mile from the University of Central Florida, this spacious END-UNIT townhome in Hawthorne Glen offers over 1,900 square feet with 3 bedrooms, 2.5 baths, and an attached 1-car garage. Whether you're looking for a primary residence, student housing opportunity, or investment property, the location alone makes this one stand out. Just a 5-minute drive to UCF and only about a 20-minute walk to UCF Stadium, this location is ideal for students, faculty, or anyone wanting quick access to campus life. You’re also just 15 minutes from Waterford Lakes Town Center with Target, Ross, restaurants, shopping, and a movie theater. Outdoor lovers will appreciate being within walking distance to the Econ River Wilderness Area trails and just a short drive to the UCF Arboretum with even more scenic walking paths and nature trails. Everyday conveniences are nearby too, including Dollar General within walking distance plus Publix and Neighborhood Walmart only about 5 minutes away. The updated kitchen features beautiful granite countertops, 42” cherry cabinetry, and all appliances included. The current owners also upgraded the flooring by removing the carpet downstairs and installing luxury vinyl plank flooring, giving the home a cleaner, more modern feel throughout the main living areas. The first floor also offers a separate dining room, breakfast area, half bath, and a unique under-stair storage space complete with lighting. Upstairs you’ll find an oversized primary suite with a large walk-in closet and spacious bath, along with two additional bedrooms, a full bathroom, and a versatile loft area perfect for a home office, study space, or second living area. Washer and dryer are included in the upstairs laundry room. Additional features include ceiling fans throughout, wired internet and cable in every room, radiant barrier insulation for energy efficiency, a 5-inch media AC filter system, epoxy-coated garage floor with adjustable shelving, and extra guest parking directly beside the unit — a rare and valuable bonus in this community with approximately 12 guest spaces nearby. Hawthorne Glen residents enjoy access to a community pool located right across the street, a dog park, playground, and a very walkable community atmosphere. Conveniently located near UCF, Oviedo, major highways, shopping, dining, and entertainment, this property offers both lifestyle and long-term value 3527 Caruso Place, Oviedo
$345,000 Beautiful Two-Story Townhome in Oviedo Welcome to this stunning two-story townhouse located in one of Oviedo’s most desirable areas, offering the perfect combination of comfort, style, and convenience. Featuring 3 spacious bedrooms and 2 full bathrooms plus 1 half bathroom, this home is ideal for buyers looking for modern living in a prime location. The primary suite offers a generous walk-in closet, while the additional bedrooms feature built-in closets, providing excellent storage and functionality throughout the home. The open-concept floorplan creates a bright and inviting atmosphere, seamlessly connecting the spacious living and dining areas — perfect for entertaining guests or enjoying everyday living. The beautiful kitchen is designed with both elegance and practicality in mind, showcasing solid wood cabinets, stone countertops, and included appliances. Whether preparing meals or hosting gatherings, this space is sure to impress. ALL KITCHEN APPLIANCES HAVE BENN REPLACED ( last year) Additional features include a convenient 1-car attached garage and well-designed living spaces that make this home move-in ready. THE BACKYARD HAS A FULL FENCE AND CERAMIC TILE FLOORING. Ideally located near major roads, shopping, dining, and highly rated schools, this property offers easy access to everything Oviedo has to provide while maintaining a peaceful residential feel. Don’t miss the opportunity to own this beautiful townhome in a highly sought-after community. closing costs assistance available!! 3 Beds ⋅ 3 Baths ⋅ Ashford Park Twnhms Rep One SubDv. ⋅ 32765 Zip Code Beautiful Two-Story Townhome in Oviedo Welcome to this stunning two-story townhouse located in one of Oviedo’s most desirable areas, offering the perfect combination of comfort, style, and convenience. Featuring 3 spacious bedrooms and 2 full bathrooms plus 1 half bathroom, this home is ideal for buyers looking for modern living in a prime location. The primary suite offers a generous walk-in closet, while the additional bedrooms feature built-in closets, providing excellent storage and functionality throughout the home. The open-concept floorplan creates a bright and inviting atmosphere, seamlessly connecting the spacious living and dining areas — perfect for entertaining guests or enjoying everyday living. The beautiful kitchen is designed with both elegance and practicality in mind, showcasing solid wood cabinets, stone countertops, and included appliances. Whether preparing meals or hosting gatherings, this space is sure to impress. ALL KITCHEN APPLIANCES HAVE BENN REPLACED ( last year) Additional features include a convenient 1-car attached garage and well-designed living spaces that make this home move-in ready. THE BACKYARD HAS A FULL FENCE AND CERAMIC TILE FLOORING. Ideally located near major roads, shopping, dining, and highly rated schools, this property offers easy access to everything Oviedo has to provide while maintaining a peaceful residential feel. Don’t miss the opportunity to own this beautiful townhome in a highly sought-after community. closing costs assistance available!! 5073 Kingscrest Lane, Oviedo
$224,000 Welcome to this beautifully updated 3-bedroom, 2-bathroom condo tucked away in the rear of the highly desirable Villas at Lakeside community in Oviedo. Situated on the third floor with vaulted ceilings and peaceful forest views, this move-in-ready home offers the perfect blend of privacy, comfort, and convenience in one of Seminole County’s most sought-after locations. Boasting approximately 1,180 square feet, the thoughtfully designed split floor plan features spacious living and dining areas enhanced by crown molding and updated laminate flooring throughout the entire home. The kitchen offers new stainless steel appliances, ample cabinetry, and an open flow perfect for everyday living and entertaining. The generous primary suite and secondary bedrooms provide comfortable living space, each with their own walk in closets. Large windows allow for abundant natural light and serene wooded views. Step outside to your private balcony and enjoy the setting surrounded by mature trees — the ideal place to relax with your morning coffee or unwind at the end of the day. Residents of Villas at Lakeside enjoy access to amenities including a swimming pool, fitness center, tennis courts, playground, and scenic walking areas. Conveniently located just minutes from the University of Central Florida (UCF), Oviedo on the Park, shopping, dining, and major highways including SR 417, this location offers easy access to Orlando and surrounding areas. Whether you are searching for a primary residence, investment opportunity, or low-maintenance lifestyle, this beautifully maintained condo delivers exceptional value in an unbeatable Oviedo location. Schedule your private showing today! 3 Beds ⋅ 2 Baths ⋅ Villas At Lakeside A Condo SubDv. ⋅ 32765 Zip Code Welcome to this beautifully updated 3-bedroom, 2-bathroom condo tucked away in the rear of the highly desirable Villas at Lakeside community in Oviedo. Situated on the third floor with vaulted ceilings and peaceful forest views, this move-in-ready home offers the perfect blend of privacy, comfort, and convenience in one of Seminole County’s most sought-after locations. Boasting approximately 1,180 square feet, the thoughtfully designed split floor plan features spacious living and dining areas enhanced by crown molding and updated laminate flooring throughout the entire home. The kitchen offers new stainless steel appliances, ample cabinetry, and an open flow perfect for everyday living and entertaining. The generous primary suite and secondary bedrooms provide comfortable living space, each with their own walk in closets. Large windows allow for abundant natural light and serene wooded views. Step outside to your private balcony and enjoy the setting surrounded by mature trees — the ideal place to relax with your morning coffee or unwind at the end of the day. Residents of Villas at Lakeside enjoy access to amenities including a swimming pool, fitness center, tennis courts, playground, and scenic walking areas. Conveniently located just minutes from the University of Central Florida (UCF), Oviedo on the Park, shopping, dining, and major highways including SR 417, this location offers easy access to Orlando and surrounding areas. Whether you are searching for a primary residence, investment opportunity, or low-maintenance lifestyle, this beautifully maintained condo delivers exceptional value in an unbeatable Oviedo location. Schedule your private showing today! 1909 Summer Club Drive Unit 301, Oviedo
$494,999 ****Ask about Seller Concessions Available to help buy down your interest rate when using Seller's approved Lender, including a Free Home Warranty and Employee Pricing on Homeowner's Insurance!**** Welcome to a rare Alafaya Woods pool home packed with space, potential, and the kind of Florida lifestyle buyers are chasing right now. Set in one of Oviedo’s most sought-after neighborhoods, this single-family residence offers nearly 1,800 square feet of living space with a layout that gives you options from the moment you walk in. Bring your vision, your style, and your dream-home ideas, because this home has the foundation to become something truly special. Inside, the home opens with a formal living and dining room area, perfect for entertaining, hosting holidays, creating a stylish sitting room, or designing a more elevated entry experience. Continue into the heart of the home where the family room sits adjacent to the open kitchen, creating an easy, everyday flow for cooking, relaxing, gathering, and staying connected. The floor plan includes three spacious bedrooms, and here is the bonus buyers love: all three bedrooms feature walk-in closets. That means real storage, real function, and real flexibility. Each bedroom also includes a ceiling fan, making every space feel comfortable and practical for daily living. Fresh updates give this home a strong head start, including new laminate flooring throughout and a new garage door. The big-ticket style foundation is already moving in the right direction, leaving room for the next owner to add personal touches, modern finishes, and custom upgrades over time. Step outside and the home really starts to shine. A fully screened back porch overlooks the private pool and spacious fully fenced backyard, creating the perfect setting for pool days, weekend cookouts, pets, play, morning coffee, and quiet evenings outside. This is the backyard setup people move to Florida for — private, usable, and full of potential. Located in Alafaya Woods, this home places you in one of Oviedo’s best-known and most desirable communities. The location is close to shopping, dining, parks, major roadways, the University of Central Florida — Go Knights! — and Seminole State College. Add in access to some of Seminole County’s highly regarded A-rated public schools, and it is easy to see why this neighborhood continues to stay in demand. Alafaya Woods residents also enjoy community amenities that add even more value, including a full basketball court, tennis court, playground, and picnic area. It is the kind of neighborhood that offers more than just a place to live — it gives you a lifestyle, a sense of community, and a location that keeps delivering. Whether you are looking for a pool home to personalize, a smart Oviedo opportunity, or a property with the bones, space, and setting to become something exceptional, 1006 Wheeler Place deserves a serious look.Bring your ideas. Bring your vision. Bring your offer. Schedule your private showing today and explore the possibilities. 3 Beds ⋅ 2 Baths ⋅ Alafaya Woods Ph 1 - Unit A SubDv. ⋅ 32765 Zip Code ****Ask about Seller Concessions Available to help buy down your interest rate when using Seller's approved Lender, including a Free Home Warranty and Employee Pricing on Homeowner's Insurance!**** Welcome to a rare Alafaya Woods pool home packed with space, potential, and the kind of Florida lifestyle buyers are chasing right now. Set in one of Oviedo’s most sought-after neighborhoods, this single-family residence offers nearly 1,800 square feet of living space with a layout that gives you options from the moment you walk in. Bring your vision, your style, and your dream-home ideas, because this home has the foundation to become something truly special. Inside, the home opens with a formal living and dining room area, perfect for entertaining, hosting holidays, creating a stylish sitting room, or designing a more elevated entry experience. Continue into the heart of the home where the family room sits adjacent to the open kitchen, creating an easy, everyday flow for cooking, relaxing, gathering, and staying connected. The floor plan includes three spacious bedrooms, and here is the bonus buyers love: all three bedrooms feature walk-in closets. That means real storage, real function, and real flexibility. Each bedroom also includes a ceiling fan, making every space feel comfortable and practical for daily living. Fresh updates give this home a strong head start, including new laminate flooring throughout and a new garage door. The big-ticket style foundation is already moving in the right direction, leaving room for the next owner to add personal touches, modern finishes, and custom upgrades over time. Step outside and the home really starts to shine. A fully screened back porch overlooks the private pool and spacious fully fenced backyard, creating the perfect setting for pool days, weekend cookouts, pets, play, morning coffee, and quiet evenings outside. This is the backyard setup people move to Florida for — private, usable, and full of potential. Located in Alafaya Woods, this home places you in one of Oviedo’s best-known and most desirable communities. The location is close to shopping, dining, parks, major roadways, the University of Central Florida — Go Knights! — and Seminole State College. Add in access to some of Seminole County’s highly regarded A-rated public schools, and it is easy to see why this neighborhood continues to stay in demand. Alafaya Woods residents also enjoy community amenities that add even more value, including a full basketball court, tennis court, playground, and picnic area. It is the kind of neighborhood that offers more than just a place to live — it gives you a lifestyle, a sense of community, and a location that keeps delivering. Whether you are looking for a pool home to personalize, a smart Oviedo opportunity, or a property with the bones, space, and setting to become something exceptional, 1006 Wheeler Place deserves a serious look.Bring your ideas. Bring your vision. Bring your offer. Schedule your private showing today and explore the possibilities. 1006 Wheeler Place, Oviedo
$325,000 Virtually Staged. Discover comfort and convenience at 865 Rich Drive in Oviedo, a well-maintained 4-bedroom, 2-bath home offering 1,267 square feet of functional living space. This property features tile flooring throughout, enhancing durability and easy maintenance, while large windows fill the home with natural light and create an inviting atmosphere. The kitchen is designed for everyday living with white cabinetry, a pantry, and a large window overlooking the backyard, complemented by a full appliance package including a refrigerator, range, dishwasher, and microwave. Each bedroom is equipped with ceiling fans and ample natural light, while the bathrooms are thoughtfully arranged with a primary walk-in shower and a secondary bath with a shower and tub combination. Step outside to a nicely sized flat lot with a concrete patio accessible through sliding glass doors, offering a great space for outdoor enjoyment. Additional highlights include an indoor laundry area with shelving for storage and a driveway for convenient parking. The home features an updated HVAC system (3 years old) and Water Heater (5 years old), ensuring peace of mind and comfort for years to come. Ideally located with quick access to shopping, dining, top-rated Seminole County schools, parks, and major highways like SR-417 and SR-434, this home offers a balanced lifestyle with easy connectivity to Orlando, UCF, and surrounding areas. 4 Beds ⋅ 2 Baths ⋅ Richfield SubDv. ⋅ 32765 Zip Code Virtually Staged. Discover comfort and convenience at 865 Rich Drive in Oviedo, a well-maintained 4-bedroom, 2-bath home offering 1,267 square feet of functional living space. This property features tile flooring throughout, enhancing durability and easy maintenance, while large windows fill the home with natural light and create an inviting atmosphere. The kitchen is designed for everyday living with white cabinetry, a pantry, and a large window overlooking the backyard, complemented by a full appliance package including a refrigerator, range, dishwasher, and microwave. Each bedroom is equipped with ceiling fans and ample natural light, while the bathrooms are thoughtfully arranged with a primary walk-in shower and a secondary bath with a shower and tub combination. Step outside to a nicely sized flat lot with a concrete patio accessible through sliding glass doors, offering a great space for outdoor enjoyment. Additional highlights include an indoor laundry area with shelving for storage and a driveway for convenient parking. The home features an updated HVAC system (3 years old) and Water Heater (5 years old), ensuring peace of mind and comfort for years to come. Ideally located with quick access to shopping, dining, top-rated Seminole County schools, parks, and major highways like SR-417 and SR-434, this home offers a balanced lifestyle with easy connectivity to Orlando, UCF, and surrounding areas. 865 Rich Drive, Oviedo
$650,000 Motivated Sellers! Welcome to this spacious estate home located in the highly desirable gated community of River Walk! Offering 4 bedrooms, a Den/Office, 3 full bathrooms, and 1 half bath, this residence features a versatile three-way split floor plan—perfect for privacy and multi-generational living. Designed for both comfort and entertaining, the home boasts a generous family room with a charming wood-burning fireplace, creating a warm and inviting focal point. Step outside to your private backyard retreat complete with a pool and spa, all within a fully fenced yard—ideal for relaxing or hosting gatherings year-round. With strong curb appeal and a roof replaced in 2018, the home provides a solid foundation and endless potential. While it may benefit from cosmetic updates, it presents a fantastic opportunity to personalize and add value in a sought-after location. Conveniently situated near UCF, Research Park, shopping, dining, and major roadways, this home combines space, location, and opportunity all in one. Don’t miss your chance to own in River Walk—schedule your private showing today! 4 Beds ⋅ 4 Baths ⋅ River Walk SubDv. ⋅ 32765 Zip Code Motivated Sellers! Welcome to this spacious estate home located in the highly desirable gated community of River Walk! Offering 4 bedrooms, a Den/Office, 3 full bathrooms, and 1 half bath, this residence features a versatile three-way split floor plan—perfect for privacy and multi-generational living. Designed for both comfort and entertaining, the home boasts a generous family room with a charming wood-burning fireplace, creating a warm and inviting focal point. Step outside to your private backyard retreat complete with a pool and spa, all within a fully fenced yard—ideal for relaxing or hosting gatherings year-round. With strong curb appeal and a roof replaced in 2018, the home provides a solid foundation and endless potential. While it may benefit from cosmetic updates, it presents a fantastic opportunity to personalize and add value in a sought-after location. Conveniently situated near UCF, Research Park, shopping, dining, and major roadways, this home combines space, location, and opportunity all in one. Don’t miss your chance to own in River Walk—schedule your private showing today! 3833 Sanibel Cove, Oviedo
$269,995 Welcome to 595 3rd St, a cozy and well-located single-family home in the heart of Oviedo’s Milton Square community. 920 sq ft of living space with efficient layout. This 2-bedroom, 1-bath residence sits on a spacious 0.30-acre lot, offering rare room to expand, garden, or create your ideal outdoor living space. Whether you're a first-time buyer, investor, or downsizer, this property delivers exceptional value and opportunity. This property offers a rare combination of affordability, land, and location. With its generous lot size and solid structure, it’s perfect for renovation, rental income, or creating a personalized retreat in one of Central Florida’s most desirable communities. Quiet street with easy access to downtown Oviedo, parks, and local shops. 2 Beds ⋅ 1 Baths ⋅ Milton Square SubDv. ⋅ 32765 Zip Code Welcome to 595 3rd St, a cozy and well-located single-family home in the heart of Oviedo’s Milton Square community. 920 sq ft of living space with efficient layout. This 2-bedroom, 1-bath residence sits on a spacious 0.30-acre lot, offering rare room to expand, garden, or create your ideal outdoor living space. Whether you're a first-time buyer, investor, or downsizer, this property delivers exceptional value and opportunity. This property offers a rare combination of affordability, land, and location. With its generous lot size and solid structure, it’s perfect for renovation, rental income, or creating a personalized retreat in one of Central Florida’s most desirable communities. Quiet street with easy access to downtown Oviedo, parks, and local shops. 595 3rd Street, Oviedo
$219,900 Beautiful 2 bed, 2 bath second-floor condo in a prime location near UCF, major highways, and downtown Orlando. This turnkey unit features vaulted ceilings, tile flooring throughout, and a bright open floor plan. The updated kitchen offers bright cabinetry and modern appliances. Spacious living and dining areas include ceiling fans for added comfort. The primary suite features a large walk-in closet and ensuite bath with tub/shower combo. Enjoy peaceful wooded views from the screened-in balcony. Additional highlights include an in-unit laundry area and ample storage. Conveniently located near Waterford Lakes and Oviedo shopping, dining, and entertainment. Great opportunity—schedule your showing today! 2 Beds ⋅ 2 Baths ⋅ Hunters Pointe At Hunters Reserve A Condo SubDv. ⋅ 32765 Zip Code Beautiful 2 bed, 2 bath second-floor condo in a prime location near UCF, major highways, and downtown Orlando. This turnkey unit features vaulted ceilings, tile flooring throughout, and a bright open floor plan. The updated kitchen offers bright cabinetry and modern appliances. Spacious living and dining areas include ceiling fans for added comfort. The primary suite features a large walk-in closet and ensuite bath with tub/shower combo. Enjoy peaceful wooded views from the screened-in balcony. Additional highlights include an in-unit laundry area and ample storage. Conveniently located near Waterford Lakes and Oviedo shopping, dining, and entertainment. Great opportunity—schedule your showing today! 145 Reserve Circle Unit 205, Oviedo
$637,000 Welcome to this exceptional 4-bedroom, 3-bath pool home situated on a premium oversized lot in the highly desirable MacKinley's Mill—where space, elegance, and location come together perfectly. Step inside to a bright, open, and highly functional floor plan featuring generously sized rooms and a sought-after 3-way split bedroom layout, offering the perfect balance of privacy and versatility. Enjoy both formal living and dining rooms, ideal for entertaining or creating flexible living spaces. The expansive family room is the heart of the home, showcasing a cozy wood-burning fireplace and large windows that flood the space with natural light while offering beautiful views of the backyard. The spacious kitchen is designed for both everyday living and hosting, featuring stainless steel appliances, a breakfast bar, and a sunny eat-in nook—perfect for casual meals and gatherings. Retreat to the luxurious primary suite, complete with an elegant tray ceiling, dual walk-in closets, and French doors that open directly to your private pool area. The spa-inspired primary bath includes a garden tub, separate walk-in shower, double vanities, and a dedicated makeup/vanity space. Step outside to your private backyard oasis, where a sparkling inground pool and spacious outdoor area create the ultimate setting for relaxation and entertaining. Additional highlights include a side-entry garage, a large interior laundry/utility room, and ample storage throughout. Ideally located in Oviedo, this home offers quick access to State Road 417, University of Central Florida, Oviedo Mall, and nearby Winter Springs—placing shopping, dining, and entertainment just minutes away. With its premium lot, spacious design, resort-style pool, and unbeatable location, this home truly has it all. Don’t miss your opportunity—schedule your private showing today and make this MacKinley’s Mill masterpiece yours! 4 Beds ⋅ 3 Baths ⋅ Mac Kinleys Mill SubDv. ⋅ 32765 Zip Code Welcome to this exceptional 4-bedroom, 3-bath pool home situated on a premium oversized lot in the highly desirable MacKinley's Mill—where space, elegance, and location come together perfectly. Step inside to a bright, open, and highly functional floor plan featuring generously sized rooms and a sought-after 3-way split bedroom layout, offering the perfect balance of privacy and versatility. Enjoy both formal living and dining rooms, ideal for entertaining or creating flexible living spaces. The expansive family room is the heart of the home, showcasing a cozy wood-burning fireplace and large windows that flood the space with natural light while offering beautiful views of the backyard. The spacious kitchen is designed for both everyday living and hosting, featuring stainless steel appliances, a breakfast bar, and a sunny eat-in nook—perfect for casual meals and gatherings. Retreat to the luxurious primary suite, complete with an elegant tray ceiling, dual walk-in closets, and French doors that open directly to your private pool area. The spa-inspired primary bath includes a garden tub, separate walk-in shower, double vanities, and a dedicated makeup/vanity space. Step outside to your private backyard oasis, where a sparkling inground pool and spacious outdoor area create the ultimate setting for relaxation and entertaining. Additional highlights include a side-entry garage, a large interior laundry/utility room, and ample storage throughout. Ideally located in Oviedo, this home offers quick access to State Road 417, University of Central Florida, Oviedo Mall, and nearby Winter Springs—placing shopping, dining, and entertainment just minutes away. With its premium lot, spacious design, resort-style pool, and unbeatable location, this home truly has it all. Don’t miss your opportunity—schedule your private showing today and make this MacKinley’s Mill masterpiece yours! 680 Macglenross Drive, Oviedo
$639,999 Experience the perfect blend of comfort and sophistication in this beautifully updated 4-bedroom, 2-bathroom home located in the highly sought-after Bentley Woods community in the heart of Oviedo. Step into a bright and spacious Great Room, ideal for both relaxing and entertaining, and enjoy a modern open kitchen complete with granite countertops, a chic tile backsplash, and a new LG Convection Air Fryer Range. A versatile bonus room offers the perfect space for a home office, playroom, or flex area to fit your lifestyle. The private Master Suite features high ceilings, a generous walk-in closet, and a remodeled bath that feels like a personal retreat. Stylish wood and tile flooring flow throughout the home, and the expansive, fully fenced backyard provides the perfect setting for outdoor gatherings or quiet evenings under the stars. Roof replaced in 2022. Conveniently located near top-rated Seminole County schools, parks, dining, shopping, and major highways, this move-in ready gem is a rare find—schedule your private tour today! 4 Beds ⋅ 2 Baths ⋅ Bentley Woods SubDv. ⋅ 32765 Zip Code Experience the perfect blend of comfort and sophistication in this beautifully updated 4-bedroom, 2-bathroom home located in the highly sought-after Bentley Woods community in the heart of Oviedo. Step into a bright and spacious Great Room, ideal for both relaxing and entertaining, and enjoy a modern open kitchen complete with granite countertops, a chic tile backsplash, and a new LG Convection Air Fryer Range. A versatile bonus room offers the perfect space for a home office, playroom, or flex area to fit your lifestyle. The private Master Suite features high ceilings, a generous walk-in closet, and a remodeled bath that feels like a personal retreat. Stylish wood and tile flooring flow throughout the home, and the expansive, fully fenced backyard provides the perfect setting for outdoor gatherings or quiet evenings under the stars. Roof replaced in 2022. Conveniently located near top-rated Seminole County schools, parks, dining, shopping, and major highways, this move-in ready gem is a rare find—schedule your private tour today! 684 Yorkshire Drive, Oviedo
$474,900 Welcome to the Richmond Interior, a thoughtfully designed townhome by Beazer Homes located in the desirable Aulin Square community in Oviedo. Offering 4 bedrooms and 3 bathrooms across 1,836 sq. ft., this residence delivers a spacious and versatile layout designed for both comfortable everyday living and easy entertaining. The open-concept main level features a bright and inviting living area that flows seamlessly into a well-appointed kitchen with 42" upper cabinets with crown molding, stainless steel appliances, and a dining space perfect for gathering with family and friends. Upstairs, the primary suite stands out with an additional sitting room, creating a private retreat with extra space to unwind, while the secondary bedrooms offer flexibility for guests, work-from-home needs, or growing households. Outdoor living is equally appealing with a private rear courtyard ideal for relaxing or entertaining, along with a covered front porch and a detached 2-car garage that adds convenience and charm. This home also includes a 240V outlet pre-wired in the garage for Level 2 EV charging, no electrician needed. Charge your electric vehicle overnight at home, just plug in. Built tighter, built smarter, this home features enhanced insulation packages and advanced air sealing techniques that create a high-performance building envelope, helping deliver more consistent indoor temperatures, quieter interiors, and improved energy efficiency. Energy efficiency isn’t just about the environment; it’s about your financial future, and this home is designed to help lower your total cost of ownership through reduced utility bills, durable materials, and quality construction. Conveniently located near 417, shopping at Publix, and the University of Central Florida, this home offers easy access to everyday essentials within a vibrant and connected community setting. Beazer Homes is proud to be America’s #1 Energy-Efficient homebuilder. Our FY25 average gross HERS score of 32 (38 excluding solar) was the lowest of the publicly reported scores among the top 30 U.S. homebuilders by volume identified by Builder Magazine’s Top 100 List (based on 2025 total closings). Take advantage of our special buyer incentives, which may include closing cost assistance, design studio upgrades, FLEX dollars, and more. Contact us today to learn how you can benefit from these exclusive offers. 4 Beds ⋅ 3 Baths ⋅ Aulin Square SubDv. ⋅ 32765 Zip Code Welcome to the Richmond Interior, a thoughtfully designed townhome by Beazer Homes located in the desirable Aulin Square community in Oviedo. Offering 4 bedrooms and 3 bathrooms across 1,836 sq. ft., this residence delivers a spacious and versatile layout designed for both comfortable everyday living and easy entertaining. The open-concept main level features a bright and inviting living area that flows seamlessly into a well-appointed kitchen with 42" upper cabinets with crown molding, stainless steel appliances, and a dining space perfect for gathering with family and friends. Upstairs, the primary suite stands out with an additional sitting room, creating a private retreat with extra space to unwind, while the secondary bedrooms offer flexibility for guests, work-from-home needs, or growing households. Outdoor living is equally appealing with a private rear courtyard ideal for relaxing or entertaining, along with a covered front porch and a detached 2-car garage that adds convenience and charm. This home also includes a 240V outlet pre-wired in the garage for Level 2 EV charging, no electrician needed. Charge your electric vehicle overnight at home, just plug in. Built tighter, built smarter, this home features enhanced insulation packages and advanced air sealing techniques that create a high-performance building envelope, helping deliver more consistent indoor temperatures, quieter interiors, and improved energy efficiency. Energy efficiency isn’t just about the environment; it’s about your financial future, and this home is designed to help lower your total cost of ownership through reduced utility bills, durable materials, and quality construction. Conveniently located near 417, shopping at Publix, and the University of Central Florida, this home offers easy access to everyday essentials within a vibrant and connected community setting. Beazer Homes is proud to be America’s #1 Energy-Efficient homebuilder. Our FY25 average gross HERS score of 32 (38 excluding solar) was the lowest of the publicly reported scores among the top 30 U.S. homebuilders by volume identified by Builder Magazine’s Top 100 List (based on 2025 total closings). Take advantage of our special buyer incentives, which may include closing cost assistance, design studio upgrades, FLEX dollars, and more. Contact us today to learn how you can benefit from these exclusive offers. 684 Lola Lane, Oviedo
$223,900 Welcome to this charming 3-bedroom, 2-bathroom split floor plan, this condo located in the highly desirable Oviedo area of Seminole County. Boasting over 1,223 square feet of living space, this home offers a comfortable and functional layout perfect for families, all 3 bedrooms has walk in closets, fans and window treatments, perfect for professionals, or investors. The spacious living and dining areas provide plenty of room for entertaining, while the well-appointed kitchen with stainless appliance, granite countertops and wood cabinets for function and beauty. Convenient laundry room with washer and dryer. Has a wonderful view from third floor balcony overlooking pond and tree line. The balcony also has useful storage space on one end. Recent improvements, include laminate flooring throughout except for tile floors in kitchen and bathrooms. The community offers and impressive array of amenities including a swimming pool with BBQ area, fitness center, tennis courts, playground and soon will have basketball, volleyball, and pickleball courts. Conveniently situated just minutes from the University of Central Florida (UCF), this property offers easy access to shopping, dining, and major highways. Enjoy the perfect blend of location, space, and value in one of Central Florida’s most sought-after communities. Schedule your showing today. 3 Beds ⋅ 2 Baths ⋅ Villas At Lakeside Condo SubDv. ⋅ 32765 Zip Code Welcome to this charming 3-bedroom, 2-bathroom split floor plan, this condo located in the highly desirable Oviedo area of Seminole County. Boasting over 1,223 square feet of living space, this home offers a comfortable and functional layout perfect for families, all 3 bedrooms has walk in closets, fans and window treatments, perfect for professionals, or investors. The spacious living and dining areas provide plenty of room for entertaining, while the well-appointed kitchen with stainless appliance, granite countertops and wood cabinets for function and beauty. Convenient laundry room with washer and dryer. Has a wonderful view from third floor balcony overlooking pond and tree line. The balcony also has useful storage space on one end. Recent improvements, include laminate flooring throughout except for tile floors in kitchen and bathrooms. The community offers and impressive array of amenities including a swimming pool with BBQ area, fitness center, tennis courts, playground and soon will have basketball, volleyball, and pickleball courts. Conveniently situated just minutes from the University of Central Florida (UCF), this property offers easy access to shopping, dining, and major highways. Enjoy the perfect blend of location, space, and value in one of Central Florida’s most sought-after communities. Schedule your showing today. 1939 Summer Club Apt Drive Unit 315, Oviedo
$430,000 NEW PRICE UNDER MARKET VALUE. 1462 Brookdale Ct offers a peaceful pond and conservation view with no rear neighbors, low-maintenance townhome living, and a location close to UCF and top-rated Seminole County schools. Seller is motivated!! Schedule a showing to step into this beautifully built 3-bedroom, 3-bathroom townhome offering the perfect blend of style, space, and functionality. This home is one of the best units in the neighborhood. It features brand-new appliances, quartz countertops, and a spacious open floor plan that’s perfect for entertaining or everyday living. Enjoy peaceful mornings with a cup of coffee on your back porch and watch the beautiful sunset overlooking a pond and conservation area. Upstairs, a loft-style bonus room provides extra flexibility and is ideal for a home office, playroom, or second living space. The private primary suite features a generous walk-in closet and a spacious en suite bathroom, while two additional bedrooms and a convenient upstairs laundry room complete the layout. Located just steps from the community pool, this unit is ideal for investors, professionals, or families looking to be in one of Oviedo’s top-rated school zones. With nearby shopping, dining, and easy access to major highways, this home checks every box. 3 Beds ⋅ 3 Baths ⋅ Brentwood Landing SubDv. ⋅ 32765 Zip Code NEW PRICE UNDER MARKET VALUE. 1462 Brookdale Ct offers a peaceful pond and conservation view with no rear neighbors, low-maintenance townhome living, and a location close to UCF and top-rated Seminole County schools. Seller is motivated!! Schedule a showing to step into this beautifully built 3-bedroom, 3-bathroom townhome offering the perfect blend of style, space, and functionality. This home is one of the best units in the neighborhood. It features brand-new appliances, quartz countertops, and a spacious open floor plan that’s perfect for entertaining or everyday living. Enjoy peaceful mornings with a cup of coffee on your back porch and watch the beautiful sunset overlooking a pond and conservation area. Upstairs, a loft-style bonus room provides extra flexibility and is ideal for a home office, playroom, or second living space. The private primary suite features a generous walk-in closet and a spacious en suite bathroom, while two additional bedrooms and a convenient upstairs laundry room complete the layout. Located just steps from the community pool, this unit is ideal for investors, professionals, or families looking to be in one of Oviedo’s top-rated school zones. With nearby shopping, dining, and easy access to major highways, this home checks every box. 1462 Brookdale Court, Oviedo
$474,900 MOVE IN READY...New construction in Downtown Oviedo...Custom Built by Main Street Builders. ONE STORY 4 Bedrooms/2 Bath, Open Concept Kitchen/Dining/Family Room, Custom features include Shaker Style Cabinets, Quartz C-tops, Large Island, Stainless Steel Appliances, Tile Wood Plank Floors, 5.25" Baseboards, OVERSIZED LOT, NO HOA and much more. 4 Beds ⋅ 2 Baths ⋅ Oviedo Downtown SubDv. ⋅ 32765 Zip Code MOVE IN READY...New construction in Downtown Oviedo...Custom Built by Main Street Builders. ONE STORY 4 Bedrooms/2 Bath, Open Concept Kitchen/Dining/Family Room, Custom features include Shaker Style Cabinets, Quartz C-tops, Large Island, Stainless Steel Appliances, Tile Wood Plank Floors, 5.25" Baseboards, OVERSIZED LOT, NO HOA and much more. 340 Kimble Avenue, Oviedo
$609,900 Virtually Staged. Updated Bentley Woods Pool Home on Corner Lot - Walk to Oviedo High ***FULLY FURNISHED WITH A FULL-PRICE OFFER! The home can convey fully furnished with an accepted full-price offer, creating a truly move-in-ready opportunity. Welcome to Bentley Woods, where an established neighborhood, highly sought-after location, private pool, and thoughtful updates come together in this beautifully maintained 3-bedroom, 2-bath home. Situated on a spacious 0.28-acre corner lot, the home offers the added convenience of being within walking distance of Oviedo High School, currently ranked #1 among Seminole County public high schools. At the heart of the home is a remodeled kitchen featuring a large island and granite countertops, with a layout that opens naturally to the breakfast area and family room. A wood-burning fireplace anchors the family room and creates a welcoming gathering space, while French doors provide a direct connection to the pool and outdoor living area. Plantation shutters throughout the home add both character and privacy. The spacious primary suite features vaulted ceilings and a large palladium window that fills the room with natural morning light. The remodeled primary bath offers a large walk-in shower, dual vanities, updated cabinetry, and a relaxing slipper tub. At the front of the home, the formal living and dining areas provide additional space for entertaining, a game room, or second living area. A separate flex room adjacent to the breakfast area is currently used as an office and provides additional versatility for a study, playroom, hobby room, or dedicated workspace. Step outside and the home takes on a distinctly Florida feel. The private pool, generous corner lot, and indoor-outdoor connection create an inviting space for relaxing, entertaining, and enjoying year-round outdoor living. Fenced sections of the yard provide practical space for pets, while the mature Bentley Woods setting provides the established neighborhood feel. Recent major improvements include a new roof in 2024, new AC in 2025, and new water heater in 2025, providing important peace of mind. With convenient access to SR 417, the home provides easy connectivity to UCF, Research Park, Winter Park, downtown Orlando, shopping, dining, and Central Florida's major attractions. A remodeled kitchen, private pool, large corner lot, recent major updates, flexible living spaces, and walkability to Oviedo High School make this a rare opportunity in established Bentley Woods. 3 Beds ⋅ 2 Baths ⋅ Bentley Woods SubDv. ⋅ 32765 Zip Code Virtually Staged. Updated Bentley Woods Pool Home on Corner Lot - Walk to Oviedo High ***FULLY FURNISHED WITH A FULL-PRICE OFFER! The home can convey fully furnished with an accepted full-price offer, creating a truly move-in-ready opportunity. Welcome to Bentley Woods, where an established neighborhood, highly sought-after location, private pool, and thoughtful updates come together in this beautifully maintained 3-bedroom, 2-bath home. Situated on a spacious 0.28-acre corner lot, the home offers the added convenience of being within walking distance of Oviedo High School, currently ranked #1 among Seminole County public high schools. At the heart of the home is a remodeled kitchen featuring a large island and granite countertops, with a layout that opens naturally to the breakfast area and family room. A wood-burning fireplace anchors the family room and creates a welcoming gathering space, while French doors provide a direct connection to the pool and outdoor living area. Plantation shutters throughout the home add both character and privacy. The spacious primary suite features vaulted ceilings and a large palladium window that fills the room with natural morning light. The remodeled primary bath offers a large walk-in shower, dual vanities, updated cabinetry, and a relaxing slipper tub. At the front of the home, the formal living and dining areas provide additional space for entertaining, a game room, or second living area. A separate flex room adjacent to the breakfast area is currently used as an office and provides additional versatility for a study, playroom, hobby room, or dedicated workspace. Step outside and the home takes on a distinctly Florida feel. The private pool, generous corner lot, and indoor-outdoor connection create an inviting space for relaxing, entertaining, and enjoying year-round outdoor living. Fenced sections of the yard provide practical space for pets, while the mature Bentley Woods setting provides the established neighborhood feel. Recent major improvements include a new roof in 2024, new AC in 2025, and new water heater in 2025, providing important peace of mind. With convenient access to SR 417, the home provides easy connectivity to UCF, Research Park, Winter Park, downtown Orlando, shopping, dining, and Central Florida's major attractions. A remodeled kitchen, private pool, large corner lot, recent major updates, flexible living spaces, and walkability to Oviedo High School make this a rare opportunity in established Bentley Woods. 692 Rochester Street, Oviedo
$549,000 A rare and powerful opportunity in the heart of Oviedo—this sprawling 6-bedroom, 4-bath ranch-style home sits on an oversized corner lot and delivers flexibility, space, and income potential that is almost impossible to find at this price point. With nearly 2,700 square feet of heated living space, the layout offers true multi-generational appeal, featuring a split floor plan, a beautifully updated kitchen with granite countertops and stainless steel appliances, a cozy wood-burning fireplace anchoring the living space, and a massive Florida room perfect for entertaining, relaxing, or expanding your indoor-outdoor lifestyle. The expansive yard provides ample room for RV or boat parking and even future pool possibilities, while the block construction and recent updates throughout make this property move-in ready. Adding exceptional value, the detached guest house/studio offers strong rental income potential with current rents generating approximately $2,900 monthly combined, making this an ideal option for owner-occupants, investors, or those seeking supplemental income. No HOA, prime Seminole County schools, close proximity to UCF, shopping, dining, and downtown Oviedo—this property checks boxes most homes simply cannot. A standout opportunity with size, income, and location all in one compelling package. 6 Beds ⋅ 4 Baths ⋅ Sunny Slopes SubDv. ⋅ 32765 Zip Code A rare and powerful opportunity in the heart of Oviedo—this sprawling 6-bedroom, 4-bath ranch-style home sits on an oversized corner lot and delivers flexibility, space, and income potential that is almost impossible to find at this price point. With nearly 2,700 square feet of heated living space, the layout offers true multi-generational appeal, featuring a split floor plan, a beautifully updated kitchen with granite countertops and stainless steel appliances, a cozy wood-burning fireplace anchoring the living space, and a massive Florida room perfect for entertaining, relaxing, or expanding your indoor-outdoor lifestyle. The expansive yard provides ample room for RV or boat parking and even future pool possibilities, while the block construction and recent updates throughout make this property move-in ready. Adding exceptional value, the detached guest house/studio offers strong rental income potential with current rents generating approximately $2,900 monthly combined, making this an ideal option for owner-occupants, investors, or those seeking supplemental income. No HOA, prime Seminole County schools, close proximity to UCF, shopping, dining, and downtown Oviedo—this property checks boxes most homes simply cannot. A standout opportunity with size, income, and location all in one compelling package. 2211 Sunny View Dr, Oviedo
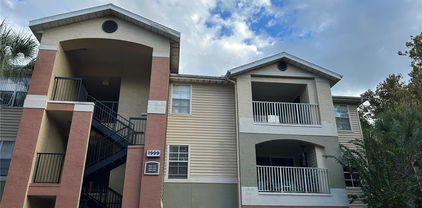
$185,000 **Just reduced!** Welcome home to this 2-bedroom, 2-bath condo in the Heart of Oviedo. Located in one of Oviedo's most desirable communities, The Villas of Lakeside. The home boasts a split floor plan with a separate dining room and family room separating the bedrooms. Each bedroom offers ample space, natural light, and walk-in closets. The primary bedroom includes a private bathroom and walk-in closet for added comfort. Enjoy your morning coffee or unwind in the evening on your private screened balcony. Additional highlights include your own single-car garage and community amenities such as a community pool, tennis courts, fitness center, playground, and clubhouse. Conveniently located close to shopping, dining, and major highways, this condo combines comfort and convenience. 2 Beds ⋅ 2 Baths ⋅ Villas At Lakeside A Condo SubDv. ⋅ 32765 Zip Code **Just reduced!** Welcome home to this 2-bedroom, 2-bath condo in the Heart of Oviedo. Located in one of Oviedo's most desirable communities, The Villas of Lakeside. The home boasts a split floor plan with a separate dining room and family room separating the bedrooms. Each bedroom offers ample space, natural light, and walk-in closets. The primary bedroom includes a private bathroom and walk-in closet for added comfort. Enjoy your morning coffee or unwind in the evening on your private screened balcony. Additional highlights include your own single-car garage and community amenities such as a community pool, tennis courts, fitness center, playground, and clubhouse. Conveniently located close to shopping, dining, and major highways, this condo combines comfort and convenience. 1999 Summer Club Drive Unit 313, Oviedo
$439,990 Under Construction. "For a limited-time, this home features a special move-in package that includes a refrigerator, washer, dryer, and window blinds for added convenience till 3.31.26” Welcome to the Elm, a stunning Zero Energy Ready end-unit townhome located in the desirable Towns at Greenleaf neighborhood of Oviedo, built by Beazer Homes. This elegant residence offers 3 bedrooms, 2.5 bathrooms, and 1,784 square feet of thoughtfully designed living space featuring an open and airy floor plan with a bright living room, a gourmet kitchen with quartz countertops, maple latte cabinets with 42" uppers and crown molding, and a dining area ideal for everyday living and entertaining. The spacious primary suite includes a walk-in closet, dual sinks, and a large shower creating a peaceful retreat, while the secondary bedrooms are generously sized and flexible for guests, family, or a home office. Enjoy outdoor living on the covered lanai, perfect for morning coffee or evening gatherings, and appreciate the added convenience of a 2-car garage for storage and parking. Ideally located near Oviedo Mall, AdventHealth Hospital, top-rated dining, and with easy access to SR 417, this home offers both comfort and connectivity. Beazer Homes is proud to be America’s #1 Energy-Efficient homebuilder, with 2024 homes achieving an average net HERS® score of 37 (including solar) and a gross HERS® score of 42—the lowest publicly reported scores among the top 30 U.S. homebuilders as ranked by Builder Magazine’s Top 100 list. Photos are renderings or images of a model of the same plan and are for illustrative purposes only; features, finishes, and layouts may vary. 3 Beds ⋅ 3 Baths ⋅ Towns At Greenleaf SubDv. ⋅ 32765 Zip Code Under Construction. "For a limited-time, this home features a special move-in package that includes a refrigerator, washer, dryer, and window blinds for added convenience till 3.31.26” Welcome to the Elm, a stunning Zero Energy Ready end-unit townhome located in the desirable Towns at Greenleaf neighborhood of Oviedo, built by Beazer Homes. This elegant residence offers 3 bedrooms, 2.5 bathrooms, and 1,784 square feet of thoughtfully designed living space featuring an open and airy floor plan with a bright living room, a gourmet kitchen with quartz countertops, maple latte cabinets with 42" uppers and crown molding, and a dining area ideal for everyday living and entertaining. The spacious primary suite includes a walk-in closet, dual sinks, and a large shower creating a peaceful retreat, while the secondary bedrooms are generously sized and flexible for guests, family, or a home office. Enjoy outdoor living on the covered lanai, perfect for morning coffee or evening gatherings, and appreciate the added convenience of a 2-car garage for storage and parking. Ideally located near Oviedo Mall, AdventHealth Hospital, top-rated dining, and with easy access to SR 417, this home offers both comfort and connectivity. Beazer Homes is proud to be America’s #1 Energy-Efficient homebuilder, with 2024 homes achieving an average net HERS® score of 37 (including solar) and a gross HERS® score of 42—the lowest publicly reported scores among the top 30 U.S. homebuilders as ranked by Builder Magazine’s Top 100 list. Photos are renderings or images of a model of the same plan and are for illustrative purposes only; features, finishes, and layouts may vary. 1669 Greenleaf Woods Cove, Oviedo
$459,990 Welcome to 671 Clark St, a stunning townhome situated in the desirable Aulin Square neighborhood of Oviedo built by Beazer Homes. This elegant Zero Energy Ready home features 3 beds and 2.5 baths, providing a spacious and comfortable living environment. The 1,836 sq ft open floor plan includes a bright living room, a gourmet kitchen with stainless steel appliances, granite countertops, 42-inch cabinets and a dining area perfect for gatherings. The primary bedroom offers a seating area, creating a serene retreat. Additional bedrooms are generously sized and versatile, suitable for family, guests, or a home office. Step outside to a paved courtyard with privacy fencing, perfect for relaxing mornings or evening get-togethers. A detached 2-car garage adds convenience and storage. Located near Oviedo Mall, Advent Hospital, top-rated restaurants, and easy access to 417, this home offers not just a place to live, but a vibrant lifestyle in a welcoming community. Beazer Homes is proud to be America’s #1 Energy-Efficient homebuilder. Our FY25 average gross HERS score of 32 (38 excluding solar) was the lowest of the publicly reported scores among the top 30 U.S. homebuilders by volume identified by Builder Magazine’s Top 100 List (based on 2025 total closings). 3 Beds ⋅ 3 Baths ⋅ Aulin Square SubDv. ⋅ 32765 Zip Code Welcome to 671 Clark St, a stunning townhome situated in the desirable Aulin Square neighborhood of Oviedo built by Beazer Homes. This elegant Zero Energy Ready home features 3 beds and 2.5 baths, providing a spacious and comfortable living environment. The 1,836 sq ft open floor plan includes a bright living room, a gourmet kitchen with stainless steel appliances, granite countertops, 42-inch cabinets and a dining area perfect for gatherings. The primary bedroom offers a seating area, creating a serene retreat. Additional bedrooms are generously sized and versatile, suitable for family, guests, or a home office. Step outside to a paved courtyard with privacy fencing, perfect for relaxing mornings or evening get-togethers. A detached 2-car garage adds convenience and storage. Located near Oviedo Mall, Advent Hospital, top-rated restaurants, and easy access to 417, this home offers not just a place to live, but a vibrant lifestyle in a welcoming community. Beazer Homes is proud to be America’s #1 Energy-Efficient homebuilder. Our FY25 average gross HERS score of 32 (38 excluding solar) was the lowest of the publicly reported scores among the top 30 U.S. homebuilders by volume identified by Builder Magazine’s Top 100 List (based on 2025 total closings). 671 Clark Street, Oviedo
$460,000 Short Sale. NEW ROOF! This spacious 4-bedroom, 2-bath home offers a thoughtfully designed split floor plan with the primary suite tucked privately on one side of the home and three additional bedrooms on the other. Upon entry, you’re greeted by a formal living and dining area. Perfect for entertaining or quiet gatherings. At the heart of the home sits the kitchen, featuring a gas stove, ample cabinetry, and a large walk in pantry. The kitchen overlooks the main living space and dinette. Enjoy relaxing evenings on the comfortable screened-in back patio with a fully fenced in yard. Located in the desirable Aloma Woods community, a beautiful tree-lined neighborhood, conveniently located close to 417 and minutes to shopping/dining, and prime Oviedo schools. NEW ROOF WAS INSTALLED 09/2026! 4 Beds ⋅ 2 Baths ⋅ Aloma Woods Ph 2 SubDv. ⋅ 32765 Zip Code Short Sale. NEW ROOF! This spacious 4-bedroom, 2-bath home offers a thoughtfully designed split floor plan with the primary suite tucked privately on one side of the home and three additional bedrooms on the other. Upon entry, you’re greeted by a formal living and dining area. Perfect for entertaining or quiet gatherings. At the heart of the home sits the kitchen, featuring a gas stove, ample cabinetry, and a large walk in pantry. The kitchen overlooks the main living space and dinette. Enjoy relaxing evenings on the comfortable screened-in back patio with a fully fenced in yard. Located in the desirable Aloma Woods community, a beautiful tree-lined neighborhood, conveniently located close to 417 and minutes to shopping/dining, and prime Oviedo schools. NEW ROOF WAS INSTALLED 09/2026! 5653 Magnolia Bloom Terrace, Oviedo
$445,900 Under Construction. Approximate completion date end of December 2023. Location! Location! Location! Beautiful privately gated subdivision with community pool. This home sits on a private pond lot. Oviedo, FL was recently awarded the title of “One of the Best Cities to Live” and also "A" Rated Schools. Minutes from Hwy 417 and desirable downtown Winter Park, UCF, Siemens, close to shopping and restaurants. Get ready to fall in love with the natural light and open living space of the Birchwood Model. This plan features 3 bedrooms, 2 ½ baths, 1 car garage, and an upstairs loft. You have the option to convert the loft into an office too. You’ll find the kitchen open to the family room. First floor will be tiled. This space showcases 42" cabinets with quartz countertops, stainless steel appliances, a closet pantry, and an island with seating area. Off the great room you’ll find the lanai. Tile floors and coordinating painted walls complete the first floor. Upstairs, the loft with vaulted ceilings separates the secondary bedrooms located in the back of the home from the owner’s suite that is found in the front. The owner’s suite provides an oversized walk-in closet and an en-suite bathroom with quartz countertops, double sink and elegant plumbing fixtures. A hall bath and the laundry room are also conveniently located upstairs. Home and community information including pricing, included features, terms, availability and amenities are subject to change and prior sale at any time without notice or obligation. Please note that no representations or warranties are made regarding school districts or school assignments; you should conduct your own investigation regarding current and future schools and school boundaries. * Please refer to the attachments for floorplan, feature sheet and site plan. https:/www.jordanhomesfl.com 3 Beds ⋅ 3 Baths ⋅ Brentwood Landing SubDv. ⋅ 32765 Zip Code Under Construction. Approximate completion date end of December 2023. Location! Location! Location! Beautiful privately gated subdivision with community pool. This home sits on a private pond lot. Oviedo, FL was recently awarded the title of “One of the Best Cities to Live” and also "A" Rated Schools. Minutes from Hwy 417 and desirable downtown Winter Park, UCF, Siemens, close to shopping and restaurants. Get ready to fall in love with the natural light and open living space of the Birchwood Model. This plan features 3 bedrooms, 2 ½ baths, 1 car garage, and an upstairs loft. You have the option to convert the loft into an office too. You’ll find the kitchen open to the family room. First floor will be tiled. This space showcases 42" cabinets with quartz countertops, stainless steel appliances, a closet pantry, and an island with seating area. Off the great room you’ll find the lanai. Tile floors and coordinating painted walls complete the first floor. Upstairs, the loft with vaulted ceilings separates the secondary bedrooms located in the back of the home from the owner’s suite that is found in the front. The owner’s suite provides an oversized walk-in closet and an en-suite bathroom with quartz countertops, double sink and elegant plumbing fixtures. A hall bath and the laundry room are also conveniently located upstairs. Home and community information including pricing, included features, terms, availability and amenities are subject to change and prior sale at any time without notice or obligation. Please note that no representations or warranties are made regarding school districts or school assignments; you should conduct your own investigation regarding current and future schools and school boundaries. * Please refer to the attachments for floorplan, feature sheet and site plan. https:/www.jordanhomesfl.com 1458 Brookdale Court, Oviedo