Refine Search
Sort by
17854 Hither Hills Circle, Winter Garden
$1,100,000
4 Beds ⋅ 3 Baths ⋅ Lake Apopka Sound Ph 1 SubDv. ⋅ 34787 Zip Code
Move in ready home with remarkable sunsets, breathtaking panoramic views of Lake Apopka, and calming bird watching right from the backyard. Highlights of this home from outside to inside are wide paver driveway with parking pad, spacious 3 car garage, covered front and rear porches, fully fenced in backyard, extended rear concrete patio, large flex room, mother in law suite with private entrance and kitchenette, and incredible kitchen to love at the center of an open floorplan. Floorplan: Triple split layout puts the primary suite, the secondary bedrooms, and the mother in law suite each in their own private area of the home. The mother in law suite has its own private exterior entrance, kitchenette, bedroom, and full bath. Large flex room for a home gym, office, studio, gaming room, or playroom. Kitchen: Cabinets to the ceiling, stone counters, beveled subway tile, farmhouse sink, island with seating for four, built-in wall oven and microwave, stainless vented hood, pot filler above the cooktop, spacious pantry, open to the living and dining space. Interior: Tray ceilings in the dining room, living room, and primary suite, wood slat accent wall, crown molding, upgraded lighting, ceiling fans, window treatments installed. Primary suite with walk in closet, corner tub, double sinks, and glass shower. Ceramic tile in main living areas, carpet in secondary bedrooms, inside laundry room. Exterior: Wide paver driveway with large paved parking pad, spacious three car garage, covered front porch, covered rear porch, extended full width concrete patio, fully fenced backyard with gates on both sides, sprinkler system throughout, tile roof. Recreation: Killarney Station trailhead five minutes out with bike rentals, repairs, and supplies center. West Orange Trail runs 20 plus miles into historic downtown Winter Garden. Lake Apopka Wildlife Drive and Lake Louisa State Park both an easy drive. Convenience: Downtown Wintergarden 25 minutes, Costco 8 minutes, Disney 25 minutes, Downtown Orlando 30 minutes, MCO Airport 35 minutes.

17854 Hither Hills Circle, Winter Garden

17631 Lake Star Road, Winter Garden
$799,990
3 Beds ⋅ 3 Baths ⋅ Northlake At Ovation SubDv. ⋅ 34787 Zip Code
Welcome to Northlake at Ovation! This gorgeous new construction home is located in the highly desirable Horizon West area of Winter Garden. This beautiful two story home features 3 bedrooms, 3 baths, a private study on main floor, and a flexible loft space. The open kitchen boasts plenty of upgrades from the AW Collection Milan such as beautiful 42 inch cabinets, tiled backsplash, and stainless steel appliances. Large island with upgraded quartz countertops perfect for gatherings that is open to the family room with soaring two story ceiling with plenty of windows bringing in natural light throughout. Main living space features wood look tile flooring and bedrooms with upgraded carpet for comfort, plus 8' interior and exterior doors throughout the home. Enjoy the amenities with a swim in the community pool, clubhouse, shaded playground, and dog park. This home is conveniently located to top rated schools, shopping, grocery stores, Horizon West restaurants, and Walt Disney World.

17631 Lake Star Road, Winter Garden

14501 Grove Resort Avenue Unit 2703, Winter Garden
$295,000
2 Beds ⋅ 2 Baths ⋅ Grove Residence & Spa Hotel Condo Ii SubDv. ⋅ 34787 Zip Code
NEWEST TOWER | TOP FLOOR | FOUNTAIN VIEW This is resort-style living at its absolute finest. This Fountain View Palm Unit in Tower 2 — the newest and most beautifully appointed tower in the community — offers the perfect blend of luxury, lifestyle, and income-generating opportunity. Step into a world-class destination that rivals the finest resorts anywhere in the world. With stunning superior views, the most updated and designer-curated décor in the entire property, and access to an unparalleled collection of amenities, this is more than a home — it's a five-star experience every single day. When you're not enjoying it yourself, let your investment work for you. This property sits within a prestigious hotel-managed rental program, meaning a professional, on-site operator handles everything — from bookings and guest services to housekeeping and maintenance. Completely hands-off ownership with income flowing in while the resort does all the heavy lifting. Owners enjoy access to resort amenities including pools, restaurants, spa, fitness facilities, and more — all maintained to the highest hospitality standards. Whether you're seeking a personal escape, a vacation retreat, or a smart investment vehicle, this unit checks every box. Newest tower. Most updated finishes. Superior views. World-class amenities. Professionally managed income potential. Financials available. Opportunities like this are rare — and they don't stay on the market long.

14501 Grove Resort Avenue Unit 2703, Winter Garden

16038 Johns Lake Overlook Drive, Winter Garden
$1,999,999
5 Beds ⋅ 5 Baths ⋅ Hickory Hammock Ph 1d SubDv. ⋅ 34787 Zip Code
Commanding stunning views of Johns Lake, 16038 Johns Lake Overlook Dr rests in the desirable Hickory Hammock community of Winter Garden a lakefront enclave where natural beauty meets elevated, everyday luxury. This is more than a home; it's a lifestyle designed for those who appreciate space, comfort, and the calming presence of water just beyond their windows. Inside, 4,139 square feet unfold across a thoughtful, flexible layout with five bedrooms and five bathrooms. The main level anchors the home with two generous suites, including a refined primary and an oversized guest suite. Each offers serene water views, spa-inspired bathrooms, and a true sense of privacy that makes hosting effortless. Venture upstairs to discover a second secluded primary suite your personal sanctuary. Here, you can wake to panoramic lake views, relax in the garden bath, or step onto your private balcony to take in unforgettable sunsets over the water. The heart of the home is an open concept living area that flows seamlessly into a chef's dream kitchen. Premium appliances, gleaming granite countertops, and custom cabinetry create a space equally suited for quiet mornings and lively gatherings. When it's time to unwind, a dedicated theatre loft provides the perfect setting for movie nights and lazy weekend afternoons. Step outside, and the entertaining possibilities feel endless. The expansive outdoor living area boasts a full outdoor kitchen finished in Brazilian granite, a sparkling pool with an infinity edge hot tub, and multiple spaces for lounging and dining beneath the Florida sky. Just steps away, your covered private boat dock complete with boat and jet ski lifts opens the door to endless days of boating, fishing, and watersports on Johns Lake. For those who love to play, the backyard even includes a 5-hole putting green and a 2-hole chipping green, ideal for sharpening your short game without ever leaving home. Every detail here reflects a rare blend of craftsmanship, comfort, and connection to the water. Surrounded by natural beauty and premium amenities, this property delivers the kind of tranquil lakefront living that so many search for and so few ever find. Opportunities to own a home like this, in one of Winter Garden's most sought after communities, simply don't come along often. Come experience it for yourself, and imagine the life waiting here. Schedule your private showing today before this exceptional retreat is gone!

16038 Johns Lake Overlook Drive, Winter Garden

9572 Waterway Passage Drive, Winter Garden
$835,000
4 Beds ⋅ 4 Baths ⋅ Waterleigh Ph 2b SubDv. ⋅ 34787 Zip Code
SIGNIFICANT PRICING ADJUSTMENT – NOW $835,000! Exceptional Value in Waterleigh! Discover the Florida lifestyle you've been dreaming of at 9572 Waterway Passage, located in the highly desirable Waterleigh community of Winter Garden! Recently reduced to $835,000, this beautifully upgraded D.R. Horton Cresswell offers an incredible opportunity to own a move-in-ready home with luxury upgrades and a resort-style backyard—all without the added expense, time, and hassle of starting with new construction. Why wait for a builder when so many desirable upgrades are already waiting for you? Inside, you'll find laminate flooring throughout the main living areas, a striking geometric accent wall in the loft and staircase, and an impressive primary suite featuring a custom walk-in closet and beautifully renovated en-suite bathroom. The guest bathroom has also been tastefully updated with contemporary finishes, adding to the home's polished appeal. Step outside and discover what truly sets this home apart! Your private backyard oasis features a sparkling pool and spa, a fully equipped outdoor kitchen, built-in Bluetooth speakers, lush privacy landscaping, low-maintenance artificial turf, and permanent exterior lighting. Imagine hosting unforgettable gatherings, enjoying sunny Florida afternoons poolside, or relaxing in your spa under the evening lights. This is outdoor living at its finest! Additional value comes with owned solar panels, offering the potential for improved energy efficiency and lower electricity costs. Plus, a recent appraisal completed in October 2026 valued the property at its current asking price, providing additional confidence in the home's value. Enjoy the amenities of the sought-after Waterleigh community, including resort-style amenities, recreational opportunities, and convenient access to shopping, dining, entertainment, and major roadways. At the newly reduced price of $835,000, this home delivers an exceptional combination of upgrades, lifestyle, and value. Why spend more time and money upgrading a new construction home when you can enjoy a beautifully enhanced property with your own private backyard retreat already in place? Homes offering this level of indoor upgrades and outdoor amenities are hard to find. Don't miss this opportunity to make the Florida lifestyle yours! Schedule your private showing today!

9572 Waterway Passage Drive, Winter Garden

14681 Seton Creek Boulevard, Winter Garden
$769,000
4 Beds ⋅ 4 Baths ⋅ Watermark Ph 1b SubDv. ⋅ 34787 Zip Code
$7,500 Seller concession towards buyer’s rate buy down or closing costs + $500 towards Home Warranty. — WELCOME HOME to this spacious 3 bedroom / 2 full & 2 half bathroom property with large BONUS ROOM / 4th bedroom, nestled in the desirable Horizon West area of Winter Garden. Conveniently located within the Watermark community, just one mile east of the 429 and a short drive to all major theme parks, shopping and dining. Built in 2016 by Meritage Homes, this Alcott model offers over 2500sqft with oversized living areas and extensive upgrades throughout. Expansive backyard that contains a covered outdoor space, complete with summer kitchen and hot tub, under warranty until Feb/2027. Step into the fully fenced backyard onto the private putting green with tropical landscaping. Owned SunPower 2KW 6-Panel solar system. Large 2-car garage with sealed floor, overhead storage and 50 Amp Heavy Duty EV Charging Port. Original owner who has meticulously cared for this low maintenance and energy efficient property. A/C unit replaced in Sept/2024 with 10 Year warranty. Screen enclosure structure and roof under 10 Year warranty. This property is a move-in ready gem, and will not last long. Schedule your showing today!

14681 Seton Creek Boulevard, Winter Garden

9561 Waterway Passage Drive, Winter Garden
$649,900
4 Beds ⋅ 4 Baths ⋅ Waterleigh Ph 2b SubDv. ⋅ 34787 Zip Code
SELLER TO CONTRIBUTE $10,000 CREDIT TOWARDS BUYERS CLOSING COSTS. IN ADDITION, THE LENDER WILL OFFER A 1/0 RATE BUY DOWN IF UNDER CONTRACT BY 11/30/2026 AND YOU USE THE SELLERS PREFERRED LENDER. YOU CAN BE IN YOUR NEW HOME BY THE HOLIDAYS! Designed for comfortable everyday living and easy gatherings, this inviting Waterleigh home pairs a flexible two-story layout with fresh interior finishes, thoughtfully connected living spaces and the added convenience of HOA-included lawn maintenance. Brand-new interior paint creates a bright, polished backdrop throughout, while decorative wainscoting and chair rail added in 2021 bring character to the main living areas. Just off the foyer, a versatile flex room can serve as a home office, formal dining room, playroom, hobby space, or additional sitting area based on your needs. Wood-look tile extends across the first floor, where wide archways create an easy flow between the kitchen, casual dining area, and family room. The kitchen is anchored by a large island with seating and features white cabinetry, stainless steel appliances, a blue glass-tile backsplash, generous counter space, a walk-in pantry, and a cabinet-lined serving area. The refrigerator was replaced in July 2024, and the microwave was replaced in November 2023. The first-floor primary suite offers a comfortable retreat with a tray ceiling, multiple windows, and an en suite bath featuring dual vanities, a soaking tub, separate shower, and an exceptionally large walk-in closet. Upstairs, one secondary bedroom includes its own full bath, while two additional bedrooms share another full bathroom with dual sinks. The oversized loft provides adaptable space for media, recreation, work, or hobbies. A dedicated laundry room, powder bath, built-in drop zone cabinetry, and attached two-car garage add everyday convenience. Wi-Fi-enabled features include the refrigerator, washer, dryer, microwave, thermostat, garage door openers, Ring device, and two smoke detectors. The exterior was painted in August 2025, and the covered front porch, covered rear lanai, and grassy backyard provide additional space to relax outdoors. Waterleigh residents have access to amenities throughout every phase of the community, including four resort-style pools, three fitness centers, tennis courts, sand volleyball, mini-golf, multiple playgrounds, pavilions, and walking paths. Lawn maintenance is included with the HOA, allowing more time to enjoy the neighborhood and its convenient Horizon West location near SR-429, shopping, dining, and Central Florida attractions.

9561 Waterway Passage Drive, Winter Garden

11031 Jackson Cove, Winter Garden
$695,000
4 Beds ⋅ 3 Baths ⋅ Waterleigh Ph 4b & 4c SubDv. ⋅ 34787 Zip Code
Virtually Staged. 2023 CONSTRUCTION • PRIVATE CUL-DE-SAC • FIRST-FLOOR BEDROOM & FULL BATH • FLEX ROOM • NO CARPET • SCHOOLS APPROXIMATELY 0.2 MILES AWAY • MINUTES FROM DISNEY Tucked away on a quiet cul-de-sac with no through traffic, this upgraded 4-bedroom, 3-bath Kenton home offers 2,931 square feet of thoughtfully designed living space in the resort-style Waterleigh community. A pond and conservation area at the end of the street add to the peaceful setting, with Water Spring Elementary and Middle School conveniently located nearby. Inside, the open-concept layout features a flexible first-floor room ideal for a home office, playroom, or potential fifth bedroom, plus a separate first-floor bedroom and full bath, perfect for guests or multigenerational living. The upgraded gourmet kitchen showcases quartz countertops, 42-inch shaker cabinetry, a 7-foot island, wall oven and microwave, five-burner cooktop, walk-in pantry, and built-in coffee bar. The spacious living area opens to a covered lanai and backyard for effortless indoor-outdoor living. Upstairs, you’ll find a generous primary suite, large loft, two additional bedrooms, and a conveniently located laundry room with a utility sink. Additional upgrades include whole-house water filtration, reverse osmosis, upgraded lighting and ceiling fans, and a video doorbell. Waterleigh residents enjoy resort-style pools, clubhouses, fitness centers, tennis courts, parks, and included lawn care, all just minutes from Walt Disney World and Central Florida’s best shopping, dining, and entertainment.

11031 Jackson Cove, Winter Garden

15512 Fountain Cove Court, Winter Garden
$725,000
5 Beds ⋅ 4 Baths ⋅ Waterleigh Ph 1a SubDv. ⋅ 34787 Zip Code
Welcome to this beautifully updated and exceptionally spacious 5-bedroom home located in one of the most desirable sections of Waterleigh’s original phase in Winter Garden. From the moment you enter, you are welcomed by a dedicated formal dining room, creating an inviting space for entertaining and special gatherings. The open-concept kitchen flows seamlessly into the main living area and breakfast nook, offering a bright, functional, and comfortable layout designed for everyday living. The first floor also features a versatile bedroom that can easily be used as a private home office, guest room, playroom, or flex space. Brand-new porcelain tile flooring throughout the main level adds a clean and modern touch, while the elegant wood staircase creates a beautiful transition to the second floor. Upstairs, an impressive oversized loft provides the perfect space for a media room, game room, second family room. The thoughtfully designed upper level includes two spacious en-suite bedrooms, providing privacy and comfort, along with two additional bedrooms that share a well-positioned bathroom. The entire second floor features durable and stylish vinyl flooring. Step outside to the screened-in lanai with finished flooring, an ideal setting for relaxing, dining, and enjoying Florida’s year-round sunshine. The large, fully fenced backyard offers plenty of room for entertaining, pets, play areas, or even the possibility of creating your own private outdoor retreat. Waterleigh is known for its outstanding resort-style amenities, including community pools, fitness centers, clubhouses, a navigable lake, dock, beach volleyball court, playgrounds, walking trails, and beautifully maintained outdoor spaces. Ideally located in Winter Garden, close to shopping, dining, major highways, world-famous attractions, and highly rated schools, this home offers the perfect combination of space, comfort, modern updates, an excellent floor plan, and an exceptional community lifestyle. A wonderful opportunity to own a move-in-ready home in one of the area’s most sought-after communities.

15512 Fountain Cove Court, Winter Garden

932 Lost Grove Circle, Winter Garden
$599,000
4 Beds ⋅ 3 Baths ⋅ Grove Pk/Stone Crest A-E SubDv. ⋅ 34787 Zip Code
4 bed, 2.5 bath, 2,891 sqft in Grove Park at Stone Crest, 20 minutes from Disney. The 2022 refresh covered the expensive stuff: new roof, solar system, water heater, softener, stainless appliances, EV charger in the garage. A 2007 build that lives like it was finished yesterday. Inside, warm wood flooring runs uninterrupted through the main floor, from the foyer and dedicated office space into the kitchen and living area that anchors the back of the home. Fresh white cabinets, durable granite counters, stainless appliances, custom tile backsplash. A kitchen you'll love to use and to look at. The bay window pulls in the morning light over the breakfast nook, and the living space is big enough for the family gatherings you'll actually host. Then the rarity, a massive fully screened lanai on brick pavers that stretches the width of the home with ample space to entertain a party of two or twenty, along with a long serving counter ready for a grill setup, drinks station, or whatever the party calls for. Past the screen, the yard is vinyl and stone fenced, artificial turf underfoot so you're not wasting Saturdays mowing. Upstairs, the primary suite carries real volume with a tray ceiling, plus a separate flex space that reads as a sitting area, office, or nursery, really whatever you need it to be. Two walk-in closets built out with custom shelving, and a bath with dual vanities, garden tub, and separate shower. The other three bedrooms are generously sized, all fitted with custom built-ins in the closets. You'd be pleased to know the beauty extends beyond the home itself and into where it sits. You're two minutes from Winter Garden Village. Target runs, AdventHealth, restaurants, shopping for the retail-therapy days, all of it. Ten minutes north drops you onto Plant Street: Crooked Can, the Saturday farmers market, the West Orange Trail running twenty-two miles through the middle of it. Disney sits twenty minutes away so close enough for a Tuesday afternoon, far enough that the tourism doesn't reach here. Not to mention the pool, tennis courts, playground, and clubhouse are all a short walk/drive from the front door. If a picture is worth a thousand words, walking through is worth a lifetime. Come see it in person!

932 Lost Grove Circle, Winter Garden

11869 Shine View Lane, Winter Garden
$842,141
5 Beds ⋅ 5 Baths ⋅ Waterleigh SubDv. ⋅ 34787 Zip Code
Waterleigh presents the Torrey. This two-story all concrete block construction single-family home features 4 bedrooms and 3.5 bathrooms optimizing living space with an open concept feel. A beautiful porch welcomes you to this home, as you enter the foyer, you are greeted with a formal dining room and butler’s pantry. The well-appointed gourmet kitchen overlooks the casual dining area, family room and outdoor lanai. This home features a spacious kitchen island with built in sink and dishwasher to optimize counter space, and walk-in pantry for extra storage. All homes in this community will have stainless steel appliances, making cooking a piece of cake. Located off the family room is a den with French doors perfect for work or play and a powder room. Customize this area to meet your needs with an optional bedroom and full bathroom. As we head up to the second floor, we are greeted with a loft area and all four bedrooms. Bedroom one is located just off the loft space and includes a spacious walk-in closet as well as ensuite bathroom with double vanity and separate toilet area. Two additional bedrooms share a second upstairs bathroom and linen closet for extra storage. While a fourth bedroom is complete with ensuite bathroom. Your laundry room is located on the second floor for convenience. Like all homes in Waterleigh, the Torrey includes Smart home technology package which allows you to control your home with your smart device while near or away. *Photos are of similar model but not that of exact house. Pictures, photographs, colors, features, and sizes are for illustration purposes only and will vary from the homes as built. Home and community information including pricing, included features, terms, availability and amenities are subject to change and prior sale at any time without notice or obligation. Please note that no representations or warranties are made regarding school districts or school assignments; you should conduct your own investigation regarding current and future schools and school boundaries.*

11869 Shine View Lane, Winter Garden

11899 Shine View Lane, Winter Garden
$699,441
4 Beds ⋅ 3 Baths ⋅ Waterleigh SubDv. ⋅ 34787 Zip Code
Discover beautiful, wooded views and inviting living spaces in this Bellmore model at Waterleigh, offering 2,113 square feet of thoughtfully designed space. The open living and dining areas create a welcoming setting for everyday living and entertaining, complemented by wood-look tile flooring, abundant natural light, and a neutral color palette. The kitchen features light cabinetry, a stylish tile backsplash, and a spacious island with seating space that connects seamlessly to the main living areas. Retreat to the primary suite, where you have a beautiful view of the nature preserve charm and the adjoining bathroom offer dual sinks, a soaking tub, a separate glass enclosed shower, and a walk-in closet. Outside, a covered paver lanai overlooks lush greenery and a wooded backdrop the perfect setting for morning coffee or relaxing evenings. With attractive finishes and a peaceful outdoor setting, this Bellmore offers a wonderful opportunity to call Waterleigh home. Schedule your showing today! *Photos are of similar model but not that of exact house. Pictures, photographs, colors, features, and sizes are for illustration purposes only and will vary from the homes as built. Home and community information including pricing, included features, terms, availability and amenities are subject to change and prior sale at any time without notice or obligation. Please note that no representations or warranties are made regarding school districts or school assignments; you should conduct your own investigation regarding current and future schools and school boundaries.*

11899 Shine View Lane, Winter Garden

5079 Palmetto Park Drive, Winter Garden
$910,000
5 Beds ⋅ 4 Baths ⋅ Orchard Hills Ph 3 SubDv. ⋅ 34787 Zip Code
Welcome to this beautifully maintained 5-bedroom, 3.5-bath home with a spacious 3-car garage, offering the perfect blend of comfort, style, energy efficiency, and location. From the moment you step inside, you’ll appreciate the soaring ceilings, open living spaces, and thoughtful upgrades throughout. The custom stone fireplace, bring an inviting ambiance to those cozy evenings or when entertaining guests year round. At the heart of the home is the gourmet kitchen, featuring granite countertops, built-in appliances, abundant cabinetry, and plenty of space for cooking and entertaining. The adjoining living area is highlighted by a built-in fireplace, creating a warm and inviting focal point for family gatherings. One of the home’s standout features is the fully owned solar system, helping keep monthly electric costs exceptionally low—averaging approximately $33 per month. The exterior has been recently painted, adding fresh curb appeal. Step outside to the expansive backyard designed with possibilities in mind. The generous outdoor space offers ample room to add a pool whilst still leaving plenty of space for a dedicated grilling and outdoor dining area. Whether you're hosting summer barbecues, family gatherings or relaxing with friends, the spacious yard provides the ideal setting for creating your own private outdoor retreat. The modern floor plan offers five bedrooms and 3.5 bathrooms, providing flexibility for families, guests, or a home office, along with a generous 3-car garage for vehicles and additional storage. Ideally located in one of Winter Garden’s most desirable communities, this home is zoned for highly rated schools and offers convenient access to Walt Disney World, SR-429, downtown Orlando, and Orlando International Airport (MCO), making commuting, travel, shopping, dining, and entertainment easily accessible. If you’re looking for a move-in-ready home with premium features, exceptional energy savings, generous living space, and an outstanding location, this home is ready to welcome you.

5079 Palmetto Park Drive, Winter Garden
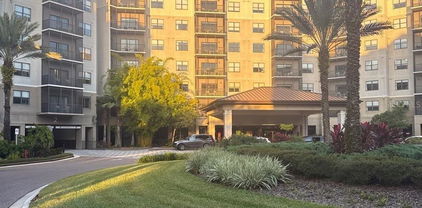
15741 Fountain Springs Road, Winter Garden
$539,999
3 Beds ⋅ 3 Baths ⋅ Waterleigh Phase 3bcd SubDv. ⋅ 34787 Zip Code
Welcome to this beautifully maintained home in the master-planned community of Waterleigh community of Horizon West in Winter Garden. This popular Bellake floor plan offers over 2,200 square feet of beautifully maintained living space. Rare concrete block construction on both the first and second floors, thoughtful updates by the current owner, and a functional open-concept layout make this home stand out from the moment you arrive. As you step inside, you're welcomed by a versatile flex room to the left, perfect for a home office, playroom, or formal sitting area, while the updated half bath with a new vanity and light fixture is conveniently located to the right. Continue into the spacious great room that flows seamlessly into the kitchen, creating an inviting space for everyday living and entertaining. The kitchen features stainless steel Whirlpool appliances, granite countertops, a large center island with additional cabinet storage, ample cabinetry, a dedicated dining area, and overlooks the main living space. Select areas of fresh interior paint, refreshed tile flooring, updated lighting, and a new ceiling fan add to the home's clean, well-cared-for feel. Just beyond the kitchen, a mudroom provides access to the attached two-car garage. Additional storage can be found beneath the staircase. Upstairs you'll find all three bedrooms, two full bathrooms, the laundry room, and an additional storage closet. The spacious primary suite features a beautifully remodeled en-suite bathroom with a walk-in shower finished in timeless subway tile, contrasting dark grout, sleek matte black fixtures, and a custom-designed walk-in closet. The secondary bedrooms share a full bathroom with a dual-sink vanity. Sliding glass doors off the great room open to the covered, screened lanai with paver flooring overlooking the side and backyard. The security system, security cameras, washer, and dryer all convey. Enjoy Waterleigh's resort-style amenities including four pools, four parks, two fitness centers, tennis courts, beach volleyball, putt-putt golf, walking trails, a fishing pier, and a beautiful clubhouse, while the HOA maintains the lawn and shrubs. Minutes from Hamlin Town Center, Publix, SR 429, Disney, and the shores of Hickory Nut Lake, you'll even enjoy Disney fireworks from your driveway. Schedule your private showing today!

15741 Fountain Springs Road, Winter Garden

11863 Shine View Lane, Winter Garden
$805,681
5 Beds ⋅ 4 Baths ⋅ Waterleigh SubDv. ⋅ 34787 Zip Code
Waterleigh presents the Cresswell. This two-story all concrete block construction single-family home features 4 bedrooms and 3.5 bathrooms optimizing living space with an open concept feel. A beautiful porch welcomes you to this home, as you enter the foyer, you’ll find a flex room perfect for work or play and downstairs powder room. The well-appointed kitchen overlooking the great room, dining room, and oversized outdoor lanai. The kitchen features quartz countertops, stainless steel appliances, spacious walk-in pantry and an island with bar seating. As we head up to the second floor, we are greeted with a loft area and all four bedrooms. Bedroom one is located just off the loft space and includes a spacious walk-in closet as well as ensuite bathroom with double vanity and separate toilet area. Two additional bedrooms share a second upstairs bathroom and linen closet for extra storage. While a fourth bedroom is complete with ensuite bathroom. Your laundry room is located on the second floor for convenience. Customize the second floor of this home to create a space that meets your needs but transforming the loft area to a fifth bedroom with full bath or Guest Suite with ensuite bathroom. Like all homes in Waterleigh, the Cresswell includes Smart home technology package which allows you to control your home with your smart device while near or away. *Photos are of similar model but not that of exact house. Pictures, photographs, colors, features, and sizes are for illustration purposes only and will vary from the homes as built. Home and community information including pricing, included features, terms, availability and amenities are subject to change and prior sale at any time without notice or obligation. Please note that no representations or warranties are made regarding school districts or school assignments; you should conduct your own investigation regarding current and future schools and school boundaries.*

11863 Shine View Lane, Winter Garden

16625 Point Rock Drive, Winter Garden
$562,500
3 Beds ⋅ 3 Baths ⋅ Waterleigh SubDv. ⋅ 34787 Zip Code
Better than new! Move-in ready with premium upgrades and resort-style living in the highly sought-after Waterleigh community! This beautiful all-concrete block construction home offers 3 bedrooms, 2.5 bathrooms, and a thoughtfully designed open-concept floor plan that perfectly blends comfort, style, and functionality. The spacious kitchen overlooks the dining and great room while offering views of the covered lanai, creating the perfect setting for everyday living and entertaining. Featuring a large center island with bar seating, abundant cabinetry, generous counter space, and stainless steel appliances, the kitchen is truly the heart of the home. The first floor also includes a versatile FLEX ROOM, ideal for a home office, playroom, or fitness space, along with a convenient half bath. A custom WINE CELLAR built beneath the staircase adds a unique touch for wine enthusiasts. Upstairs, the spacious primary suite features a large walk-in closet and an ensuite bathroom with dual vanities. Two additional bedrooms share a full bathroom, while the upstairs laundry room adds everyday convenience. A rear-entry TWO-CAR GARAGE with a practical drop zone completes the home. This property has been thoughtfully upgraded with premium features that truly set it apart, including LAMINATE FLOORING throughout the entire second floor, a built-in SAUNA in the primary bathroom, a SCREEN-ENCLOSED LANAI with an above-ground HOT TUB, and ENERGY-SAVING SOLAR PANELS. Located in the award-winning Waterleigh community, residents enjoy resort-style amenities including multiple pools, clubhouses, fitness centers, tennis and pickleball courts, playgrounds, scenic walking trails, dog parks, community gardens, and beautiful lakes throughout the neighborhood. Waterleigh is also known for its outstanding educational opportunities, with TWO A-RATED SCHOOLS inside the community, including an A-rated middle school ranked among the top-performing schools in Orange County. Conveniently located just minutes from Walt Disney World, Hamlin Town Center, Horizon West, shopping, dining, medical facilities, and major highways, this home offers the perfect combination of luxury, convenience, energy efficiency, and one of Central Florida's most desirable communities.

16625 Point Rock Drive, Winter Garden

16082 Hampton Crossing Drive, Winter Garden
$729,900
4 Beds ⋅ 3 Baths ⋅ Waterleigh Phase 1c SubDv. ⋅ 34787 Zip Code
!!SELLER CONCESSIONS CONSIDERED WITH AN ACCEPTABLE OFFER!! CUSTOM DETAILS + OWNED SOLAR + WHOLE-HOME BATTERY BACKUP + AN INTIMATE NEIGHBORHOOD + THE WATERLEIGH LIFESTYLE = A HOME THAT TRULY STANDS APART! Custom craftsmanship, incredible energy upgrades, and a smaller, tucked-away neighborhood setting—all while enjoying access to Waterleigh's resort-style amenities! HOME HIGHLIGHTS: OWNED SOLAR PANELS for energy-efficient living, Tesla Whole-Home battery backup designed to keep essential systems running during power outages, Whimsical custom entryway that makes an unforgettable first impression, Custom dining room window seat with built-in storage, Beautiful fireplace with cleverly designed hidden storage, Custom built-ins in the 4th bedroom—perfect for an office, guest room, or flex space, Additional dedicated storage room, Thoughtful custom details and upgrades throughout. WHY MARINA BAY AT WATERLEIGH? Enjoy the intimate feel of a smaller, tucked-away neighborhood separate from the larger Waterleigh community, Still receive access to the incredible Waterleigh resort-style amenities, Multiple resort-style pools and clubhouses, Fitness centers, Scenic walking and biking trails, Playgrounds and dog parks, Sports courts and mini golf, Picnic areas and beautiful lakeside gathering spaces. LOCATION, LOCATION, LOCATION! Ideally situated in the heart of Horizon West, convenient to shopping, dining, schools, major roadways, and Central Florida's world-famous attractions.

16082 Hampton Crossing Drive, Winter Garden

14014 Scarlet Aster Alley, Winter Garden
$445,000
3 Beds ⋅ 3 Baths ⋅ Harvest/Ovation SubDv. ⋅ 34787 Zip Code
Walk Across the Street to a Brand-New School — and Watch Disney Fireworks From Your Balcony Rare DUAL OWNER'S SUITE townhome with 3 FULL baths in Harvest at Ovation, Horizon West! Built in 2024, this 1,808 sq ft RockWell Homes Newton model lives like new construction without the wait — move-in ready today, minutes from Walt Disney World. Directly across the street is brand-new Ovation Elementary (OCPS, opened August 2026) — walk your kids to school, no bus and no car line. Upstairs, two owner's suites each have their own en suite bath and walk-in closet, ideal for multigenerational living, guests, or roommates. One suite opens to a private balcony with pond views and glimpses of the Magic Kingdom fireworks. Downstairs, a third bedroom with its own full bath is perfect for guests or a home office. The open kitchen features stone counters, a built-in oven, cooktop with range hood, and refrigerator included, flowing into the living and dining areas. Luxury vinyl flooring, upgraded fixtures, ceiling fans, window treatments, upstairs laundry with washer and dryer included, Low-E windows, fire sprinklers, and an owned security system. Step out to the covered lanai and courtyard, with a detached rear-entry 2-car garage across the lanai — classic Florida townhome living. Includes a transferable 2-10 home warranty through May 2027 with zero claims. HOA covers exterior and grounds maintenance plus the community pool, playground, and dog park. No CDD fee. Located in one of Central Florida's fastest-growing corridors — with major road improvements underway on the routes to Disney, Hamlin, and SR-429, leaving wider roads, new signals, lighting, and walking paths when complete. NEW PRICE — AND A DECEMBER 31 TAX DEADLINE WORTH THOUSANDS: Florida voters just approved Amendment 3, raising the homestead exemption on non-school property taxes to $150,000 in 2027 and $250,000 in 2028. Close and make this your primary residence by December 31, 2026 and you can claim homestead for 2027 — an estimated $970 in first-year savings at this price, growing to roughly $1,950 a year in 2028 (estimate at current tax rates; confirm your situation with the Orange County Property Appraiser). Relocating to Florida? Establishing Florida residency by December 31, 2026 locks in the full exemption tier — new Florida residents arriving in 2027 start at $50,000 until their fifth year. Seller is ready for a QUICK CLOSE before year-end — bring your timeline! Schedule your showing today!

14014 Scarlet Aster Alley, Winter Garden

14942 Windflower Alley, Winter Garden
$391,000
3 Beds ⋅ 3 Baths ⋅ Osprey Ranch Ph 1 SubDv. ⋅ 34787 Zip Code
Step into this beautifully designed 3-bedroom, 2.5-bath townhome located in the highly desirable Osprey Ranch community in Horizon West. Built recently and featuring 1,536 sq ft, this home offers modern finishes, an open-concept layout, and a bright, spacious living area perfect for entertaining. The kitchen includes elegant cabinetry, quartz countertops, and stainless-steel appliances. Upstairs, the primary suite provides a peaceful retreat with a walk-in closet and a well-appointed bathroom. Enjoy low-maintenance living with a private patio and one-car garage, plus access to top-rated schools, new retail, dining, and all the growth of Winter Garden. Minutes from Hamlin, SR-429, and Disney. A perfect blend of comfort, convenience, and modern living.

14942 Windflower Alley, Winter Garden

16004 Ollivett Street, Winter Garden
$785,000
7 Beds ⋅ 4 Baths ⋅ Verde Park Ph 1 SubDv. ⋅ 34787 Zip Code
Welcome to 16004 Ollivet, an exceptional residence where thoughtful design, high-end upgrades, and everyday functionality come together in one of Winter Garden's most desirable communities. Meticulously maintained and beautifully appointed, this move-in-ready home offers the perfect balance of elegant living, modern convenience, and timeless style. From the moment you enter, you'll appreciate the bright, open floor plan, soaring ceilings, and abundance of natural light that create an inviting and spacious atmosphere. Designed for both entertaining and everyday living, the expansive main living area flows seamlessly into the dining space and gourmet kitchen, making it easy to host family gatherings or enjoy quiet evenings at home. The chef-inspired kitchen is the heart of the home, featuring abundant cabinetry, generous countertop space, a large center island, quality appliances, and ample storage. Whether you're preparing a weeknight dinner or entertaining guests, this space offers both beauty and functionality. The spacious primary suite serves as a private retreat, offering a relaxing escape at the end of the day. One of its standout features is the professionally designed custom walk-in closet, providing exceptional organization, premium built-ins, and a luxurious boutique-style feel. The en-suite bathroom complements the space with modern finishes. A versatile flex room adds even more value to the home and has been enhanced with custom built-in cabinetry, making it an ideal home office, executive workspace, library, study, craft room, or media room. The custom storage solutions maximize functionality while adding a design element that sets this home apart. The additional bedrooms are generously sized and thoughtfully positioned to provide comfort and privacy for family members or guests. Every room reflects the pride of ownership found throughout the home. One of the home's rare and highly desirable features is the four-car tandem garage, offering exceptional flexibility and abundant space for multiple vehicles, a golf cart, recreational equipment, a workshop, fitness area, or additional storage. The tandem configuration provides even more usable garage space while maintaining a clean and organized feel. Step outside to the covered lanai, where you can enjoy your morning coffee, unwind after a long day, or entertain family and friends while overlooking the backyard. The outdoor living space provides the perfect extension of the home's interior. Conveniently located near Historic Downtown Winter Garden, Horizon West, shopping, dining, entertainment, parks, walking trails, major highways, and Central Florida's world-famous attractions, this home offers both convenience and an exceptional lifestyle. With its designer upgrades, custom built-in features, spacious open floor plan, rare four-car tandem garage, and outstanding location, this home truly stands out. Every detail has been thoughtfully curated to create a residence that is as functional as it is beautiful. Schedule your private showing today and experience everything this remarkable property has.

16004 Ollivett Street, Winter Garden

15709 Shorebird Lane, Winter Garden
$849,900
4 Beds ⋅ 4 Baths ⋅ Lakeshore Preserve Ph 1 SubDv. ⋅ 34787 Zip Code
Check out the 3D tour. Welcome to this stunning Toll Brothers Sanibel Spanish Colonial model, where timeless architecture meets modern luxury in the highly sought-after Lakeshore Preserve community. Distinguished by its elegant tile roof and thoughtfully designed floor plan, this exceptional home offers the perfect blend of sophistication, comfort, and functionality. Step inside to discover a massive great room that serves as the heart of the home—an inviting space designed for both everyday living and unforgettable entertaining. The gourmet kitchen is a chef's dream, featuring a natural gas range, quartz counters, oversized center island, abundant cabinetry, and seamless flow into the living and dining areas. Two expansive sliding glass doors, complete with custom blinds, open to a covered and screened lanai, creating the ideal indoor-outdoor living experience for relaxing or hosting guests year-round. The first floor also includes a versatile fourth bedroom or private home office with an adjacent full bathroom, providing flexibility for guests, multigenerational living, or remote work. Upstairs, the luxurious primary suite offers a peaceful retreat with large windows that fill the room with natural light. The spa-inspired primary bath features a soaking tub, separate walk-in shower, dual vanities, and twin walk-in closets. Two additional bedrooms, a spacious loft perfect for a media room or play area, and a convenient second-floor laundry room complete the upper level. Additional upgrades include a tankless water heater and a spacious two-car attached garage with a wireless door opener via remote app and has ample room for vehicles and storage. Living in Lakeshore Preserve means enjoying a low-maintenance lifestyle with HOA dues that include lawn care with annual mulch, internet, and cable. Residents also have access to an impressive collection of resort-style amenities, including a clubhouse, swimming pool, fitness center, playgrounds, sand volleyball courts, dog park, firepit, and kayak launch. Extra wide sidewalks allow for easy activities like running, biking, etc. Close to both Elementary as well as High Schools. Home includes a transferable, structural warranty from Toll Brothers builders (over 2 years left). Experience luxury living, exceptional amenities, and an unbeatable location in one of the area's most desirable communities.

15709 Shorebird Lane, Winter Garden

11827 Shine View Lane, Winter Garden
$834,846
5 Beds ⋅ 5 Baths ⋅ Waterleigh SubDv. ⋅ 34787 Zip Code
Waterleigh presents the Torrey. This two-story all concrete block construction single-family home features 5 bedrooms and 4.5 bathrooms optimizing living space with an open concept feel. A beautiful porch welcomes you to this home, as you enter the foyer, you are greeted with a formal dining room and butler’s pantry. The well-appointed gourmet kitchen overlooks the casual dining area, family room and outdoor lanai. This home features a spacious kitchen island with built in sink and dishwasher to optimize counter space, and walk-in pantry for extra storage. All homes in this community will have stainless steel appliances, making cooking a piece of cake. Off the Family room is a bedroom and full bathroom. As we head up to the second floor, we are greeted with a loft area and all four bedrooms. Bedroom one is located just off the loft space and includes a spacious walk-in closet as well as ensuite bathroom with double vanity and separate toilet area. Two additional bedrooms share a second upstairs bathroom and linen closet for extra storage. While a fourth bedroom is complete with ensuite bathroom. Your laundry room is located on the second floor for convenience. Like all homes in Waterleigh, the Torrey includes a Smart home technology package which allows you to control your home with your smart device while near or away. *Photos are of similar model but not that of exact house. Pictures, photographs, colors, features, and sizes are for illustration purposes only and will vary from the homes as built. Home and community information including pricing, included features, terms, availability and amenities are subject to change and prior sale at any time without notice or obligation. Please note that no representations or warranties are made regarding school districts or school assignments; you should conduct your own investigation regarding current and future schools and school boundaries.*

11827 Shine View Lane, Winter Garden

11857 Shine View Lane, Winter Garden
$735,186
4 Beds ⋅ 3 Baths ⋅ Waterleigh SubDv. ⋅ 34787 Zip Code
Discover beautiful, wooded views and inviting living spaces in this Bellmore model at Waterleigh, offering 2,113 square feet of thoughtfully designed space. The open living and dining areas create a welcoming setting for everyday living and entertaining, complemented by wood-look tile flooring, abundant natural light, and a neutral color palette. The kitchen features light cabinetry, a stylish tile backsplash, and a spacious island with seating space that connects seamlessly to the main living areas. Retreat to the primary suite, where a tray ceiling adds architectural charm and the adjoining bathroom has dual sinks, a soaking tub, a separate glass enclosed shower, and a walk-in closet. Outside, a covered paver lanai overlooks lush greenery and a wooded backdrop the perfect setting for morning coffee or relaxing evenings. With attractive finishes and a peaceful outdoor setting, this Bellmore offers a wonderful opportunity to call Waterleigh, Home. *Photos are of similar model but not that of exact house. Pictures, photographs, colors, features, and sizes are for illustration purposes only and will vary from the homes as built. Home and community information including pricing, included features, terms, availability and amenities are subject to change and prior sale at any time without notice or obligation. Please note that no representations or warranties are made regarding school districts or school assignments; you should conduct your own investigation regarding current and future schools and school boundaries.*

11857 Shine View Lane, Winter Garden

16707 Sanctuary Drive, Winter Garden
$684,000
4 Beds ⋅ 3 Baths ⋅ Sanctuary/Twin Waters SubDv. ⋅ 34787 Zip Code
Welcome home to Sanctuary at Twin Waters — one of Winter Garden's most sought-after communities! This beautifully designed 2020-built home offers soaring high ceilings, tile throughout, and a wide open floor plan that instantly makes you feel at home. The heart of the home is the stunning kitchen, featuring a massive island with rich granite countertops and gorgeous 42-inch Espresso cabinets — perfect for gathering and entertaining. Whether it's a casual morning in the eat-in nook or a formal dinner with guests, this home was built for making memories. With a versatile bonus room and a luxurious owner's retreat tucked away in the back for ultimate privacy, there is space to truly live. The spa-like ensuite features a soaker tub, subway-tiled shower, dual sinks with quartz counters, and a generous walk-in closet — your own personal sanctuary at the end of every day. Even the water feels different here, thanks to a whole-home purification system. A rare find in Central Florida — this is a gas community, adding both value and everyday convenience. The garage features a mini split AC unit, keeping the space cool and comfortable year-round — perfect for a workshop, home gym, or hobby space. Step outside to your fully fenced, spacious corner lot with a covered porch and plenty of room to add your dream pool. The community itself offers so much to love — a pool, fishing dock, playground, and picnic area, plus breathtaking views of Lake Avalon right in the neighborhood. This is more than a home — it's the lifestyle you've been waiting for. Come see it and stay forever.

16707 Sanctuary Drive, Winter Garden

14501 Grove Resort Avenue Unit 1527, Winter Garden
$170,000
2 Beds ⋅ 2 Baths ⋅ Grove Resort And Spa Hotel Condominium SubDv. ⋅ 34787 Zip Code
Calling ALL Snowbirds & Anyone Looking For A Florida Experience! * This Condo Is An INCREDIBLE VALUE For A Resort Style Stay For Up To Half The Year! Then Turn It Into Your Orlando Investment Dream For The Other Half Of the Year! * Imagine Waking Up To This Nature View From Up On This 5th Floor. Enjoy Your Morning Coffee Or * FIREWORKS * View At Night! Unit 1527 Is Located Immediately Next To The Condo Walkway, Which Overlooks Out Into Nature And Water View. Upon Entering This 2 Bedrooms/2 Bathrooms Condo, Be Greeted With A View Of The Balcony! The Condo Has A Grand Kitchen That Is Fully Stocked With Cooking Utensils & Coffee Machine. * Kitchen Has Stainless Steel Appliances And Long Granite Countertops With Tons Of Storage Space. *Living Room And *Dining Room Combo Has A Great Entertaining Space. Kickback & Watch A Movie While Peering Out Through The Window To See Disney's Nightly Fireworks! That's Incredible! *Bedrooms Are Fully Furnished With A Full Bathrooms And Massive Walk-In Closet. * Water Heater 2008 * HVAC 2021 * Condo Amenities Are Included! Water Parks, Gym, Water/Electricity, And MUCH More. Conveniently Located ~ 7 Miles To Walt Disney World, ~ 4 Miles To Flamingo Crossings Town Center, ~ 20 Miles From Winter Garden Village At Fowlers Grove & West Orange Trail, And ~10 Miles To Interstate 4 (I-4)! This Fully Furnished Condo Won’t Last! * Priced To Sell! * Book Your Showing Today!

14501 Grove Resort Avenue Unit 1527, Winter Garden

15813 Sweet Lemon Way, Winter Garden
$499,944
3 Beds ⋅ 3 Baths ⋅ Highlands/Summerlake Grvs Ph 2 SubDv. ⋅ 34787 Zip Code
Modern Comfort Meets Resort-Style Living in Horizon West Discover the perfect blend of style, convenience, and community in this beautiful home located at 15813 Sweet Lemon Way in the highly sought-after Highlands at Summerlake Groves community of Winter Garden. Built in 2018, this spacious, open-concept residence provides a tranquil retreat while keeping you connected to the best of Central Florida’s lifestyle. Home Highlights This well-appointed home features an airy, modern layout designed for both entertaining and everyday relaxation: Spacious Living: Approximately 2,119 sq. ft. of living space featuring a seamless Open Floor Plan that connects the kitchen, dining, and living areas for family gatherings. Designer Touches: Beautifully finished with solid wood cabinetry, premium solid-surface countertops, and elegant tray ceilings that add a touch of sophistication. Comfort & Layout: A functional, split-bedroom design provides privacy and comfort, complemented by generous walk-in closets and large windows that invite abundant natural light. Modern Features: Includes a convenient 2-car garage, central cooling, and durable luxury vinyl plank flooring throughout. Community & Lifestyle Amenities Living in Highlands at Summerlake Groves means having access to a lifestyle designed for activity and connection. The community provides residents with a range of perks, including: Resort-Style Amenities: Enjoy access to a community pool and clubhouse that serve as the heart of the neighborhood. Active Living: Well-maintained walking trails, scenic sidewalks, and ample green space throughout the community invite you to stay active outdoors. Neighborhood Vibe: A family-friendly atmosphere with street lights and community-focused infrastructure that ensures peace of mind. HOA Perks: Your monthly dues cover cable TV, water, waste services, essential maintenance and access to recreational facilities, allowing for a low-maintenance lifestyle so you can spend more time enjoying your home. Prime Location: The Heart of Winter Garden Located in the dynamic Horizon West area, you are minutes away from everything you need: Entertainment & Magic: Unbeatable proximity to world-renowned theme parks and the Walt Disney World® Resort area. Top-Rated Schools: Situated near highly regarded schools, including Summerlake Elementary, Hamlin Middle, and Windermere High School. Shop & Dine: Just a short drive to the historic downtown Winter Garden for local boutiques and the famous Farmers Market, or Winter Garden Village for convenient, big-brand shopping and dining. Ready to Make It Yours? This home is a rare opportunity to own a move-in-ready property in one of Central Florida's most desirable zip codes. Whether you are looking for your first home or your next upgrade, 15813 Sweet Lemon Way is waiting for you.

15813 Sweet Lemon Way, Winter Garden

13092 Sunrise Harvest Drive, Winter Garden
$830,000
4 Beds ⋅ 4 Baths ⋅ Harvest/Ovation SubDv. ⋅ 34787 Zip Code
Back on the Market!! Buyer's contingency ran out. Price lowered, and the seller is offering up to 10k at closing. Prepare to be impressed by this exceptional pool home in the highly sought-after Harvest at Ovation! Offering 4 bedrooms, with a 5th bedroom/office option, 3.5 bathrooms, and nearly 3,000 square feet of thoughtfully designed living space, this stunning two-story residence combines luxurious finishes with incredible indoor and outdoor living. Situated on a corner lot, the home immediately captivates with its beautiful exterior, split two-car garage, and charming front porch, along with a dedicated electric vehicle charger conveniently located in the garage. Inside, you’ll immediately notice the designer touches and high-end finishes throughout. The open-concept layout effortlessly connects the living room, dining area, and kitchen, creating a space that is equally suited for entertaining and everyday living. At the heart of the home, the gourmet kitchen features Samsung appliances, including a Smart Technology refrigerator, gas cooktop, range hood, and a modern tile backsplash. The inviting living room is enhanced by a custom accent wall and expansive three-panel sliding glass doors that fill the space with natural light. The first-floor primary suite is a true retreat, featuring a spa-inspired bathroom with dual vanities, a soaking tub, separate walk-in shower, and a custom walk-in closet. Upstairs features a spacious loft with a built-in desk and shelving, offering versatile additional living space. Two secondary bedrooms are also located on this level, including one with a private en suite bath. The backyard is nothing short of spectacular. A screened lanai overlooks the brand-new inground pool, complete with a brand-new pool pump, paver patio, and fenced backyard, creating your own private oasis. Residents enjoy access to community amenities, including a pool and playground. Ideally located near shopping, dining, major highways, Downtown Orlando, Orlando International Airport, and just minutes from Walt Disney World, this remarkable home truly has it all.

13092 Sunrise Harvest Drive, Winter Garden

6316 Manuscript Street, Winter Garden
$585,000
4 Beds ⋅ 3 Baths ⋅ Signature Lakes Ph 02 A B H I J SubDv. ⋅ 34787 Zip Code
Such a Charming, Family-Friendly 4 Bedroom 2.5 Bath Home in Beautiful Winter Garden. The bungalow-style porch is extremely inviting as you enter the home. Arched doorways, recessed lighting, French doors, transom windows, and a separate office on the first floor. Tons of natural lighting. The kitchen includes solid granite countertops, solid wood cabinetry, custom tile backsplash, and an island storage prep station. and a Pantry! Oversized primary bedroom upstairs, with an ensuite bathroom leading to a roomy walk-in closet with pocket doors. Ensuite Bath includes a glass-walled shower with a separate spa-style tub. Dual sinks with plenty of counter space. Solid wood cabinetry and Stone countertops. 3 additional Bedrooms on the second floor. Full laundry room with cabinetry. Welcome to Independence, one of the most desirable communities in Central Florida! Ideally located within walking distance of A-rated schools, shopping, dining, and fun for the whole family. Whether envisioning a pool, an expanded patio, or simply more room to relax and play, this space is a true standout in the neighborhood. Residents of Signature Lakes enjoy resort-style amenities including two clubhouses, tennis and basketball courts, two swimming pools, dog parks, scenic walking and biking trails, and beautifully landscaped green spaces. These neighborhoods would be inspired by the traditional aesthetic of Colonial America, with streets named after agricultural methods, explorers, authors, artists, and more. The "icon" for the community is the Mall, situated at the entrance to the community off Ficquette Rd. Two large stone obelisks, alight with gas torches in the evening, give way to the sparkling 512-foot reflecting pond surrounded by emerald green lawn and stately mature oak trees. At the Tower Green stands the five-story brick Clock Tower, trimmed by ornamental gardens and capped with a copper spire. The Town Square Residents Club ends the Mall, with its colonnaded façade and tall cupola drawing inspiration from Georgian colonial buildings of historic Philadelphia, New York, and Boston. This prime Winter Garden location offers quick access to SR-429 and is minutes from shopping, dining, and entertainment. This home is the perfect blend of style, comfort, and location, and is ready to welcome its next owner. At Independence, they are proud to be among the finest master planned communities in Horizon West. Full of dramatic architectural flourishes, surrounded by the majesty of natural Florida, and home to a lifestyle that's second to none, we welcome you to explore this beautiful community and discover that this unique place truly is what life should be.

6316 Manuscript Street, Winter Garden

5973 Cypress Hill Road, Winter Garden
$689,900
5 Beds ⋅ 4 Baths ⋅ Signature Lakes Ph 3b-4, 3b-5 & SubDv. ⋅ 34787 Zip Code
Virtually Staged. Freshly painted 5-bedroom, 3.5-bath home in Independence, Winter Garden, with a first-floor primary suite and nearly 3,500 sq ft! Welcome to 5973 Cypress Hill Road, a move-in-ready home in the heart of Horizon West, one of Central Florida's fastest-growing and most sought-after areas. It pairs generous space with resort-style community amenities, top-rated schools, and easy access to everything Winter Garden has to offer. Inside, a flexible floor plan gives you room to live the way you want. A formal living room, family room, and great room make it easy to host gatherings, set up a home office, accommodate multigenerational living, or just spread out. Take a look at the photos to picture how each space can work for you. The first-floor primary suite is a private retreat set apart from the secondary bedrooms. Every one of the five bedrooms has its own walk-in closet, lots of natural light, and comfortable carpet, so there's room for everyone and everything. The kitchen sits at the center of the home, with stainless steel appliances, plenty of cabinets, tile floors, and generous counter space for cooking and entertaining. The washer, dryer, and all kitchen appliances convey, which makes moving in that much easier. Out back, the screened lanai lets you enjoy Florida living all year, whether it's morning coffee, weekend cookouts, or a quiet evening outside. Other highlights include fresh interior paint, a newer HVAC system, a two-car garage, ceramic tile in the main living areas, and abundant storage throughout. Living in Independence means access to resort-style pools, a fitness center, parks, playgrounds, walking trails, sports courts, and community events all year long. You're minutes from Hamlin Town Center, downtown Winter Garden, shopping, dining, major highways, and Walt Disney World and the other Orlando-area attractions. The home is zoned for Independence Elementary, Bridgewater Middle School, and Windermere High School. If you've been looking for a spacious Winter Garden or Horizon West home for sale with a downstairs primary suite, a walk-in closet in every bedroom, resort-style amenities, and a central location, 5973 Cypress Hill Road belongs at the top of your list. Schedule your private showing today. All information is deemed reliable but not guaranteed and should be verified by all parties.

5973 Cypress Hill Road, Winter Garden

14501 Grove Resort Avenue Unit 2616, Winter Garden
$180,000
3 Beds ⋅ 2 Baths ⋅ Grove Residence & Spa Hotel Condo Ii SubDv. ⋅ 34787 Zip Code
Auction Property. Welcome! Just 15 minutes from Disney, this 3-bedroom, 2-bathroom unit resides on the sixth floor of the acclaimed Grove Resort & Water Park, a guard-gated, vacation-rental community, boasting a truly impressive array of amenities. On-site restaurants, two resort-style pools, and a water park with a lazy river, multiple pools, water slides, and a surf simulator are just the start. Situated at the heart of Orlando's vibrant attractions, the property offers daily transportation to and from the area's top destinations, placing endless activities at your fingertips. Dive into aquatic adventures at Discovery Cove or tee off at some of Orlando's finest golf courses near Disney World. Explore the enchanting Walt Disney World Resort with its four captivating theme parks or seek thrills at Universal Studios' three exciting parks, including their newest addition, Epic Universe. With an on-site management team ready to handle the heavy lifting, this unit is ready for a new owner. Don’t miss your chance and schedule your private tour today.

14501 Grove Resort Avenue Unit 2616, Winter Garden

How much is your home worth?

Get instant property value now!