Share this with your friends


(321) 522-2149
LPT Realty, LLC
2202 Redmark Lane, Winter Garden, FL 34787
- $824,900
- 5
- BD
- 4
- BA
- 3,344
- SqFt







- List Price
- $824,900
- Status
- Active
- Days on Market
- 52
- MLS#
- O6435919
- Property Style
- Single Family
- Architectural Style
- Traditional
- Year Built
- 2011
- Bedrooms
- 5
- Bathrooms
- 4
- Baths Half
- 1
- Living Area
- 3,344
- Lot Size
- 9,499
- Acres
- 0.22
- Total Acreage
- 0 to less than 1/4
- Legal Subdivision Name
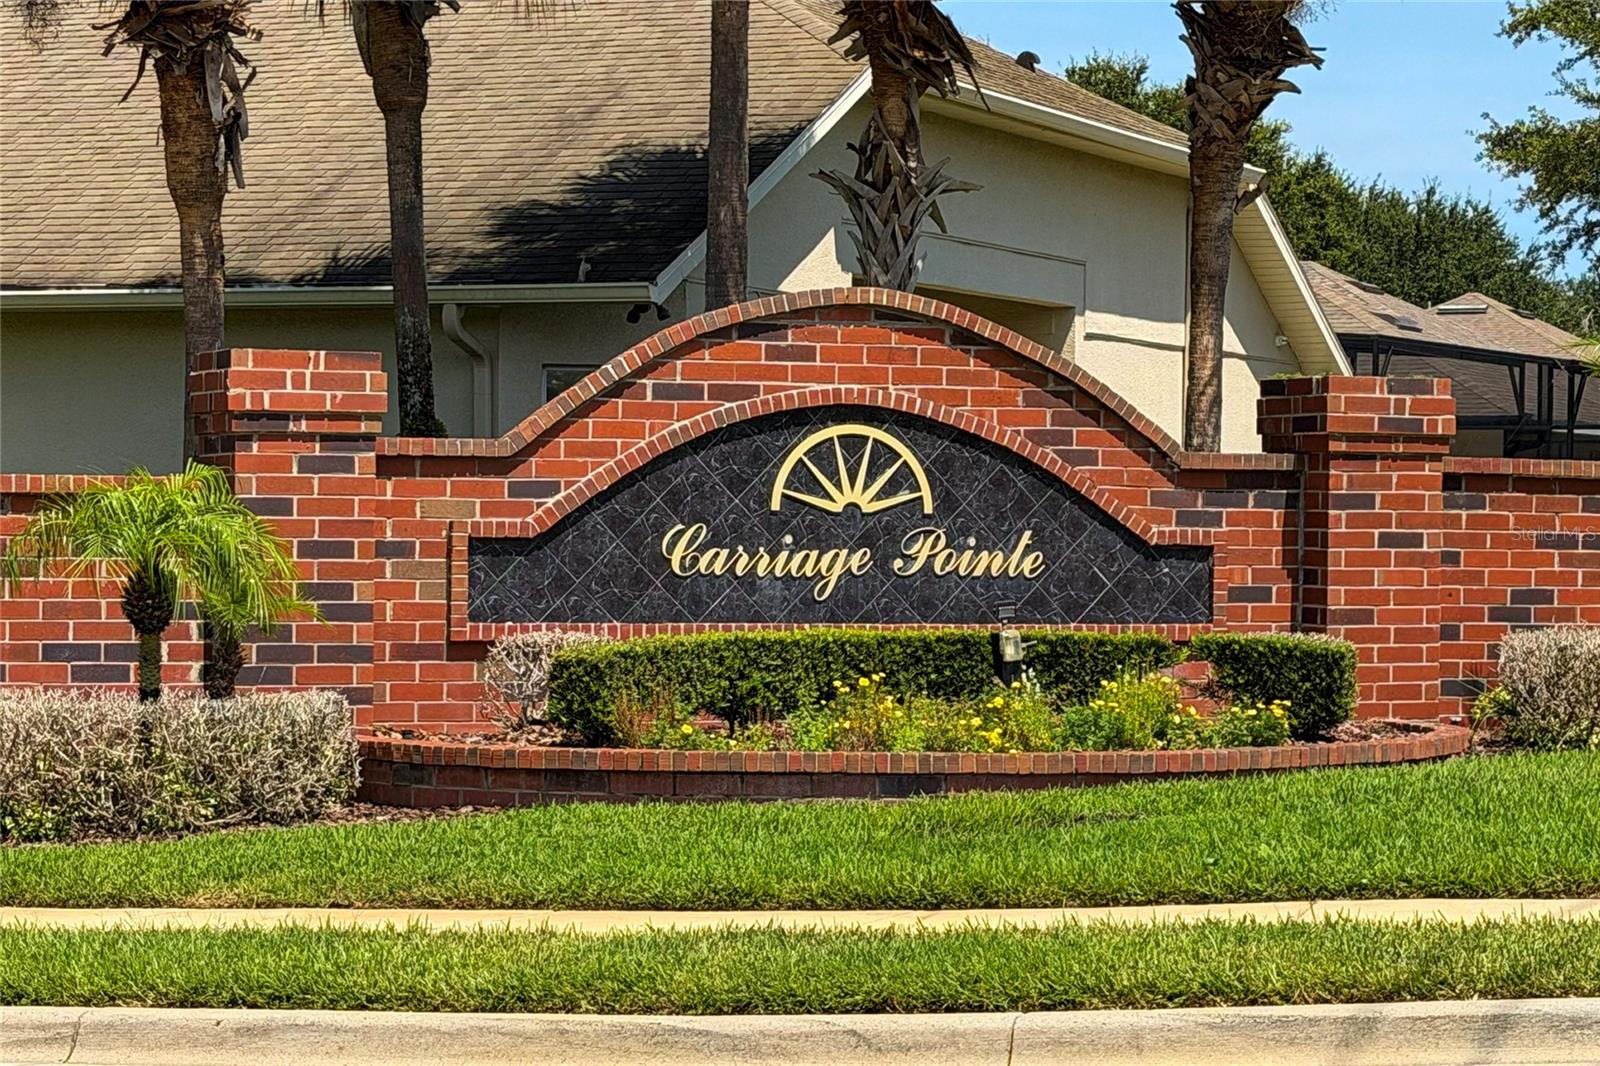
- Carriage Pointe A-I & L
- MLS Area Major
- Winter Garden/Oakland
Property Description
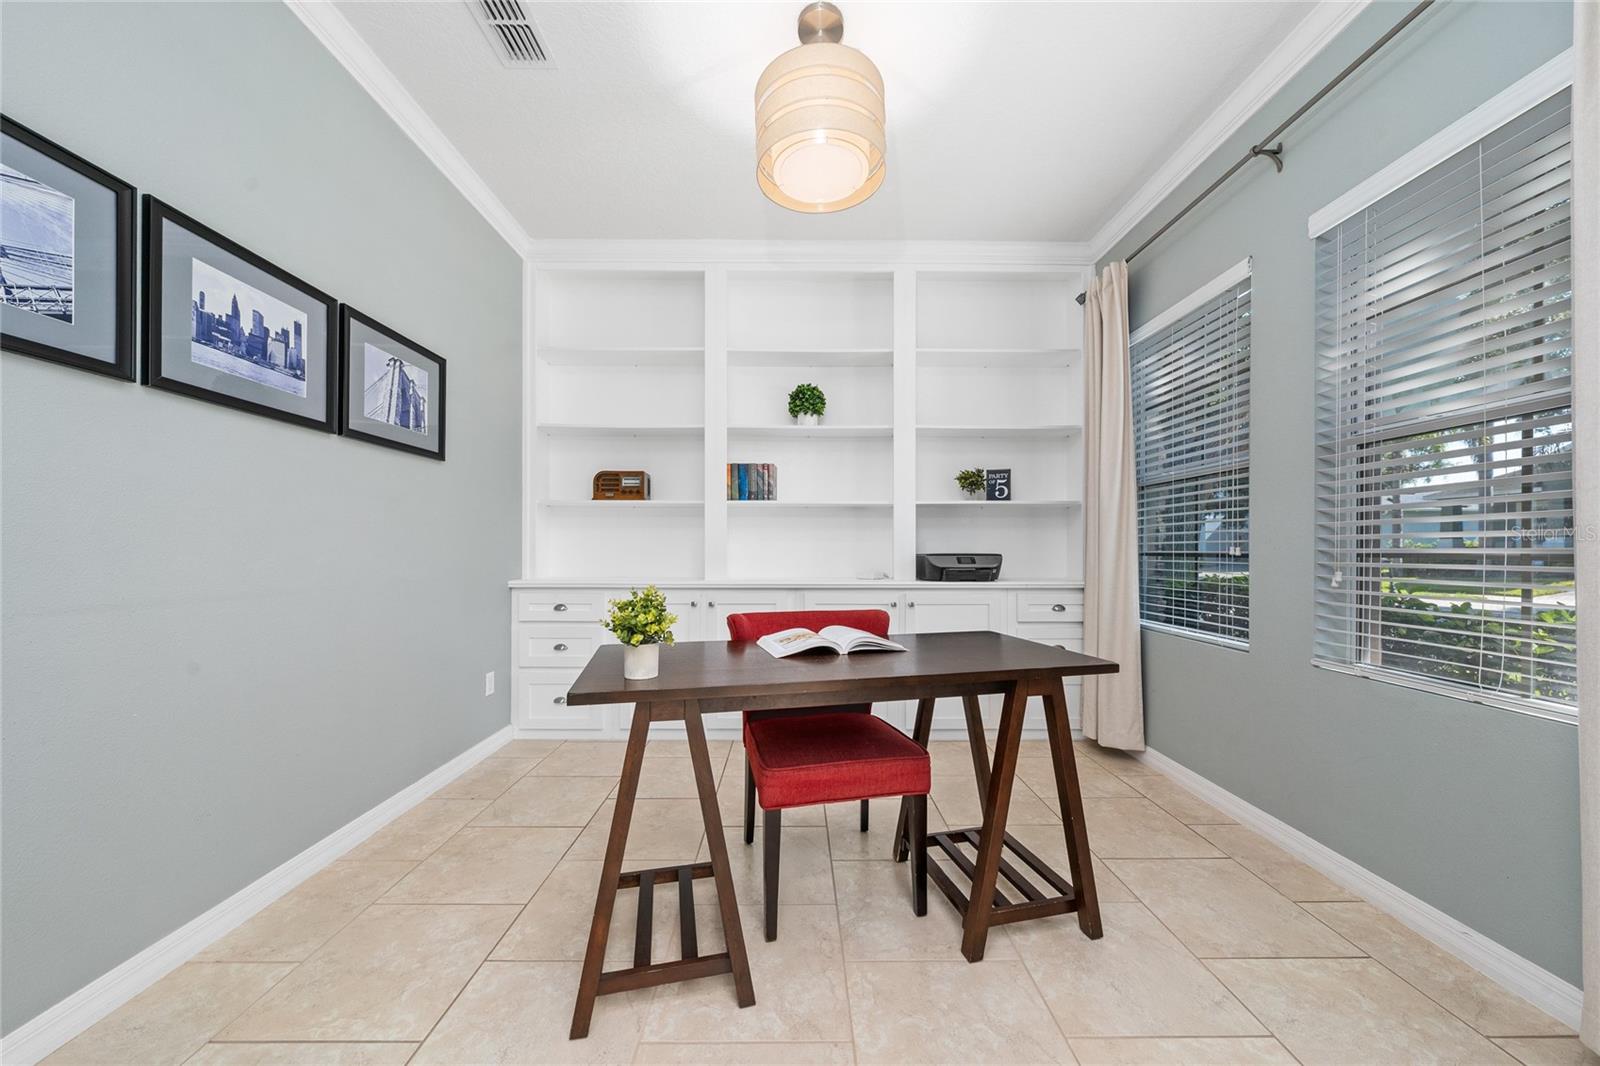
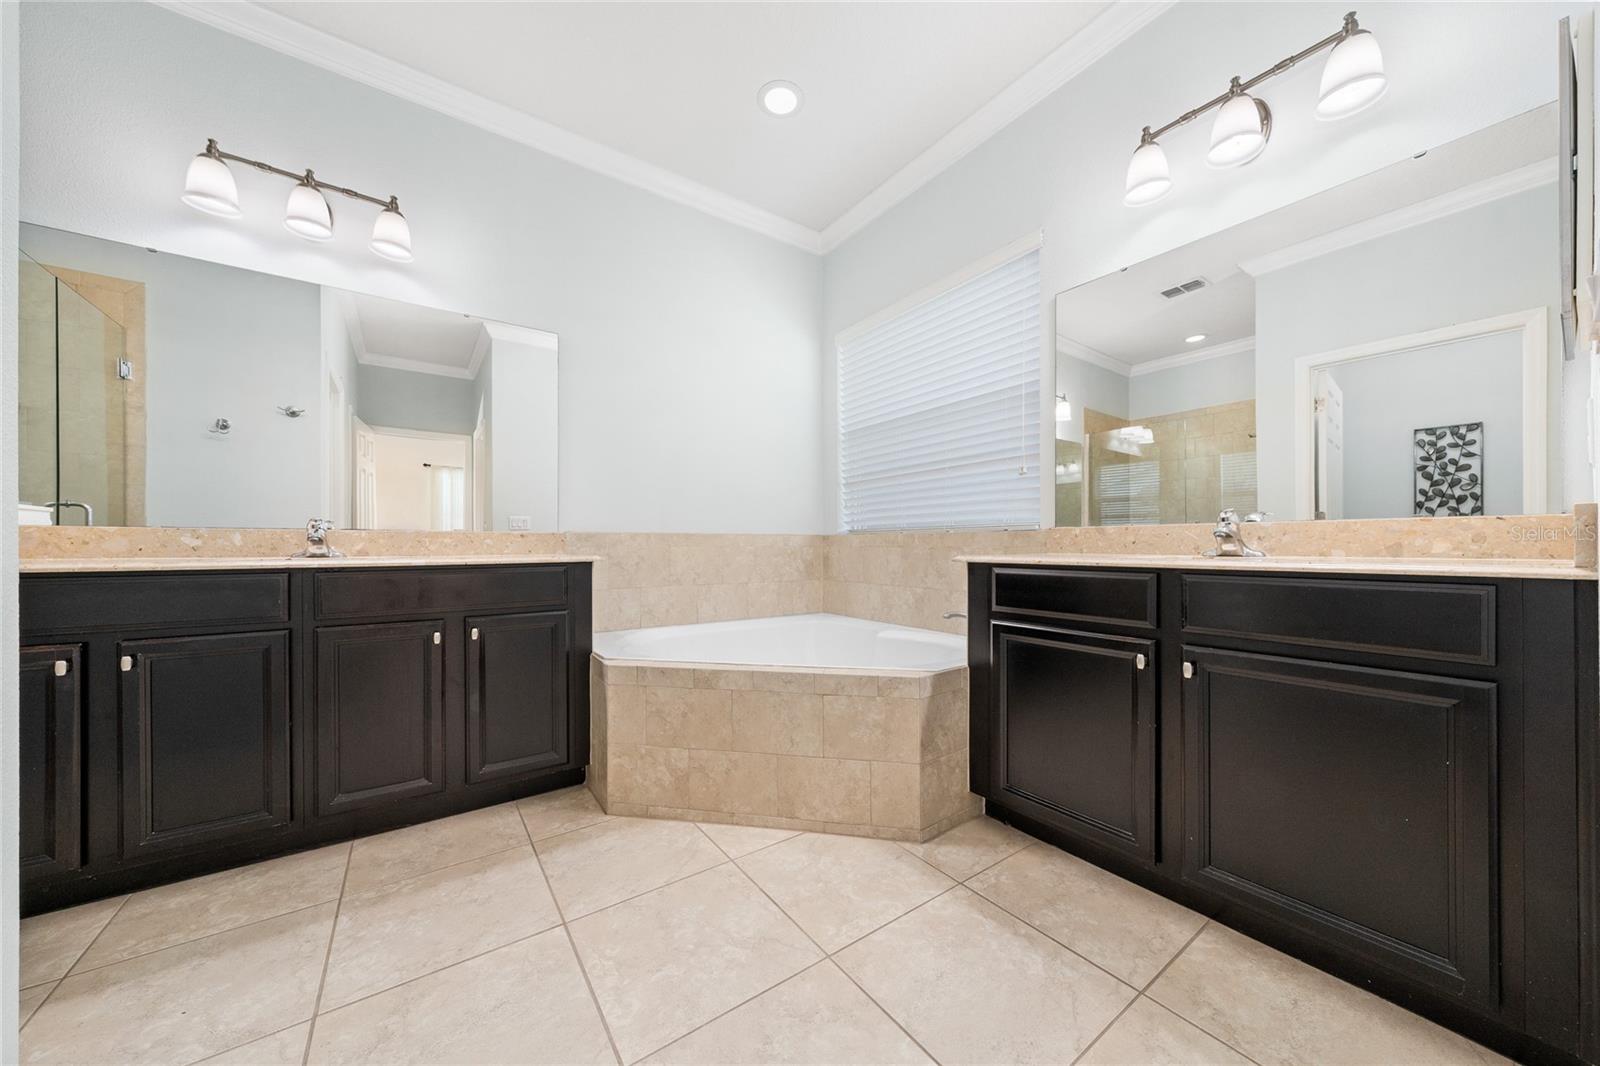
Welcome to a home where thoughtful design, custom details, and relaxed Florida living come together. Located in a gated Winter Garden community, this 5-bedroom, 3.5-bath residence offers generous space for everyday living and entertaining, including a private office, formal dining room, spacious living room, great room, and versatile upstairs bonus room. The first-floor primary suite provides privacy and convenience, while an interior laundry room with a utility sink adds everyday functionality. This home has been maintained as a smoke-free, pet-free residence. At the heart of the home, the great room opens seamlessly to an expansive kitchen with generous storage and a welcoming eat-in area. Custom built-ins, a stone-surround electric fireplace, and ceiling speakers make the great room an inviting place to gather or unwind. Crown molding, upgraded lighting, Pottery Barn curtain rods, and plentiful closet space reflect the attention to detail throughout. Fresh interior paint enhances the move-in-ready appeal, while custom office cabinetry creates a beautiful and functional workspace. An upgraded wrought-iron staircase adds architectural character and leads upstairs, where the flexible bonus room offers space for a media room, playroom, fitness area, or additional living room. Sliding glass doors open to a screened outdoor retreat featuring a covered lanai and sparkling saltwater pool with a sheer-fall water feature. Enjoy leisurely Florida afternoons, sunset views, and evenings spent entertaining. The outdoor living area is pre-wired for television and equipped for speaker connectivity, making it easy to personalize your gathering space. Recent updates include a new HVAC system installed in January 2026 with a damper system and remotely controlled thermostat, a water heater installed in 2024, and fresh exterior paint completed in 2026. A spacious three-car garage with an additional storage closet beneath the stairs, an elegant paver driveway, and a transferable Massey termite bond further enhance the home’s appeal. Community amenities include a playground, tennis and pickleball courts, soccer field, and picnic area. Ideally located for enjoying Walt Disney World and other Central Florida attractions, this home also offers access to top-rated schools and Winter Garden’s dining, shopping, entertainment, and recreation. Convenient access to State Road 429, Florida’s Turnpike, and State Road 535 makes traveling throughout Central Florida easy. Orlando International Airport is approximately 33 miles away.
/u.realgeeks.media/kimonesellsorlando/kimone_2.png)
Additional Information
- Taxes
- $5389
- Minimum Lease
- 8-12 Months
- HOA Fee
- $271
- HOA Payment Schedule
- Quarterly
- Location
- In County, Landscaped, Sidewalk, Paved
- Community Features
- Street Lights, No Deed Restriction
- Property Description
- Two Story
- Zoning
- PUD
- Interior Layout
- Built-in Features, Ceiling Fans(s), Crown Molding, Eat-in Kitchen, Kitchen/Family Room Combo, Primary Bedroom Main Floor, Solid Surface Counters, Thermostat, Walk-In Closet(s), Window Treatments
- Interior Features
- Built-in Features, Ceiling Fans(s), Crown Molding, Eat-in Kitchen, Kitchen/Family Room Combo, Primary Bedroom Main Floor, Solid Surface Counters, Thermostat, Walk-In Closet(s), Window Treatments
- Floor
- Carpet, Ceramic Tile
- Appliances
- Dishwasher, Disposal, Dryer, Electric Water Heater, Exhaust Fan, Kitchen Reverse Osmosis System, Microwave, Range, Refrigerator, Washer
- Utilities
- Cable Available, Electricity Connected, Fire Hydrant, Natural Gas Available, Public, Sewer Connected, Sprinkler Meter, Underground Utilities, Water Connected
- Heating
- Central
- Air Conditioning
- Central Air
- Fireplace Description
- Electric, Family Room
- Exterior Construction
- Block, Stucco, Frame
- Exterior Features
- Private Mailbox, Rain Gutters, Sidewalk, Sprinkler Metered
- Roof
- Shingle
- Foundation
- Slab
- Pool
- Private
- Pool Type
- Child Safety Fence, Gunite, In Ground, Salt Water, Screen Enclosure, Tile
- Garage Carport
- 3 Car Garage
- Garage Spaces
- 3
- Garage Features
- Driveway, Garage Door Opener, Ground Level
- Garage Dimensions
- 25x26
- Elementary School
- Whispering Oak Elem
- Middle School
- Hamlin Middle
- High School
- West Orange High
- Pets
- Allowed
- Flood Zone Code
- X
- Parcel ID
- 04-23-27-1201-00-440
- Legal Description
- CARRIAGE POINTE 66/111 LOT 44
Listing courtesy of CHASTAIN REAL ESTATE COMPANY LLC. 407-491-7528
Mortgage Calculator
StellarMLS is the source of this information via Internet Data Exchange Program. All listing information is deemed reliable but not guaranteed and should be independently verified through personal inspection by appropriate professionals. Listings displayed on this website may be subject to prior sale or removal from sale. Availability of any listing should always be independently verified. Listing information is provided for consumer personal, non-commercial use, solely to identify potential properties for potential purchase. All other use is strictly prohibited and may violate relevant federal and state law. Data last updated on