Share this with your friends


(321) 522-2149
LPT Realty, LLC
9662 Waterway Passage Drive, Winter Garden, FL 34787
- $515,000
- 3
- BD
- 3
- BA
- 1,918
- SqFt






- List Price
- $515,000
- Status
- Active
- Days on Market
- 0
- MLS#
- O6450688
- Property Style
- Single Family
- Year Built
- 2018
- Bedrooms
- 3
- Bathrooms
- 3
- Baths Half
- 1
- Living Area
- 1,918
- Lot Size
- 7,819
- Acres
- 0.18
- Total Acreage
- 0 to less than 1/4
- Legal Subdivision Name
- Waterleigh Ph 2a
- Complex/Comm Name
- Waterleigh
- MLS Area Major
- Winter Garden/Oakland
Property Description
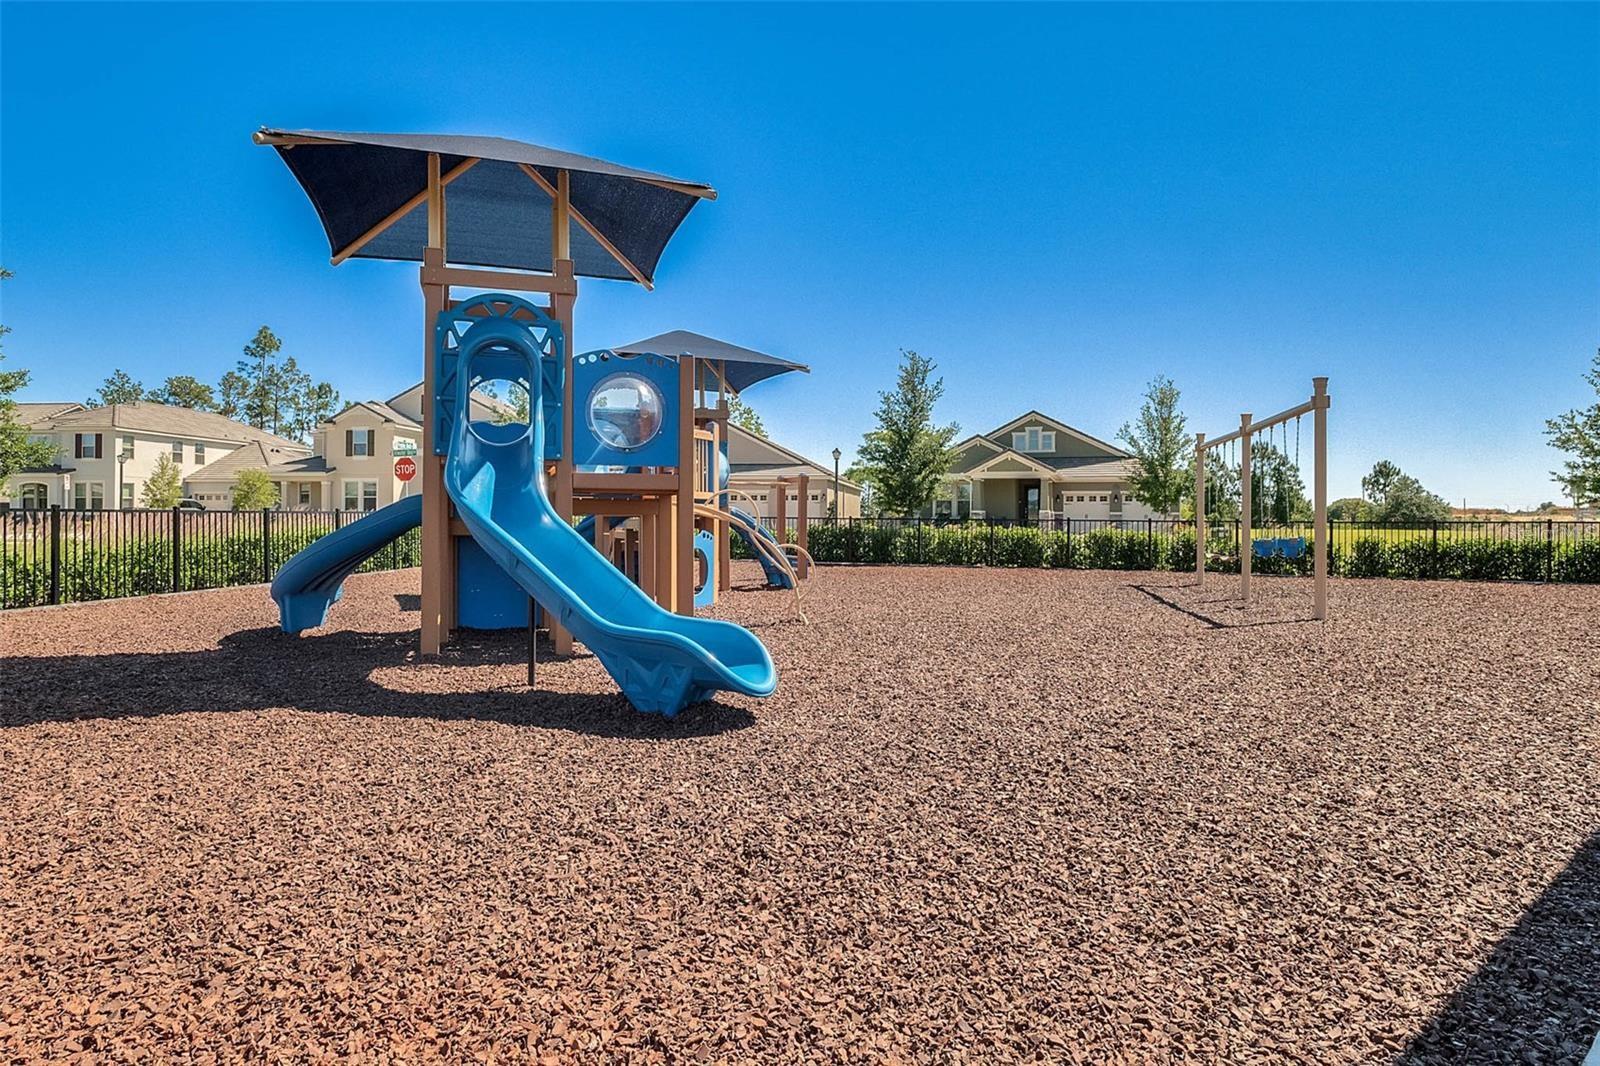
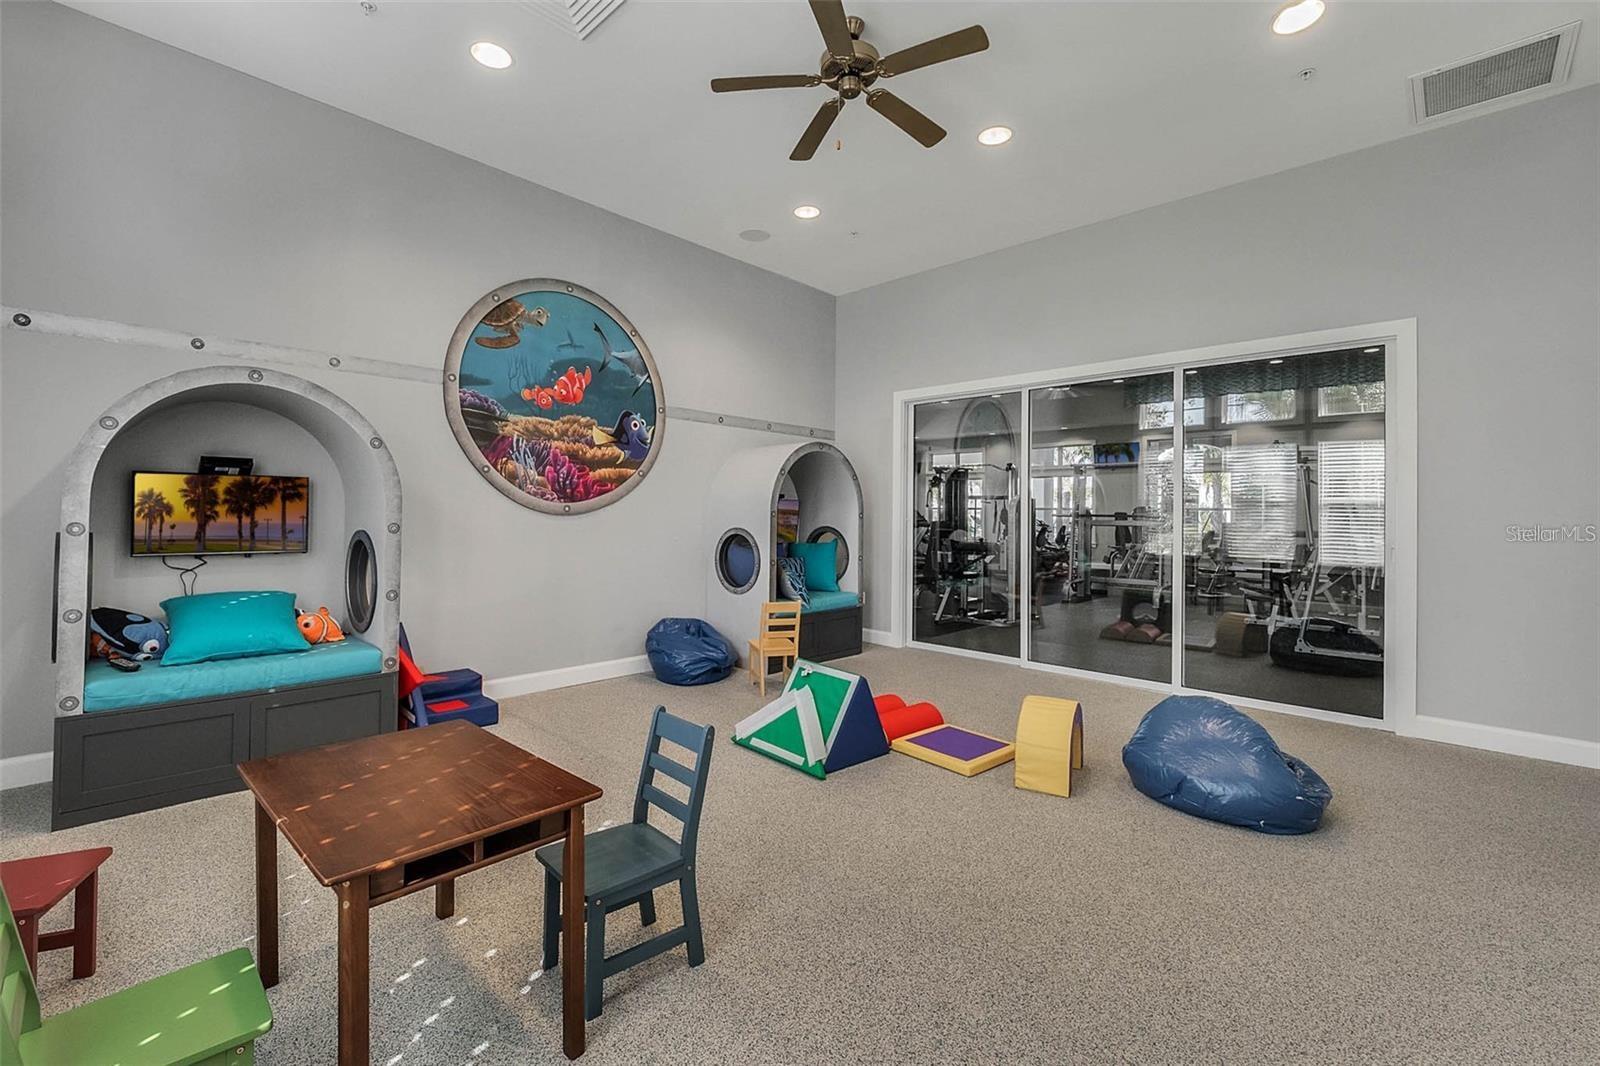
SELLER IS OFFERING 5K IN UPGRADE CONCESSIONS for whatever your heart desires. BEST Price in the neighborhood! Premium CORNER lot w/ community green space (play areas for the little ones). This is one of the few larger lots (7,809 sq ft) in the community. You won't find a better deal in Waterleigh! ------------------------------------------------------------------------------------------------------------------------------------------------------------------------------------------------------------------------------------------------------------------------------------------------------------- This 3/2.5 + LOFT home is the perfect buy. You know the old saying, buy the smaller house in the big expensive neighborhood. Some neighbors' homes are valued at over a million dollars. Your property will benefit from the increasing value. Well, this is it. Offering 2,014 square feet of living space, it is the perfect size for a growing family without all the heavy cleaning! -------------------------------------------------------------------------------------------------------------------------------------------------------------------------------------------------------------------------------------------- As an added bonus, the HOA includes landscaping, allowing for truly low-maintenance living. Beyond the home itself, you'll fall in love with the incredible resort-style amenities this sought-after community has to offer, including multiple pools, fitness centers, tennis courts, sand volleyball court, mini golf course, playgrounds, scenic walking trails, community dock and a vibrant calendar of community events throughout the year. Everyday conveniences are just a golf cart ride away, including Publix, Jersey Mike's, a nail salon & Kiddie Academy. --------------------------------------------------------------------------------------------------------------------------------------------------------------------------------------------------- This golf cart-friendly community was designed to make life easy, fun, and connected. Located in the highly desirable Horizon West area and zoned for Atwater Bay Elementary, you'll be just minutes from shopping, dining, entertainment, and outdoor recreation. Enjoy the charm of historic Downtown Winter Garden, the scenic West Orange Trail, and easy access to Orlando's world-famous attractions and theme parks. This home offers more than just beautiful living spaces, it offers a lifestyle. Why wait months to build when you can move right into a highly upgraded, turnkey home today?
/u.realgeeks.media/kimonesellsorlando/kimone_2.png)
Additional Information
- Taxes
- $4817
- Minimum Lease
- 7 Months
- HOA Fee
- $257
- HOA Payment Schedule
- Monthly
- Maintenance Includes
- Common Area Taxes, Maintenance Structure, Maintenance Grounds, Management, Pool
- Community Features
- Barbecue, Clubhouse, Deed Restrictions, Fitness Center, Golf Carts OK, Park, Playground, Pool, Sidewalks, Tennis Court(s), Street Lights
- Property Description
- Two Story
- Zoning
- P-D
- Interior Layout
- Ceiling Fans(s), Dry Bar, Eat-in Kitchen, High Ceilings, Kitchen/Family Room Combo, Living Room/Dining Room Combo, Open Floorplan, Primary Bedroom Main Floor, Thermostat, Vaulted Ceiling(s), Walk-In Closet(s)
- Interior Features
- Ceiling Fans(s), Dry Bar, Eat-in Kitchen, High Ceilings, Kitchen/Family Room Combo, Living Room/Dining Room Combo, Open Floorplan, Primary Bedroom Main Floor, Thermostat, Vaulted Ceiling(s), Walk-In Closet(s)
- Floor
- Carpet, Ceramic Tile
- Appliances
- Dishwasher, Dryer, Electric Water Heater, Microwave, Range, Refrigerator, Washer
- Utilities
- Cable Available, Electricity Connected, Public, Sewer Connected, Underground Utilities, Water Connected
- Heating
- Electric
- Air Conditioning
- Central Air
- Exterior Construction
- Block, Stucco
- Exterior Features
- Awning(s), Lighting, Sidewalk
- Roof
- Shingle
- Foundation
- Block
- Pool
- Community
- Garage Carport
- 2 Car Garage
- Garage Spaces
- 2
- Garage Dimensions
- 22x20
- Elementary School
- Atwater Bay Elementary
- Middle School
- Water Spring Middle
- High School
- Horizon High School
- Pets
- Allowed
- Flood Zone Code
- X
- Parcel ID
- 07-24-27-7501-01-850
- Legal Description
- WATERLEIGH PHASE 2A 92/6 LOT 185
Listing courtesy of JBM REALTY LLC. 407-644-2531
How much is your home worth?
...get instant property value now!
Mortgage Calculator
StellarMLS is the source of this information via Internet Data Exchange Program. All listing information is deemed reliable but not guaranteed and should be independently verified through personal inspection by appropriate professionals. Listings displayed on this website may be subject to prior sale or removal from sale. Availability of any listing should always be independently verified. Listing information is provided for consumer personal, non-commercial use, solely to identify potential properties for potential purchase. All other use is strictly prohibited and may violate relevant federal and state law. Data last updated on