Share this with your friends


(321) 522-2149
LPT Realty, LLC
1955 Stake Out Way, Apopka, FL 32703
- $374,900
- 3
- BD
- 3
- BA
- 1,705
- SqFt



- List Price
- $374,900
- Status
- Active
- Days on Market
- 163
- Price Change
- ▼ $5,000 1791592295
- MLS#
- O6401796
- Property Style
- Townhouse
- New Construction
- Yes
- Year Built
- 2025
- Bedrooms
- 3
- Bathrooms
- 3
- Baths Half
- 1
- Living Area
- 1,705
- Lot Size
- 4,774
- Acres
- 0.11
- Total Acreage
- 0 to less than 1/4
- Building Name
- 1955
- Legal Subdivision Name
- Bronsons Rdg Rep
- MLS Area Major
- Apopka
Property Description
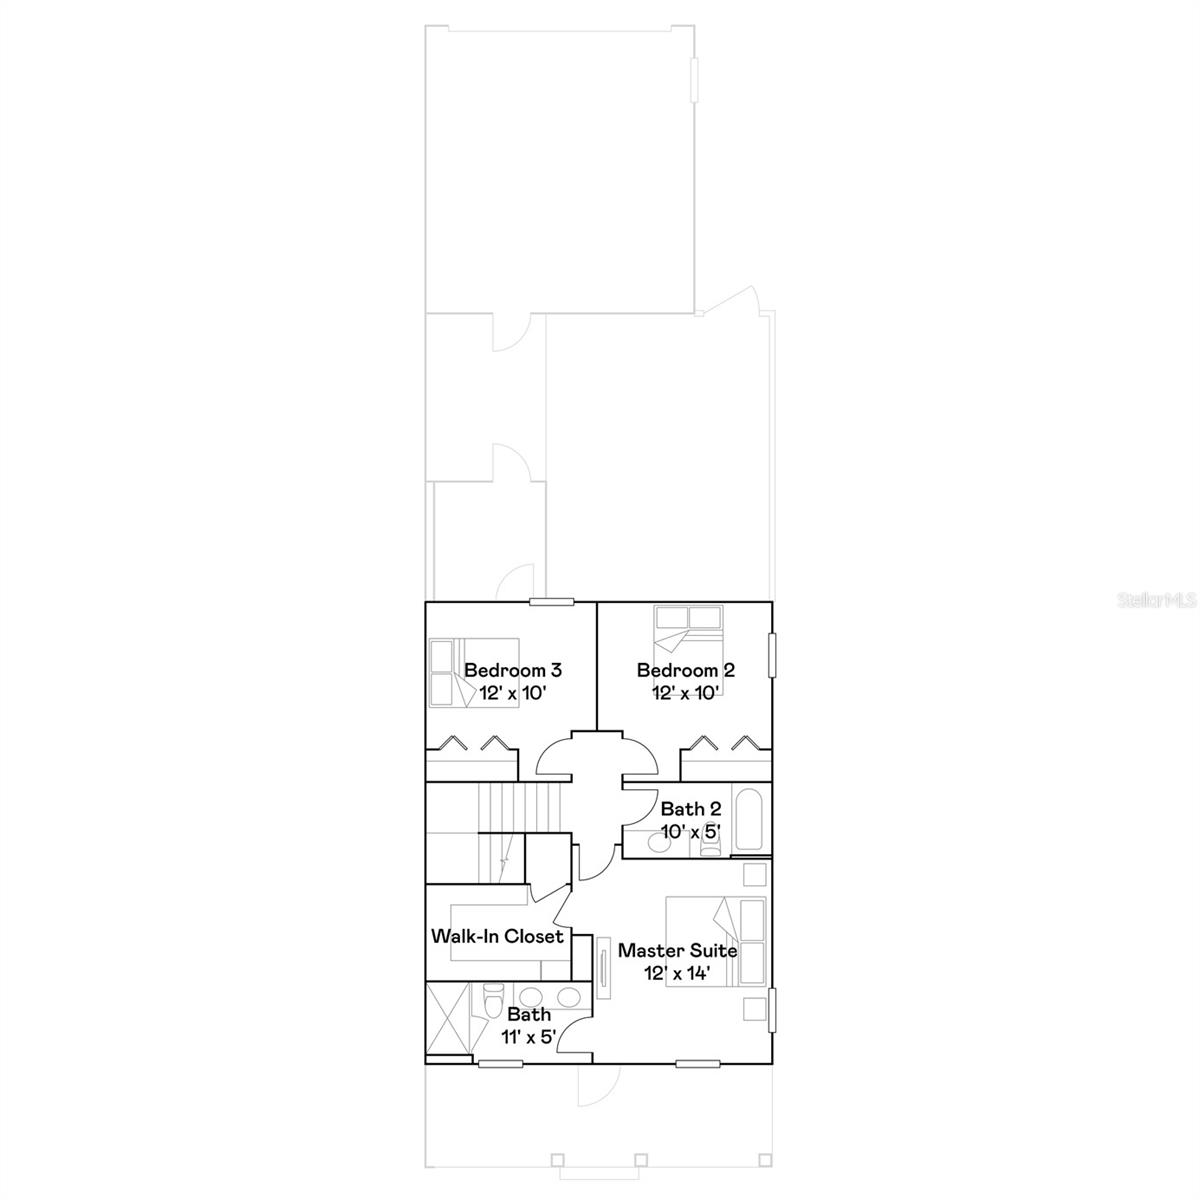
EXCLUSIVE RATE BUYDOWN INCENTIVE AVAILABLE – LOWER YOUR MONTHLY PAYMENT! WHY WAIT FOR NEW CONSTRUCTION? Discover this NEVER-OCCUPIED, MOVE-IN-READY FORMER MODEL HOME in the desirable community of Bronson’s Ridge! This beautiful END-UNIT TOWNHOME offers enhanced privacy, abundant natural light, modern finishes, and an attractive financing incentive. The thoughtfully designed two-story floor plan features a versatile formal living and dining area, perfect for a home office or additional entertaining space. The OPEN-CONCEPT KITCHEN flows seamlessly into the spacious family room, while the COVERED LANAI provides the perfect setting to enjoy Florida living year-round. Upstairs, you'll find THREE SPACIOUS BEDROOMS, including a private owner's suite with a generous walk-in closet and en-suite bathroom. Residents enjoy RESORT-STYLE COMMUNITY AMENITIES, including a swimming pool and playground. Conveniently located near SR-429 AND SR-414, the community offers easy access to shopping, dining, entertainment, and outdoor destinations such as King's Landing and Wekiwa Springs State Park. SPECIAL FINANCING OPPORTUNITY! Take advantage of an available MORTGAGE RATE BUYDOWN that could reduce your interest rate and monthly payment. NEVER OCCUPIED. END UNIT. MOVE-IN READY. RATE BUYDOWN AVAILABLE!
/u.realgeeks.media/kimonesellsorlando/kimone_2.png)
Additional Information
- Taxes
- $2030
- Taxes
- $678
- Minimum Lease
- 8-12 Months
- Hoa Fee
- $310
- HOA Payment Schedule
- Monthly
- Maintenance Includes
- Maintenance Grounds
- Location
- Paved
- Community Features
- Playground, Pool, No Deed Restriction
- Property Description
- Two Story
- Zoning
- PD
- Interior Layout
- Eat-in Kitchen, Kitchen/Family Room Combo, Living Room/Dining Room Combo, Open Floorplan, PrimaryBedroom Upstairs
- Interior Features
- Eat-in Kitchen, Kitchen/Family Room Combo, Living Room/Dining Room Combo, Open Floorplan, PrimaryBedroom Upstairs
- Floor
- Carpet, Ceramic Tile
- Appliances
- Dishwasher, Microwave, Range, Refrigerator
- Utilities
- Cable Connected
- Heating
- Central
- Air Conditioning
- Central Air
- Exterior Construction
- Block, Stucco
- Exterior Features
- Sidewalk
- Roof
- Shingle
- Foundation
- Block
- Pool
- Community
- Garage Carport
- 2 Car Garage
- Garage Spaces
- 2
- Garage Dimensions
- 20x20
- Elementary School
- Wheatley Elem
- Middle School
- Wolf Lake Middle
- High School
- Wekiva High
- Pets
- Allowed
- Flood Zone Code
- X
- Parcel ID
- 17-21-28-0939-00-290
- Legal Description
- BRONSONS RIDGE REPLAT 115/133 LOT 29
Listing courtesy of RE/MAX PRIME PROPERTIES. 407-347-4512
Mortgage Calculator
StellarMLS is the source of this information via Internet Data Exchange Program. All listing information is deemed reliable but not guaranteed and should be independently verified through personal inspection by appropriate professionals. Listings displayed on this website may be subject to prior sale or removal from sale. Availability of any listing should always be independently verified. Listing information is provided for consumer personal, non-commercial use, solely to identify potential properties for potential purchase. All other use is strictly prohibited and may violate relevant federal and state law. Data last updated on