Share this with your friends


(321) 522-2149
LPT Realty, LLC
10234 Lenox Street, Clermont, FL 34711
- $494,000
- 4
- BD
- 3
- BA
- 3,298
- SqFt




- List Price
- $494,000
- Status
- Active
- Days on Market
- 38
- Price Change
- ▼ $5,000 1790892444
- MLS#
- G5116406
- Property Style
- Single Family
- Year Built
- 2014
- Bedrooms
- 4
- Bathrooms
- 3
- Baths Half
- 1
- Living Area
- 3,298
- Lot Size
- 8,640
- Acres
- 0.20
- Total Acreage
- 0 to less than 1/4
- Legal Subdivision Name
- Barrington Estates
- MLS Area Major
- Clermont
Property Description
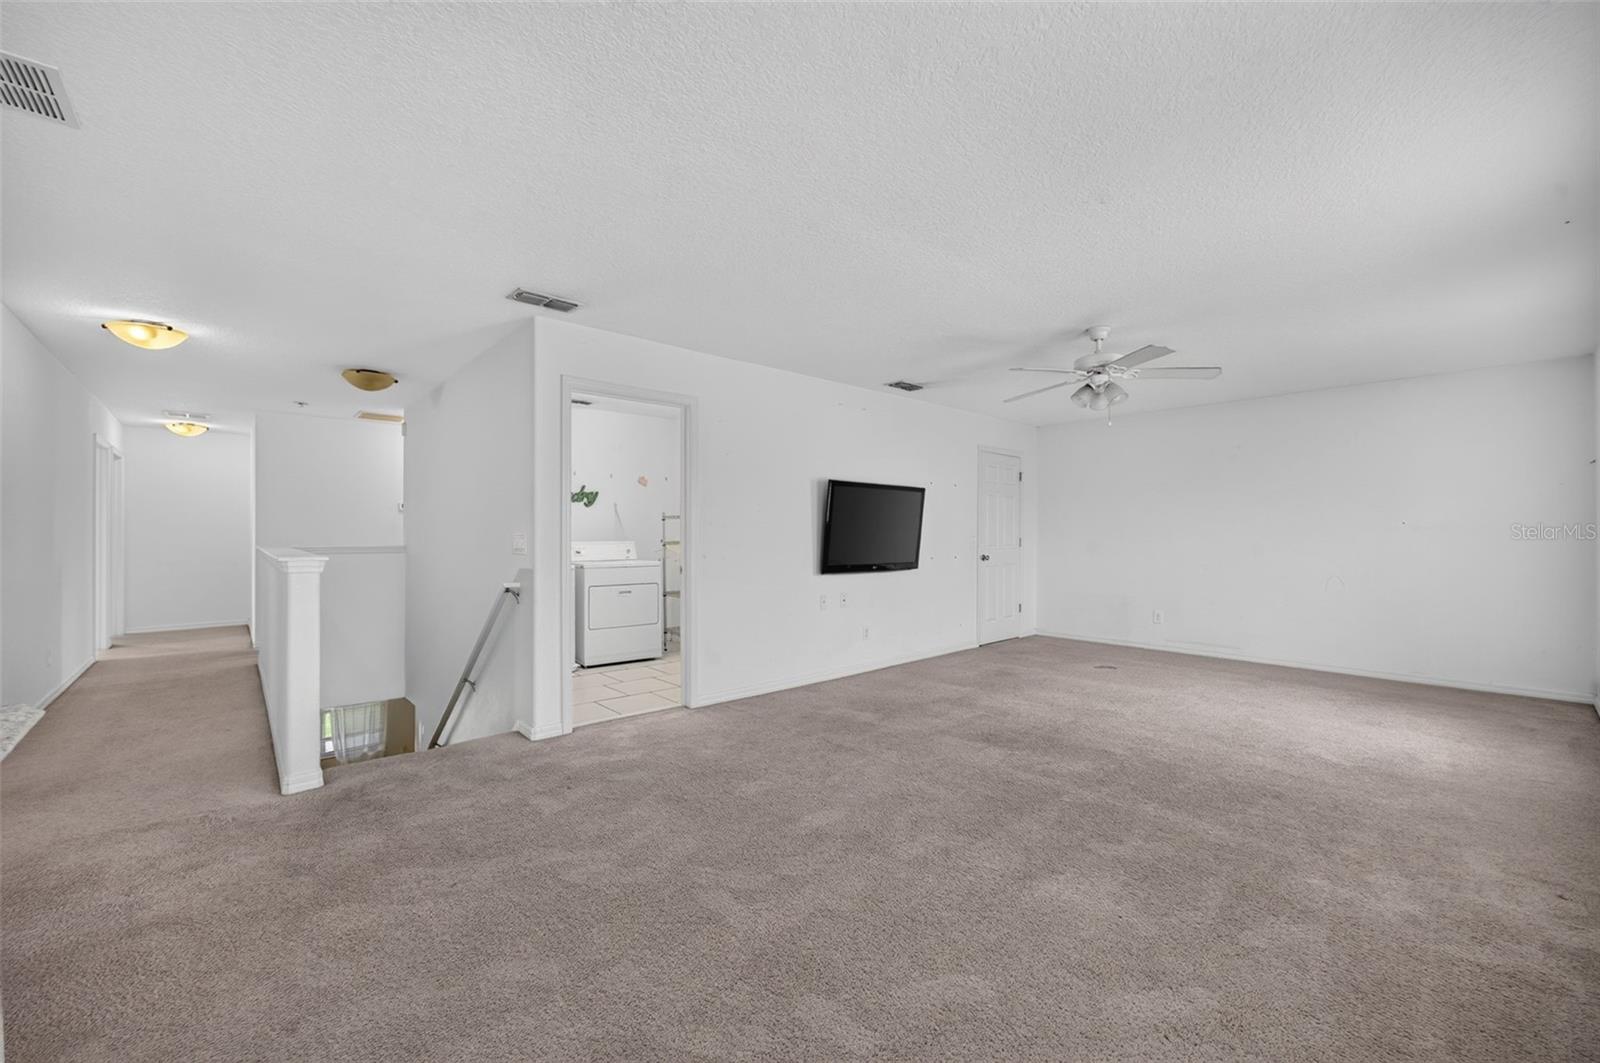
Welcome to this beautifully maintained 4-bedroom, 2.5-bath home in one of Clermont’s desirable communities! Built in 2014, this spacious residence offers over 3,200 square feet of thoughtfully designed living space, combining comfort, functionality, and modern appeal. Recent upgrades include a newer roof and HVAC system, adding value and peace of mind. The bright, open-concept floor plan features abundant natural light and generous living spaces ideal for everyday living and entertaining. The well-appointed kitchen boasts granite countertops, stainless steel appliances, and ample cabinetry, creating a welcoming space for cooking and gathering. A versatile bonus room on the main level provides added flexibility and can serve as a home office, playroom, media room, or additional bedroom to suit your needs. Upstairs, the spacious primary suite offers a relaxing retreat with an en-suite bathroom featuring dual vanities, a soaking tub, a separate glass-enclosed shower, and a generous walk-in closet. Enjoy Florida living in the fully fenced backyard, offering space for outdoor entertaining, gardening, pets, play, or relaxation. With its spacious layout, flexible living areas, and significant recent upgrades, this move-in-ready home offers an excellent opportunity to enjoy comfort, convenience, and space in a sought-after Clermont community. Schedule your private showing today!
/u.realgeeks.media/kimonesellsorlando/kimone_2.png)
Additional Information
- Taxes
- $6910
- Minimum Lease
- 8-12 Months
- HOA Fee
- $185
- HOA Payment Schedule
- Quarterly
- Maintenance Includes
- Maintenance Grounds
- Community Features
- Gated Community - No Guard, No Deed Restriction
- Property Description
- Two Story
- Zoning
- PUD
- Interior Layout
- Ceiling Fans(s), Eat-in Kitchen, Kitchen/Family Room Combo, PrimaryBedroom Upstairs, Stone Counters, Thermostat, Walk-In Closet(s)
- Interior Features
- Ceiling Fans(s), Eat-in Kitchen, Kitchen/Family Room Combo, PrimaryBedroom Upstairs, Stone Counters, Thermostat, Walk-In Closet(s)
- Floor
- Carpet, Laminate
- Appliances
- Dishwasher, Microwave, Refrigerator
- Utilities
- Cable Connected, Electricity Connected, Phone Available, Public, Sewer Connected, Water Connected
- Heating
- Central
- Air Conditioning
- Central Air, Attic Fan
- Exterior Construction
- Stucco
- Exterior Features
- Lighting, Private Mailbox, Sidewalk
- Roof
- Shingle
- Foundation
- Slab
- Pool
- No Pool
- Garage Carport
- 2 Car Garage
- Garage Spaces
- 2
- Fences
- Fenced
- Pets
- Allowed
- Flood Zone Code
- X
- Parcel ID
- 11-23-25-0200-000-10700
- Legal Description
- BARRINGTON ESTATES PHASE 1 PB 62 PG 46-49 LOT 107 ORB 5174 PG 1082 ORB 6469 PG 2363 2366
Listing courtesy of KELLER WILLIAMS ELITE PARTNERS III REALTY. murraycoleman@kw.com
How much is your home worth?
...get instant property value now!
Mortgage Calculator
StellarMLS is the source of this information via Internet Data Exchange Program. All listing information is deemed reliable but not guaranteed and should be independently verified through personal inspection by appropriate professionals. Listings displayed on this website may be subject to prior sale or removal from sale. Availability of any listing should always be independently verified. Listing information is provided for consumer personal, non-commercial use, solely to identify potential properties for potential purchase. All other use is strictly prohibited and may violate relevant federal and state law. Data last updated on