4059 Mckethan Road, Dade City, FL 33523
- $324,500
- 5
- BD
- 3
- BA
- 2,052
- SqFt








- List Price
- $324,500
- Status
- Active
- Days on Market
- 136
- Price Change
- ▼ $500 1788579780
- MLS#
- W7885361
- Property Style
- Manufactured Home
- Year Built
- 2005
- Bedrooms
- 5
- Bathrooms
- 3
- Living Area
- 2,052
- Lot Size
- 87,120
- Acres
- 2
- Total Acreage
- 2 to less than 5
- Legal Subdivision Name
- Ridge Manor
- MLS Area Major
- Dade City/Ridge Manor
Property Description
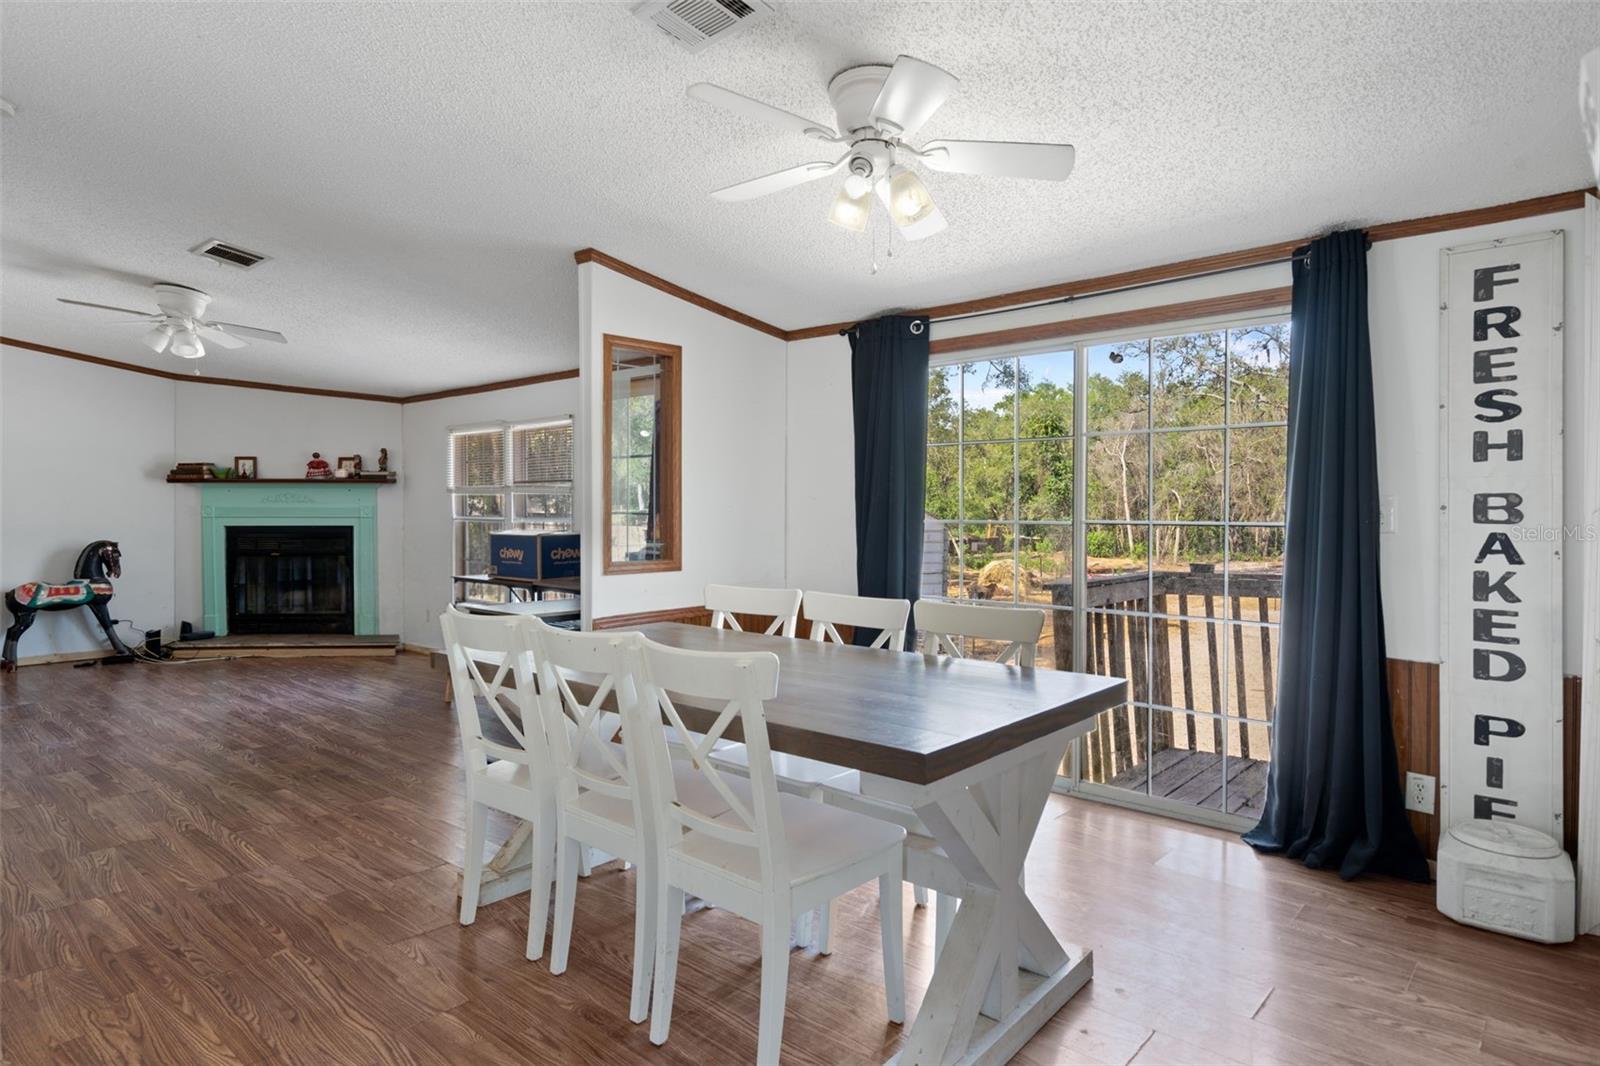
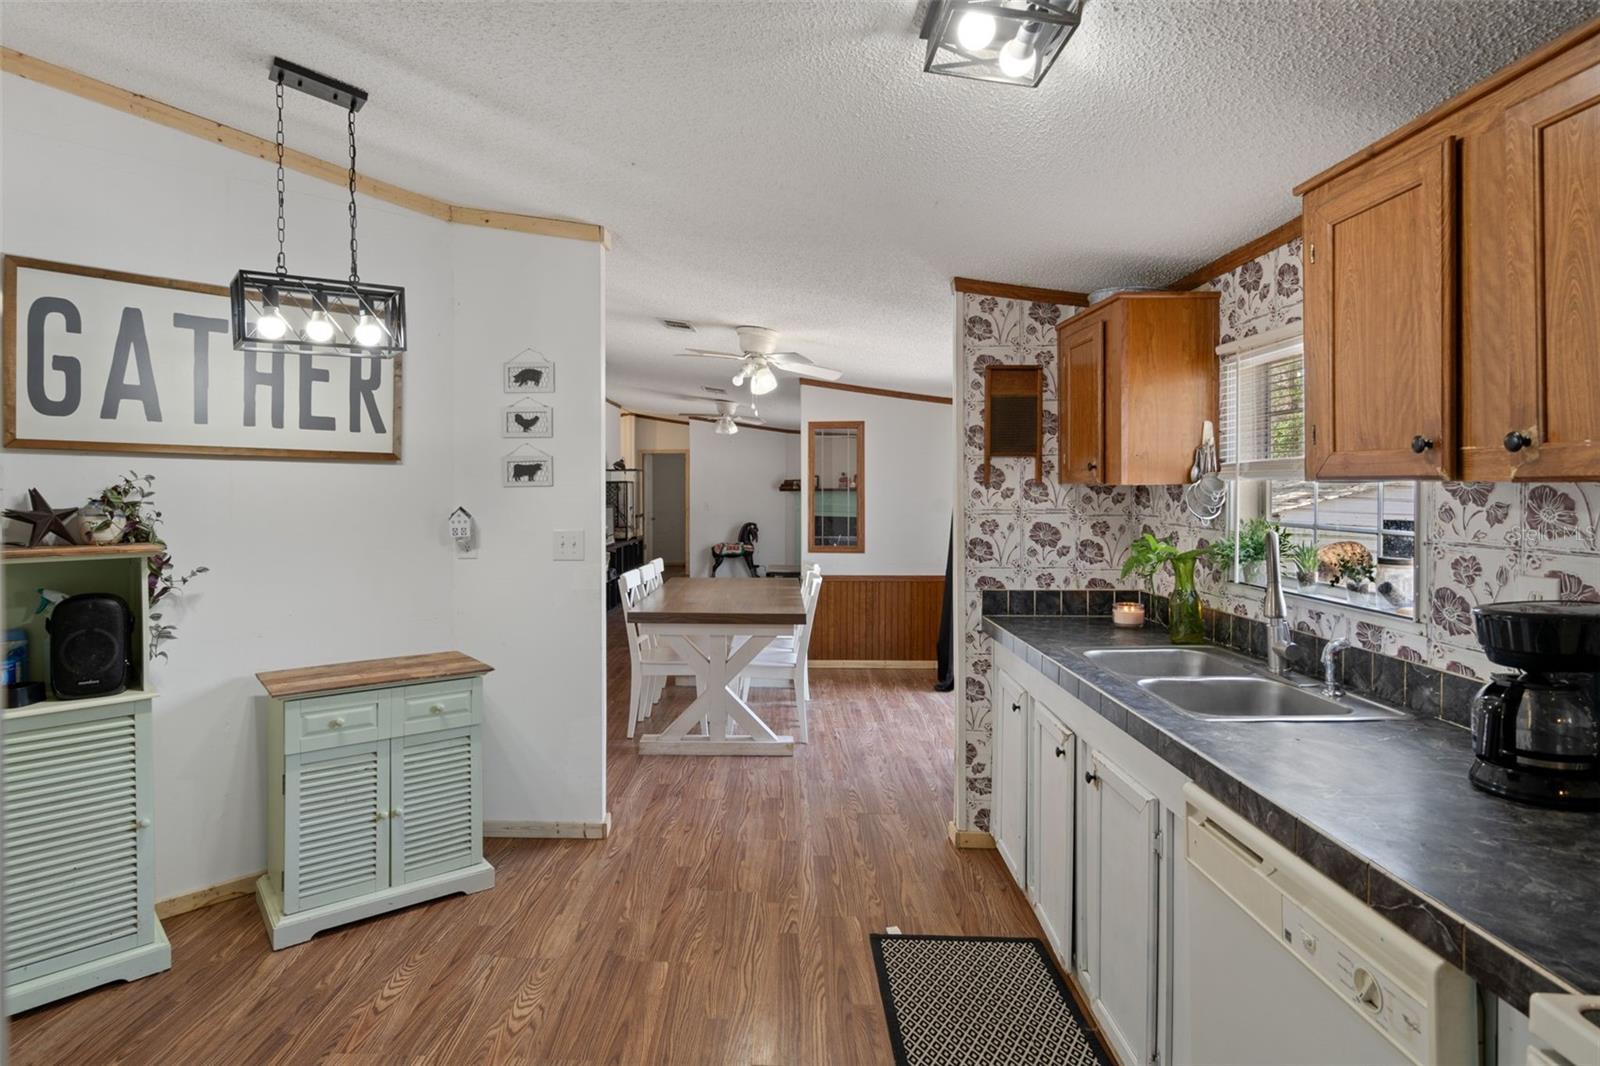
**SELLER WILL CONTRIBUTE $5000 TO CLOSING COSTS OR HOME UPGRADES** MOTIVATED SELLER, MAKE AN OFFER!! ** AG ZONED ** 40x16 barn/metal storage INCLUDED! Welcome to your slice of country living with all the convenience you’ve been looking for! This spacious 5-bedroom, 3-bath manufactured home sits on 2 fully fenced acres of agriculturally zoned land, giving you the freedom to truly live the lifestyle you want. Bring your animals...pigs, goats, horses, chickens... there’s room for them all. The property offers plenty of space for your toys, equipment, and outdoor hobbies, with existing sheds and storage already in place for added convenience. Whether you're into farming, recreation, or just need extra room to spread out, this property is ready to accommodate. Enjoy peace of mind knowing the home sits high and dry, while also being centrally located with easy access to the interstate for commuting. Outdoor enthusiasts will love being just minutes from the Croom Motorcycle Area and the Withlacoochee State Trail, offering endless opportunities for riding, hiking, and exploring. If you're looking for space, flexibility, and a property that can keep up with your lifestyle, this one checks all the boxes. Home has some cosmetic needs, but all of the major expenses have been taken care of for added peace of mind. Recent updates include AC 2022, Well pump and tank 2023, Roof 2025, Exterior doors 2025 and Septic Pumped and inspected 2025. You don't want to miss this one!!
/u.realgeeks.media/kimonesellsorlando/kimone_2.png)
Additional Information
- Taxes
- $2857
- Minimum Lease
- No Minimum
- Location
- Farm, Oversized Lot, Pasture, Paved
- Community Features
- No Deed Restriction
- Property Description
- One Story
- Zoning
- AG
- Interior Layout
- Ceiling Fans(s), Walk-In Closet(s)
- Interior Features
- Ceiling Fans(s), Walk-In Closet(s)
- Floor
- Luxury Vinyl
- Appliances
- Dishwasher, Microwave, Range, Refrigerator
- Utilities
- Cable Connected, Electricity Connected, Sewer Connected, Water Connected
- Heating
- Central
- Air Conditioning
- Central Air
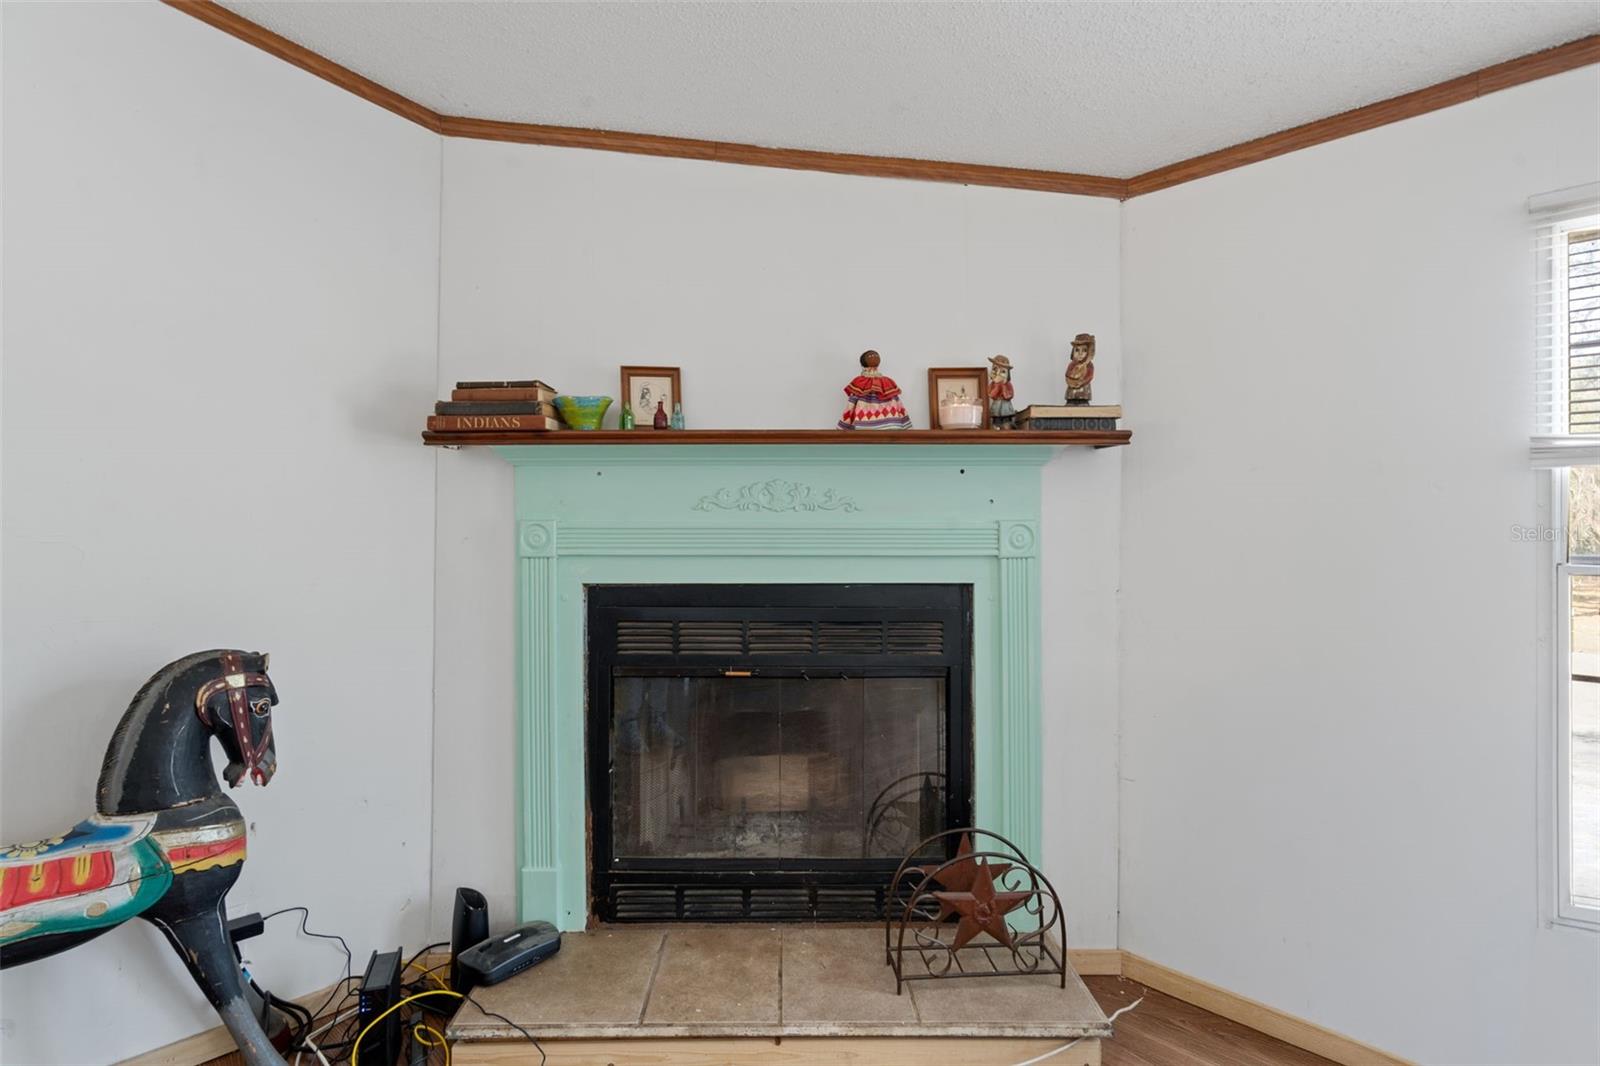
- Fireplace
- Yes
- Fireplace Description
- Wood Burning
- Exterior Construction
- Vinyl Siding
- Exterior Features
- Private Mailbox
- Roof
- Shingle
- Foundation
- Crawlspace
- Pool
- No Pool
- Elementary School
- Eastside Elementary School
- Middle School
- D.S. Parrot Middle
- High School
- Hernando High
- Fences
- Wire
- Pets
- Allowed
- Flood Zone Code
- X*
- Parcel ID
- R15-423-21-0000-0100-0000
- Legal Description
- A LOT 210X420 FT IN SE1/4 OF NE1/4 OF NW1/4 LYING W OF US 98
Listing courtesy of KW REALTY ELITE PARTNERS. 352-688-6500
Mortgage Calculator
StellarMLS is the source of this information via Internet Data Exchange Program. All listing information is deemed reliable but not guaranteed and should be independently verified through personal inspection by appropriate professionals. Listings displayed on this website may be subject to prior sale or removal from sale. Availability of any listing should always be independently verified. Listing information is provided for consumer personal, non-commercial use, solely to identify potential properties for potential purchase. All other use is strictly prohibited and may violate relevant federal and state law. Data last updated on