10660 E Bushnell Road, Floral City, FL 34436
- $1,175,000
- 3
- BD
- 2
- BA
- 2,167
- SqFt










- List Price
- $1,175,000
- Status
- Active
- Days on Market
- 57
- Price Change
- ▼ $150,000 1782519296
- MLS#
- TB8514818
- Property Style
- Single Family
- Year Built
- 1978
- Bedrooms
- 3
- Bathrooms
- 2
- Living Area
- 2,167
- Lot Size
- 1,466,658
- Acres
- 33.67
- Total Acreage
- 20 to less than 50
- Legal Subdivision Name
- N/A
- MLS Area Major
- Floral City
Property Description
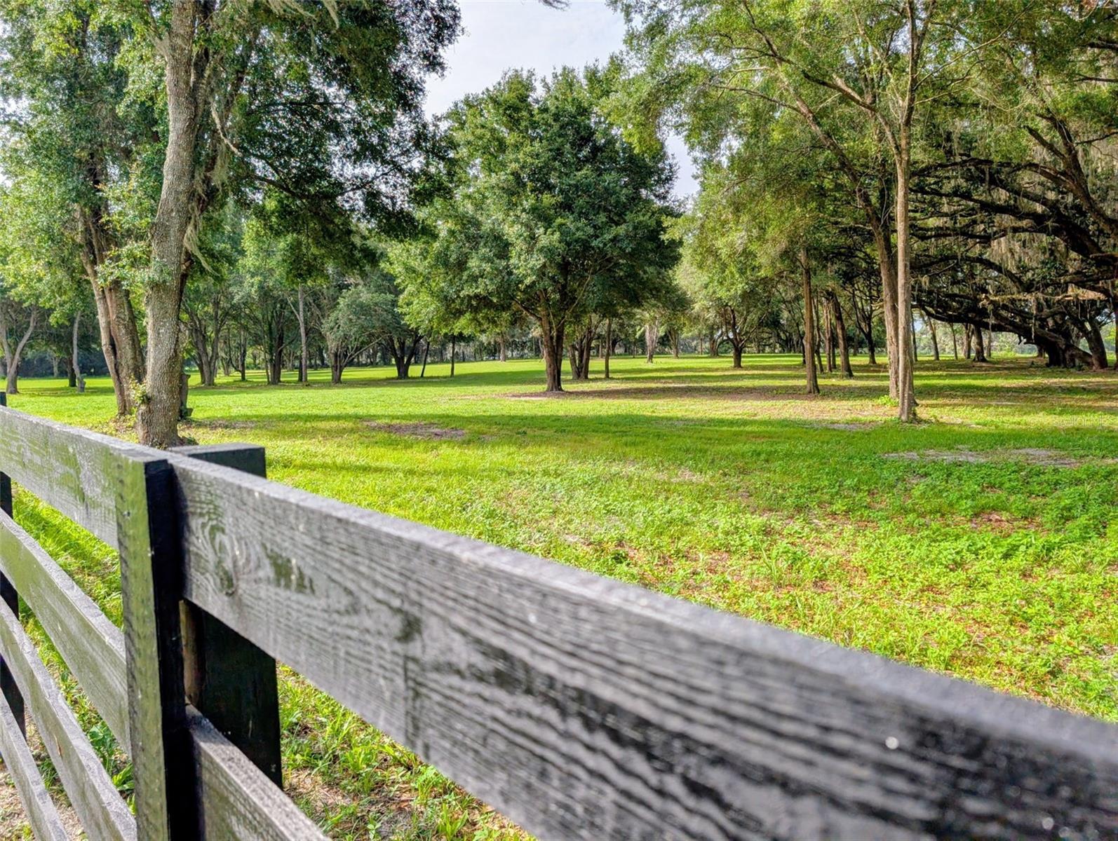
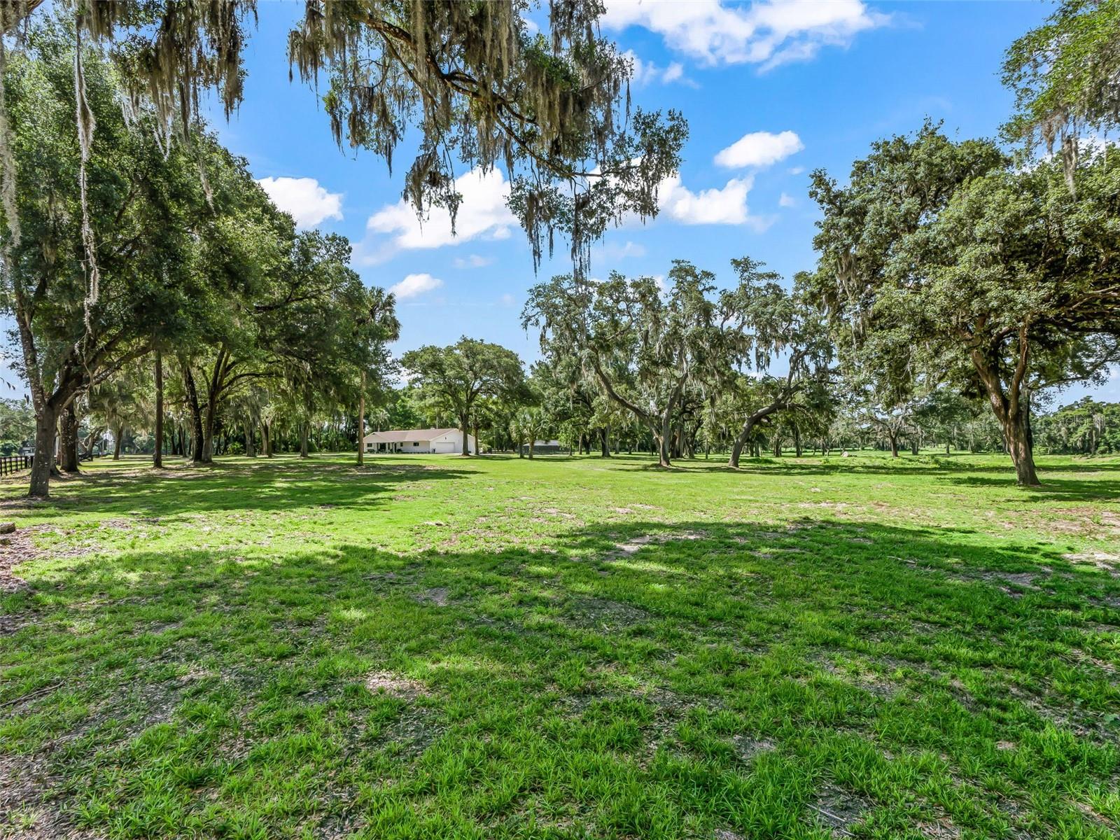
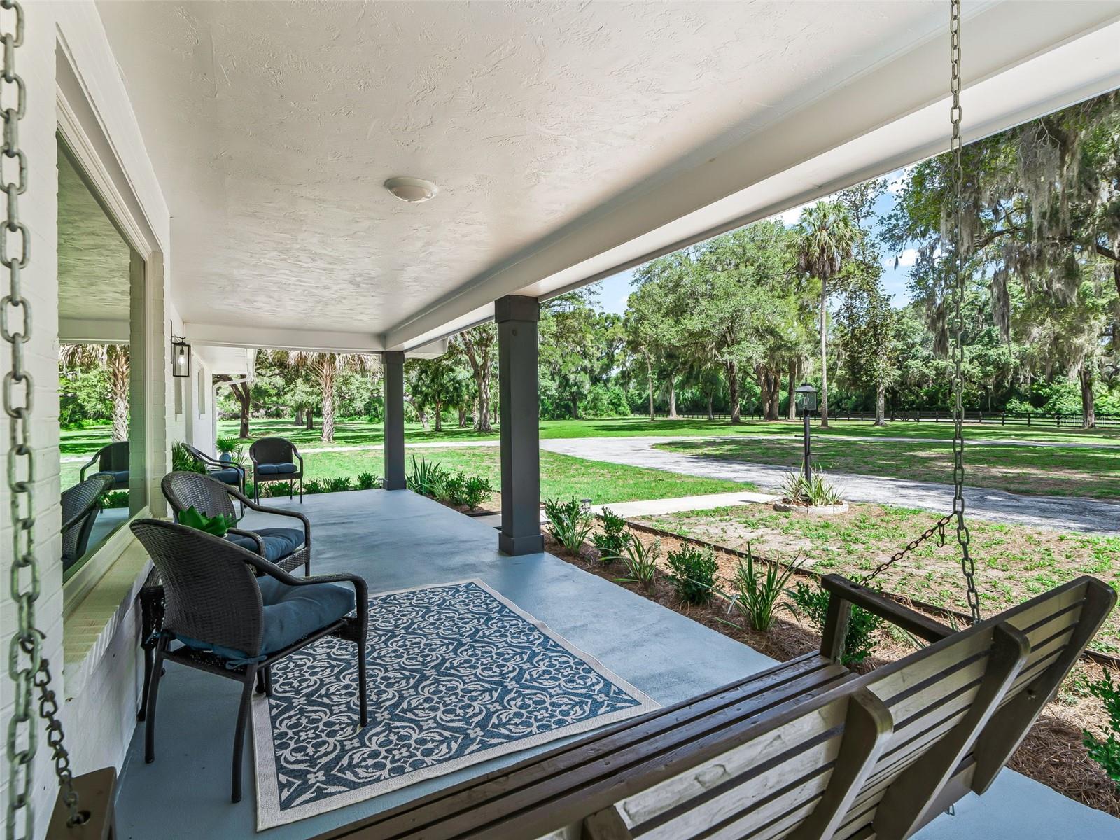
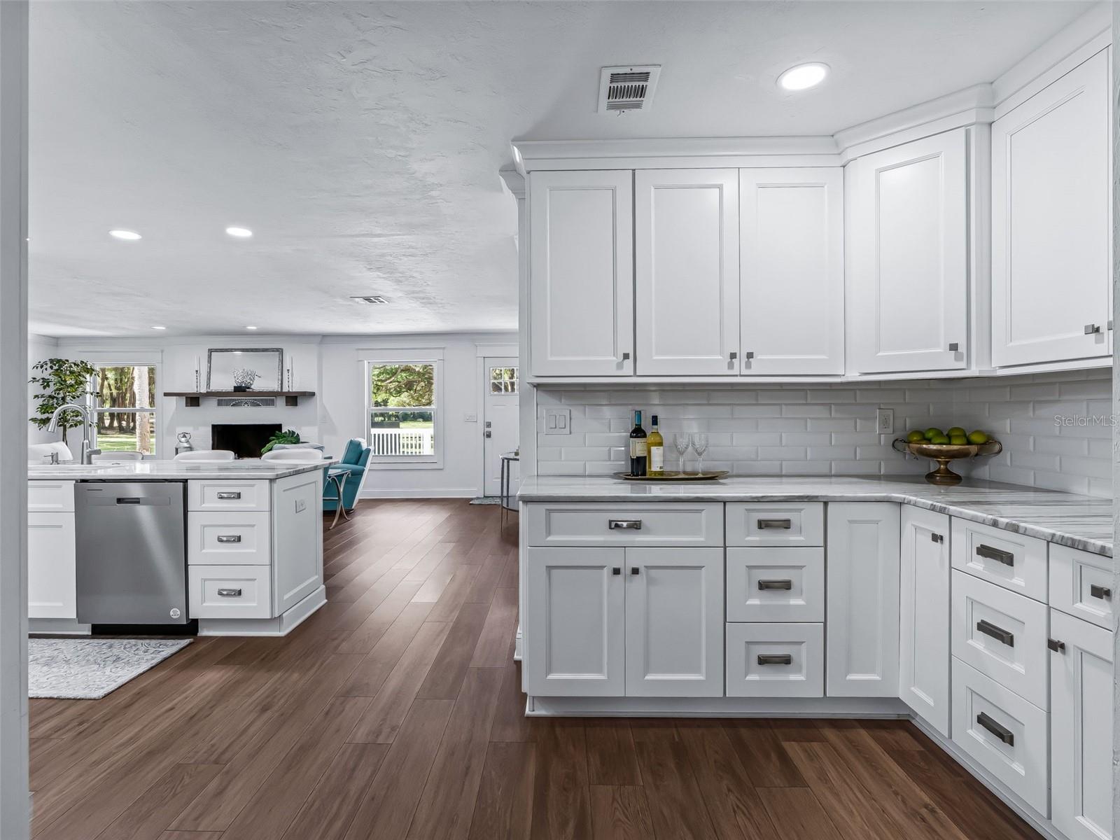
Peace and tranquility abound on this gorgeous 3 bed/2 bath 33 acre estate. Newly installed four-board fencing frames the front of the property for over a third of a mile while an expansive pasture on the eastern portion of the property is cross-fenced with water connected. The balance of the property has been meticulously cleared and groomed offering breathtaking views of the majestic oaks, flowering magnolia trees, tangerine trees, and a large pond. The well-constructed brick home has been tastefully updated with elevated finishes including custom trim, Mowhawk flooring, crown molding, and lighting, as well as custom cabinetry and granite in the kitchen, bathrooms, and laundry room. The kitchen also features a pantry and new stainless steel appliances, including refrigerator and stove (2026) and dishwasher and microwave (2023). The laundry room is well equipped with ample cabinets and counterspace and a second refrigerator. The extended layout incorporates a split bedroom for privacy, large living room, dining room, abundant closet space, and stunning family room with fireplace. The well-appointed master suite is generously sized with a large walk-in closet and a spa-inspired en suite equipped with dual vanity, large soaker tub, oversized walk-in shower, and custom tile. Additional updates include Carrier HVAC unit with a smart home Ecobee thermostat with UV light and allergy filter (2023), water heater (2023), Andersen windows (2023), new insulation (2025) and roof (2022). The home seamlessly blends indoor elegance with unparalleled outdoor living including a new oversized (18’ x 38’) deck to enable amazing views of the property and overlook a fully enclosed saltwater pool with wifi-enabled equipment. The oversized garage has been completely updated with a new epoxy floor and utility sink. With room to roam and space to breathe this amazing property offers the best of both worlds; a modern spacious home in a private natural setting serving as a peaceful retreat without sacrificing convenience. This exceptional property offers scenic views, abundant acreage and is just minutes from I-75 with convenient access to Ocala, Tampa and Orlando. Groceries, shopping, and dining are all within 15 minutes. Schedule your private showing today and experience the lifestyle you’ve been dreaming of!
/u.realgeeks.media/kimonesellsorlando/kimone_2.png)
Additional Information
- Taxes
- $9589
- Minimum Lease
- No Minimum
- Location
- Cleared, In County, Irregular Lot, Oversized Lot, Pasture, Paved, Zoned for Horses
- Community Features
- No Deed Restriction
- Property Description
- One Story
- Zoning
- CL
- Interior Layout
- Split Bedroom, Stone Counters
- Interior Features
- Split Bedroom, Stone Counters
- Floor
- Ceramic Tile, Luxury Vinyl
- Appliances
- Dishwasher, Dryer, Electric Water Heater, Microwave, Range, Refrigerator, Washer
- Utilities
- Fiber Optics
- Heating
- Central
- Air Conditioning
- Central Air
- Fireplace Description
- Family Room, Wood Burning
- Exterior Construction
- Brick
- Exterior Features
- Lighting, Rain Gutters
- Roof
- Shingle
- Foundation
- Slab
- Pool
- Private
- Pool Type
- In Ground, Salt Water, Screen Enclosure
- Garage Carport
- 2 Car Garage
- Garage Spaces
- 2
- Fences
- Board, Wire
- Water Access
- Pond
- Pets
- Allowed
- Flood Zone Code
- X500*
- Parcel ID
- 20E-20S-24-0000-12000
- Legal Description
- SE1/4 OF NE1/4 SEC 24-20-20 S OF CO RD 48 LESS A STRIP OF LAND DESCR IN OR BK 1352 PG 1178 THAT LIES S OF A 30 FT EASE AS DESCR IN OR BK 526 PG 556 & N OF THE N LN OF THE SE1/4---&---E1/2 OF SW1/4 OF NE1/4 SEC 24-20-20 S OF CO RD 48 LESS N 282.74 FT OF W 191.33 FT THEREOF AS DESCR IN OR BK 255 PG 525---&---BEG AT OLD 4" IRON PIPE IN NW COR OF E1/2 OF NW1/4 OF SE1/4 TH AL N LN OF SE1/4 TH E 661.25 FT TH S PAR TO W LN OF E1/2 OF NW1/4 OF S E1/4 139.6 FT TH W PAR TO N LN OF SE1/4 661.25 FT TH N AL W LN OF E1/2 OF NW1/4 OF SE1/4 139.6 FT TO POB TITLE IN OR BK 1015 PG 487
Listing courtesy of BHHS FLORIDA PROPERTIES GROUP. 813-907-8200
Mortgage Calculator
StellarMLS is the source of this information via Internet Data Exchange Program. All listing information is deemed reliable but not guaranteed and should be independently verified through personal inspection by appropriate professionals. Listings displayed on this website may be subject to prior sale or removal from sale. Availability of any listing should always be independently verified. Listing information is provided for consumer personal, non-commercial use, solely to identify potential properties for potential purchase. All other use is strictly prohibited and may violate relevant federal and state law. Data last updated on