13765 Whiskey Daisy Drive, Dade City, FL 33525
- $315,000
- 3
- BD
- 3
- BA
- 2,112
- SqFt







- List Price
- $315,000
- Status
- Active
- Days on Market
- 159
- Price Change
- ▼ $4,900 1785820443
- MLS#
- TB8495268
- Property Style
- Single Family
- Architectural Style
- Contemporary
- Year Built
- 2023
- Bedrooms
- 3
- Bathrooms
- 3
- Baths Half
- 1
- Living Area
- 2,112
- Lot Size
- 4,570
- Acres
- 0.10
- Total Acreage
- 0 to less than 1/4
- Legal Subdivision Name
- Heritage Hills
- MLS Area Major
- Dade City/Richland
Property Description
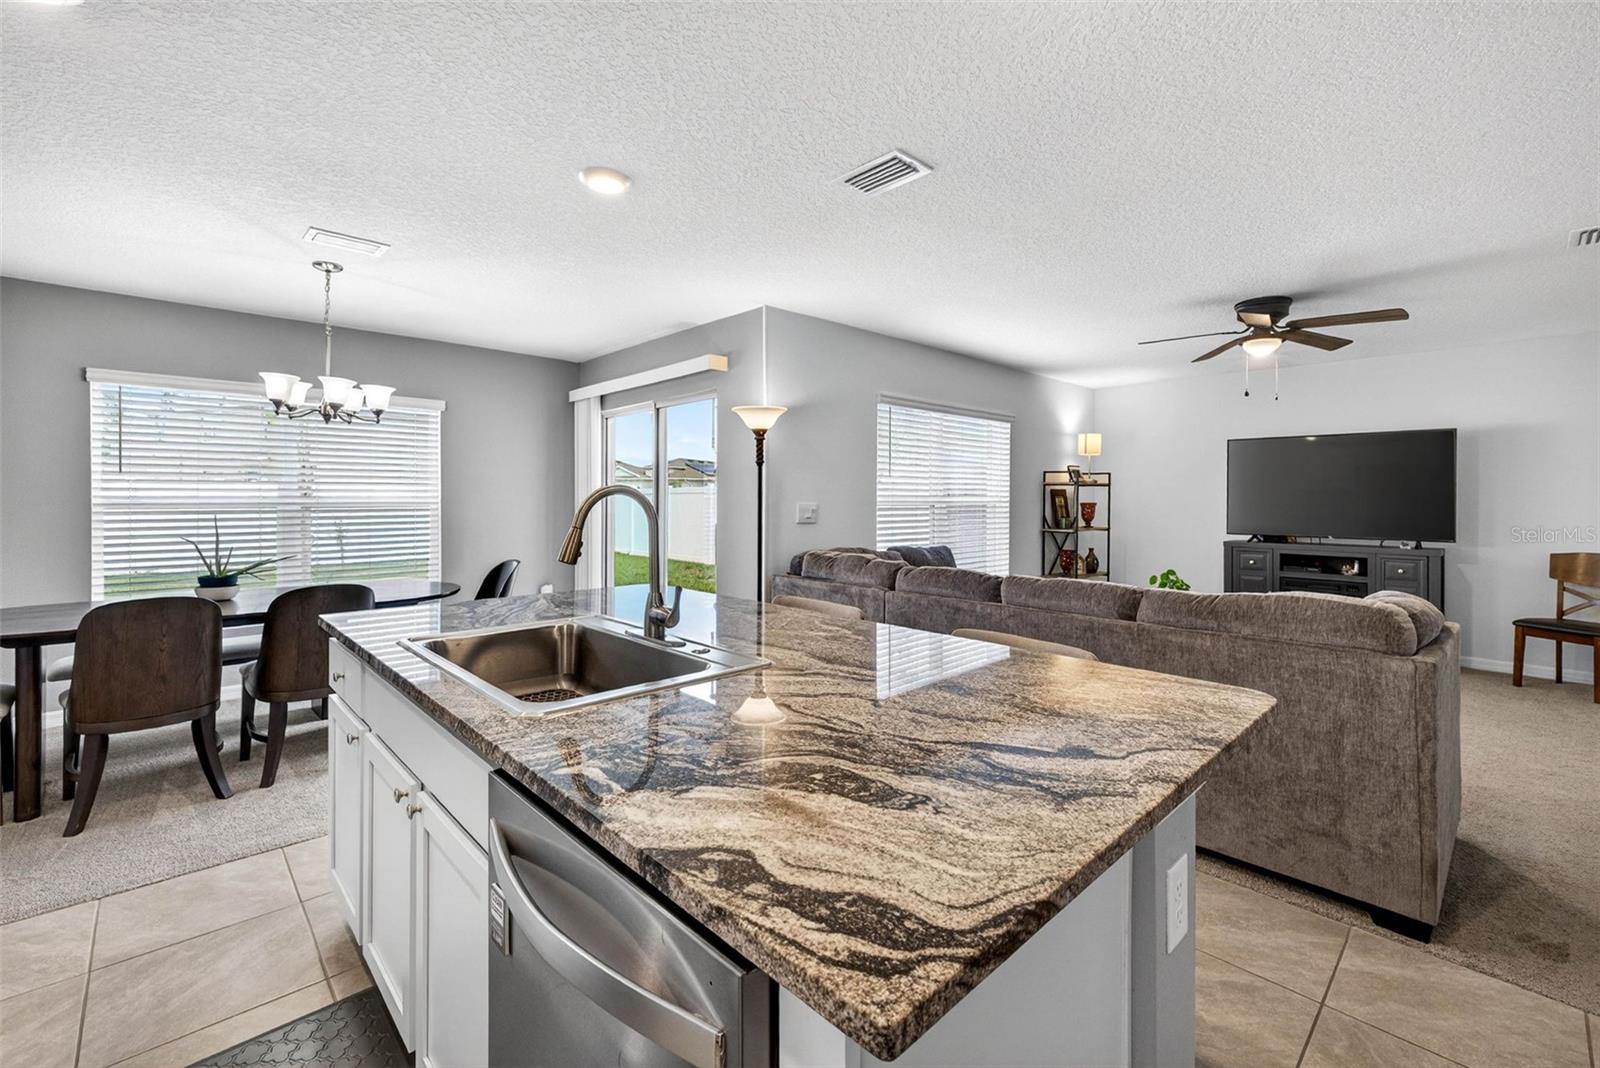
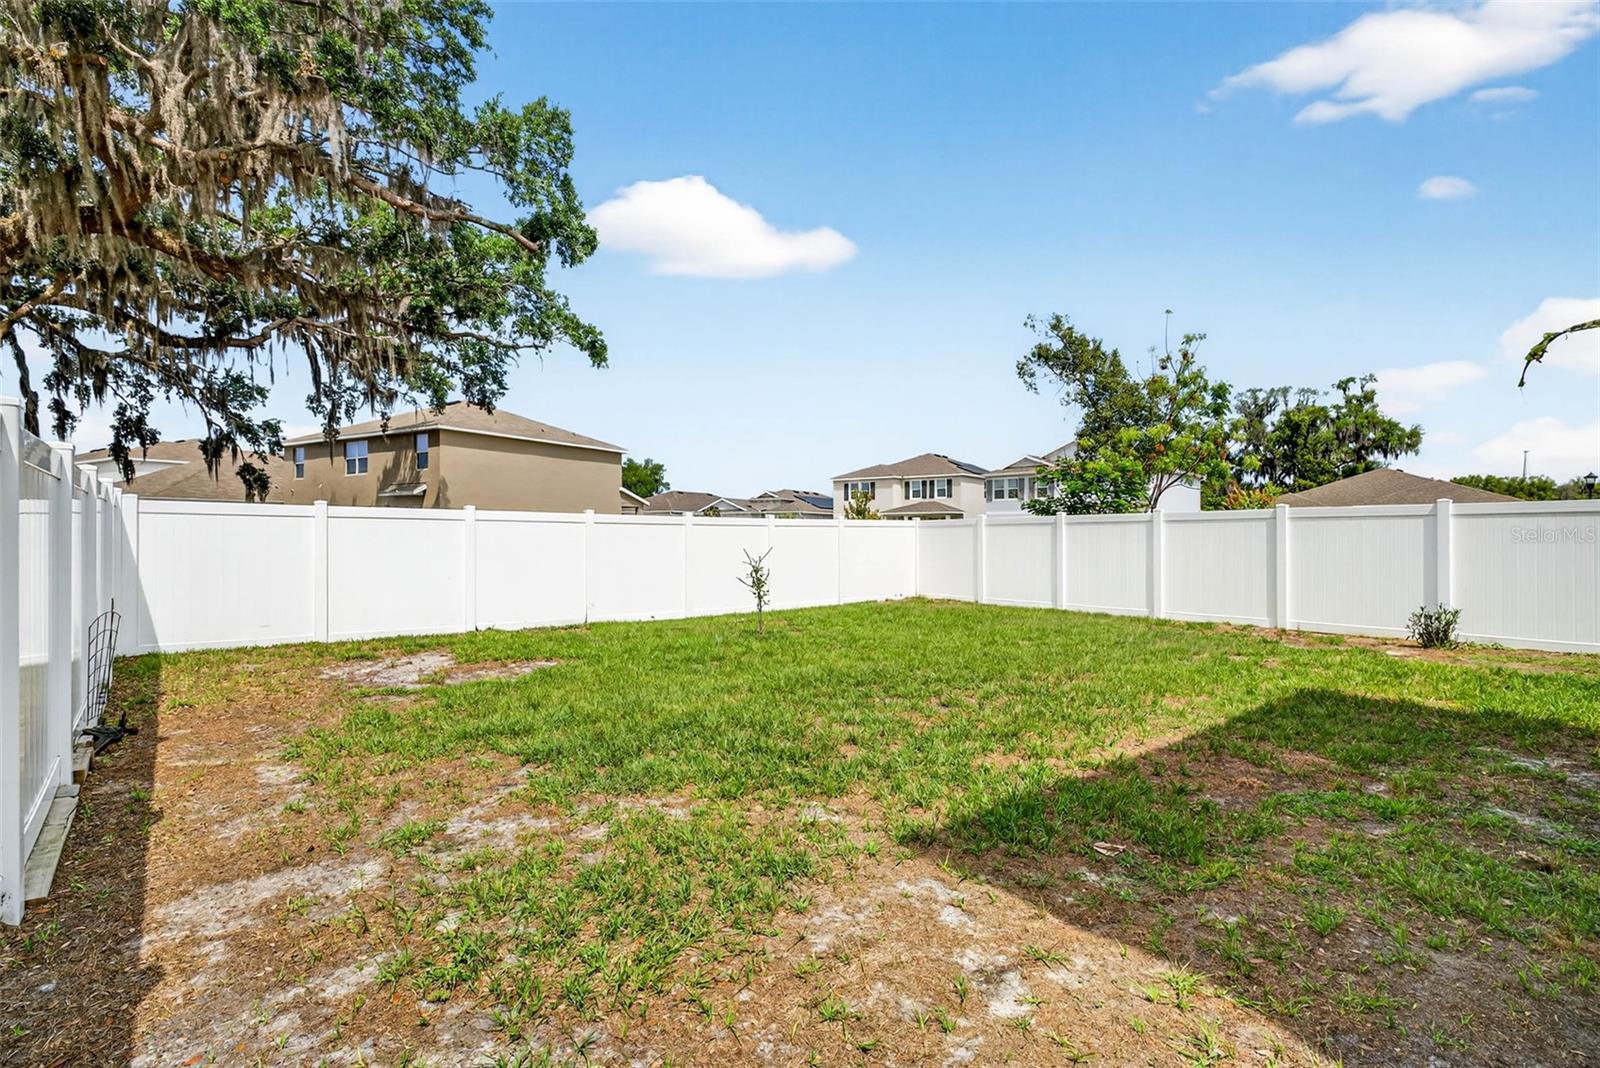
BACK ON THE MARKET DUE TO NO FAULT OF THE SELLER. MOVE-IN READY AND PRICED TO SELL. Welcome to this beautifully maintained 3-bedroom, 2-bath home located in the highly desirable Heritage Hills community in Dade City. Offering 2112 square feet of thoughtfully designed living space, this move-in ready home features a modern open-concept layout perfect for both everyday living and entertaining. Step inside to a bright and spacious living area that seamlessly connects the living room, kitchen, and dining space. The well-appointed kitchen boasts granite countertops, stainless steel appliances, a farmhouse-style deep sink, and an oversized walk-in pantry, making it both stylish and functional. Upstairs, you’ll find a versatile loft area ideal for a playroom, media room, or secondary living space. The primary suite offers a private retreat with a large walk-in closet and an en-suite bathroom featuring dual vanities, a walk-in shower, private water closet, and a linen closet for added storage. Additional highlights include a smart home system with thermostat, doorbell, and keyless entry, along with an epoxy-coated garage floor designed for durability and easy maintenance. Enjoy outdoor living with a recently installed vinyl privacy fence, all set within a peaceful neighborhood that offers a charming, rural feel while still being conveniently located. Heritage Hills is a family-friendly community just minutes from historic downtown Dade City, local shops, restaurants, antique stores, and the Hardy Trail, with easy access to major highways and approximately a 45-minute drive to downtown Tampa. This home truly offers the perfect blend of comfort, style, and location. Schedule your private showing today.
/u.realgeeks.media/kimonesellsorlando/kimone_2.png)
Additional Information
- Taxes
- $5930
- Minimum Lease
- 7 Months
- HOA Fee
- $71
- HOA Payment Schedule
- Monthly
- Location
- Paved
- Community Features
- Deed Restrictions, Sidewalks
- Property Description
- Two Story
- Zoning
- PDH1
- Interior Layout
- Living Room/Dining Room Combo, Open Floorplan, PrimaryBedroom Upstairs, Walk-In Closet(s)
- Interior Features
- Living Room/Dining Room Combo, Open Floorplan, PrimaryBedroom Upstairs, Walk-In Closet(s)
- Floor
- Carpet, Ceramic Tile, Tile
- Appliances
- Dishwasher, Disposal, Microwave, Range, Refrigerator
- Utilities
- Cable Available, Electricity Available, Public, Underground Utilities, Water Connected
- Heating
- Central
- Air Conditioning
- Central Air
- Exterior Construction
- Block, Stucco
- Exterior Features
- Sidewalk
- Roof
- Shingle
- Foundation
- Slab
- Pool
- No Pool
- Garage Carport
- 2 Car Garage
- Garage Spaces
- 2
- Garage Features
- Garage Door Opener
- Elementary School
- Pasco Elementary School-Po
- Middle School
- Pasco Middle-Po
- High School
- Pasco High-PO
- Pets
- Allowed
- Flood Zone Code
- X
- Parcel ID
- 33-24-21-0100-00E00-0330
- Legal Description
- SUWANNEE LAKESIDE PHASES 2 AND 3 PB 87 PG 001 BLOCK E LOT 33
Listing courtesy of KELLER WILLIAMS RLTY NEW TAMPA. 813-994-4422
Mortgage Calculator
StellarMLS is the source of this information via Internet Data Exchange Program. All listing information is deemed reliable but not guaranteed and should be independently verified through personal inspection by appropriate professionals. Listings displayed on this website may be subject to prior sale or removal from sale. Availability of any listing should always be independently verified. Listing information is provided for consumer personal, non-commercial use, solely to identify potential properties for potential purchase. All other use is strictly prohibited and may violate relevant federal and state law. Data last updated on