331 Lewis Road, Lithia, FL 33547
- $1,495,000
- 6
- BD
- 4
- BA
- 5,000
- SqFt






- List Price
- $1,495,000
- Status
- Active
- Days on Market
- 1047
- Price Change
- ▼ $5,000 1786485949
- MLS#
- T3483077
- Property Style
- Single Family
- Architectural Style
- Mediterranean
- Year Built
- 1997
- Bedrooms
- 6
- Bathrooms
- 4
- Living Area
- 5,000
- Lot Size
- 979,664
- Acres
- 22.49
- Total Acreage
- 20 to less than 50
- Legal Subdivision Name
- Unplatted
- MLS Area Major
- Lithia
Property Description
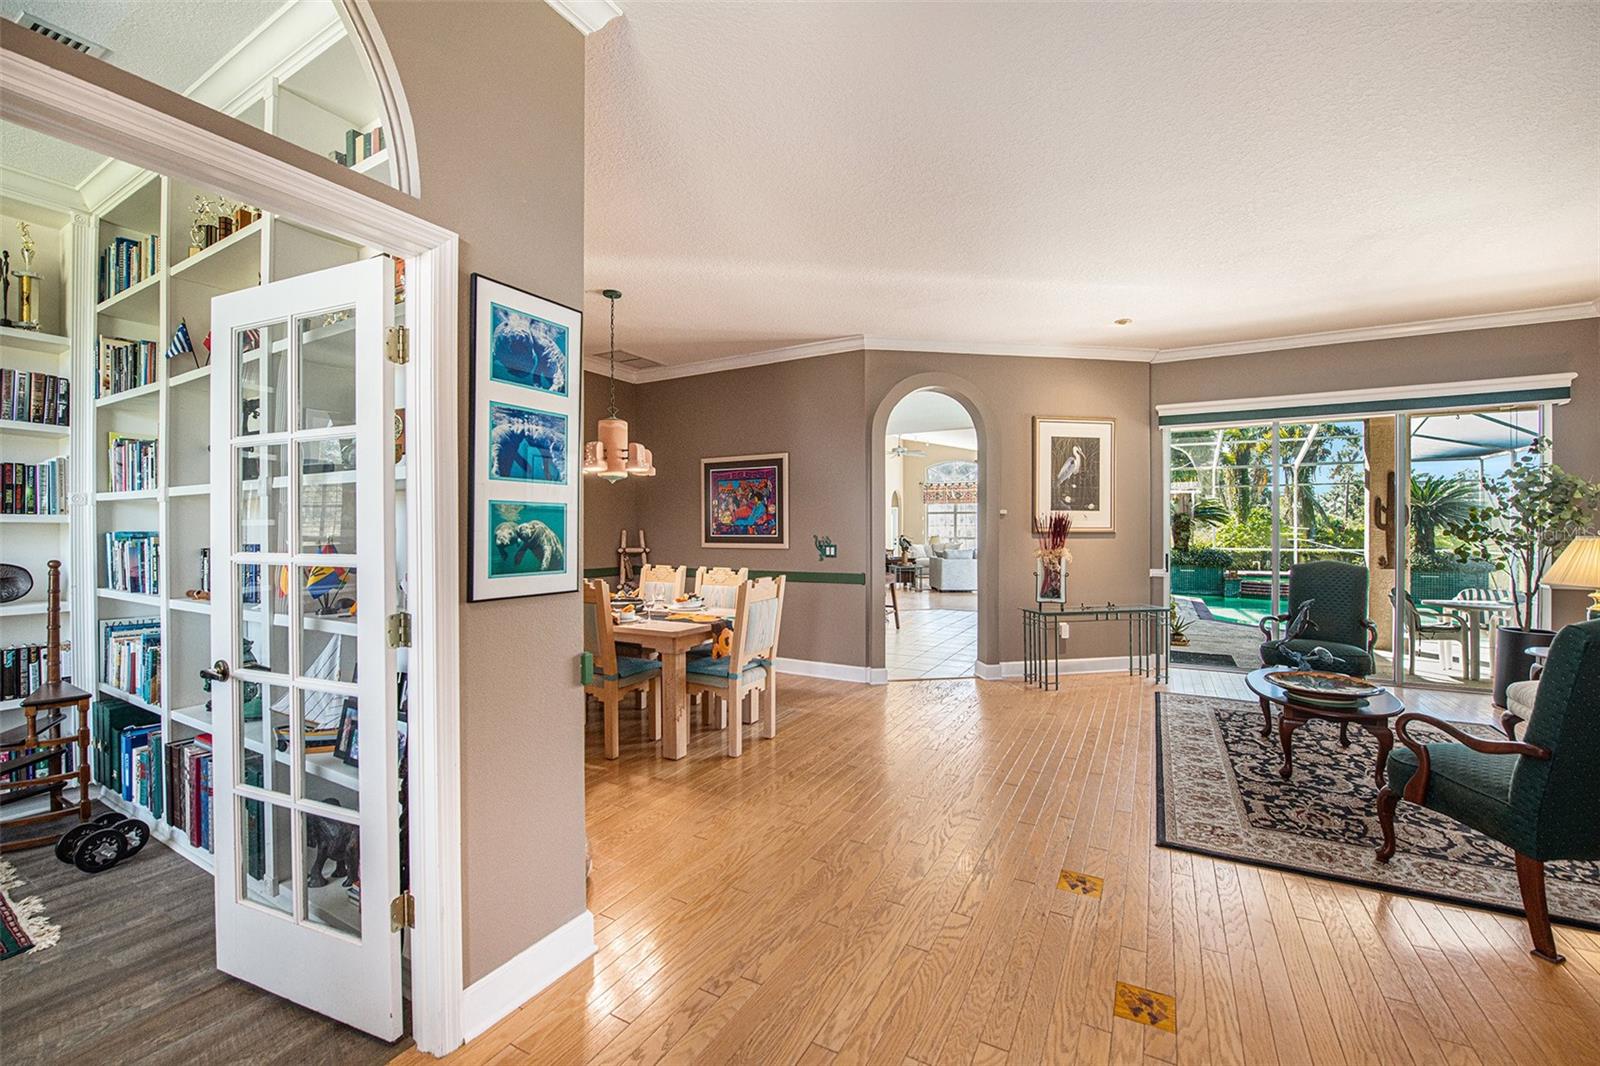
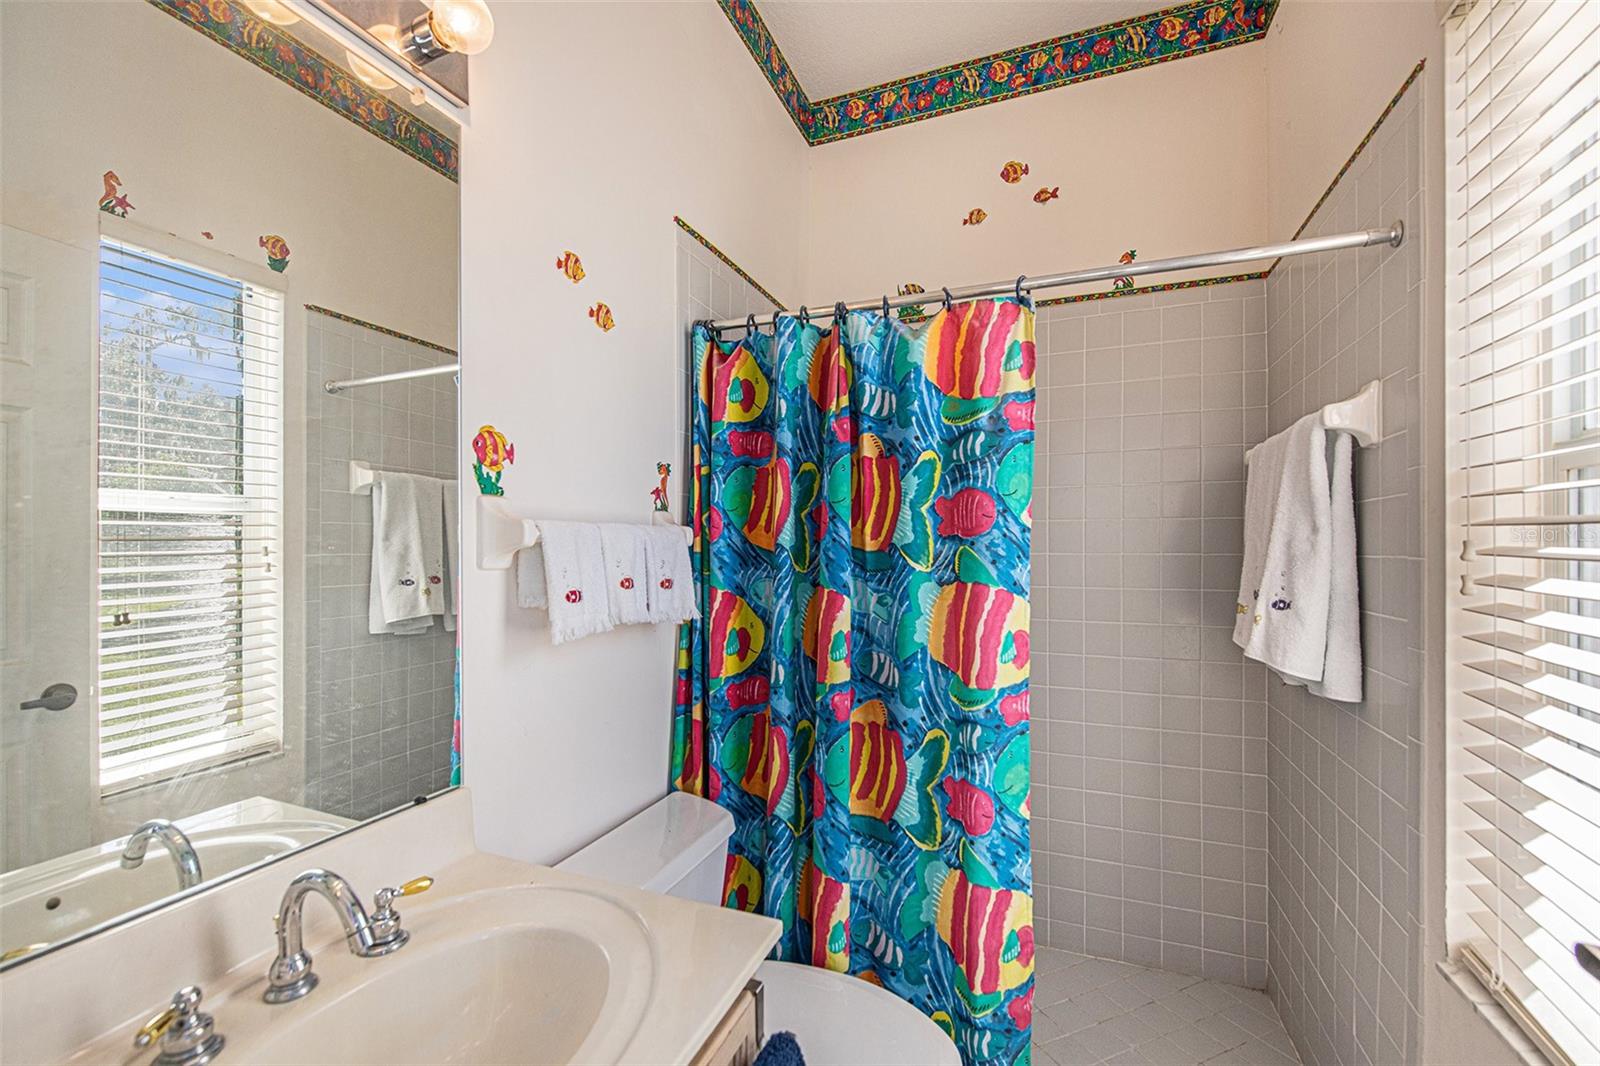
PRICE DROP!! Looking for a wide-open space with country views, sounds of nature, yet close enough to shopping? This property offers the perfect blend of space and freedom, located in the desirable Hillsborough area with no HOA and no CDD fees. Enjoy ample room to roam and the ability to bring all your toys—whether it's RVs, boats, or other recreational vehicles. Don’t miss out on this chance to own a slice of Hillsborough without the restrictions! Brand new A/C unit installed February 2026 with a 10 year warranty. The pool and pool decking freshly resurfaced. The outdoor kitchen has a new stainless steel mini fridge installed. Surrounded by a cattle ranch is a 22-acre property, 10 acres of which is inactive vineyard. The main house is a 2,914 square foot (under roof) Mediterranean style, single story with 9 rooms. There are 4 bedrooms and 3 full baths in main home. A vaulted family room, kitchen, dining room, living room, den, and breakfast nook make up the remaining rooms. All ceilings are 10 feet high, except for the family room that vaults to 14 feet and front entryway which has a 12-foot ceiling. Vinyl flooring can be found in the study and tile in the kitchen and bathrooms while the rest of the house has bleached oak wood floors. A three-car garage, a screened in pool and spa, and a lanai equipped with outdoor grill, sink and refrigerator, complete the layout of the home. This beautiful Arthur Ruthenberg inspired home is perfect for its placement, surrounded by lush oak trees with windows and sliding glass doors that look out on the green yard. Additionally, the property has 7 acres of untouched woods with a stream running through it and a small trail to view untouched Florida. There is a second wood frame house that can be used for visiting guests, or parents’ home. It is 1052 sq. ft. with 2 bedrooms, 1 bath, a living room, kitchen and a front porch. A large-sized enclosed shed with a sheltered area is used for all the equipment and tools used to maintain the property. An 18' x 24' Greenhouse and a 12' x 24' Shade house are on the property. Appliances included dishwasher, dryer, garbage disposal, microwave, range/oven, refrigerator, washer, wine fridge. Don't miss out on the chance to own this home and immerse yourself in the serenity, functionality, and tranquility of perfect harmony. Schedule your showing appointment today!
/u.realgeeks.media/kimonesellsorlando/kimone_2.png)
Additional Information
- Taxes
- $5757
- Minimum Lease
- No Minimum
- Location
- Greenbelt, Level, Pasture, Zoned for Horses
- Community Features
- No Deed Restriction
- Property Description
- One Story, Attached
- Zoning
- AR
- Interior Layout
- Ceiling Fans(s), Eat-in Kitchen, High Ceilings, Kitchen/Family Room Combo, Primary Bedroom Main Floor, Split Bedroom, Thermostat, Walk-In Closet(s), Window Treatments
- Interior Features
- Ceiling Fans(s), Eat-in Kitchen, High Ceilings, Kitchen/Family Room Combo, Primary Bedroom Main Floor, Split Bedroom, Thermostat, Walk-In Closet(s), Window Treatments
- Floor
- Tile, Wood
- Appliances
- Convection Oven, Dishwasher, Disposal, Dryer, Microwave, Range, Refrigerator, Washer
- Utilities
- BB/HS Internet Available, Electricity Connected
- Heating
- Central, Electric
- Air Conditioning
- Central Air
- Fireplace Description
- Electric
- Exterior Construction
- Cement Siding, Stucco
- Exterior Features
- Outdoor Grill, Outdoor Kitchen, Sliding Doors
- Roof
- Tile
- Foundation
- Slab
- Pool
- Private
- Pool Type
- In Ground
- Garage Carport
- 3 Car Garage
- Garage Spaces
- 3
- Garage Features
- Driveway, Garage Door Opener, Ground Level, Guest, Parking Pad, Workshop in Garage
- Garage Dimensions
- 22x16
- Elementary School
- Pinecrest-Hb
- Middle School
- Randall-Hb
- High School
- Newsome-HB
- Flood Zone Code
- X
- Parcel ID
- U-30-31-22-ZZZ-000005-31890.0
- Legal Description
- W 1099 FT OF N 3/4 OF NW 1/4 OF SW 1/4 LESS E 105 FT OF N 420 FT LESS N 315 FT OF W 210 FT OF E 759.5 FT
Listing courtesy of LPT REALTY. 877-366-2213
Mortgage Calculator
StellarMLS is the source of this information via Internet Data Exchange Program. All listing information is deemed reliable but not guaranteed and should be independently verified through personal inspection by appropriate professionals. Listings displayed on this website may be subject to prior sale or removal from sale. Availability of any listing should always be independently verified. Listing information is provided for consumer personal, non-commercial use, solely to identify potential properties for potential purchase. All other use is strictly prohibited and may violate relevant federal and state law. Data last updated on