2620 Magnolia Avenue, Davenport, FL 33837
- $479,999
- 5
- BD
- 4
- BA
- 3,106
- SqFt








- List Price
- $479,999
- Status
- Active
- Days on Market
- 47
- MLS#
- S5155207
- Property Style
- Single Family
- Architectural Style
- Contemporary, Florida
- Year Built
- 2022
- Bedrooms
- 5
- Bathrooms
- 4
- Baths Half
- 1
- Living Area
- 3,106
- Lot Size
- 5,502
- Acres
- 0.13
- Total Acreage
- 0 to less than 1/4
- Legal Subdivision Name
- Forest Lake Ph I
- MLS Area Major
- Davenport
Property Description
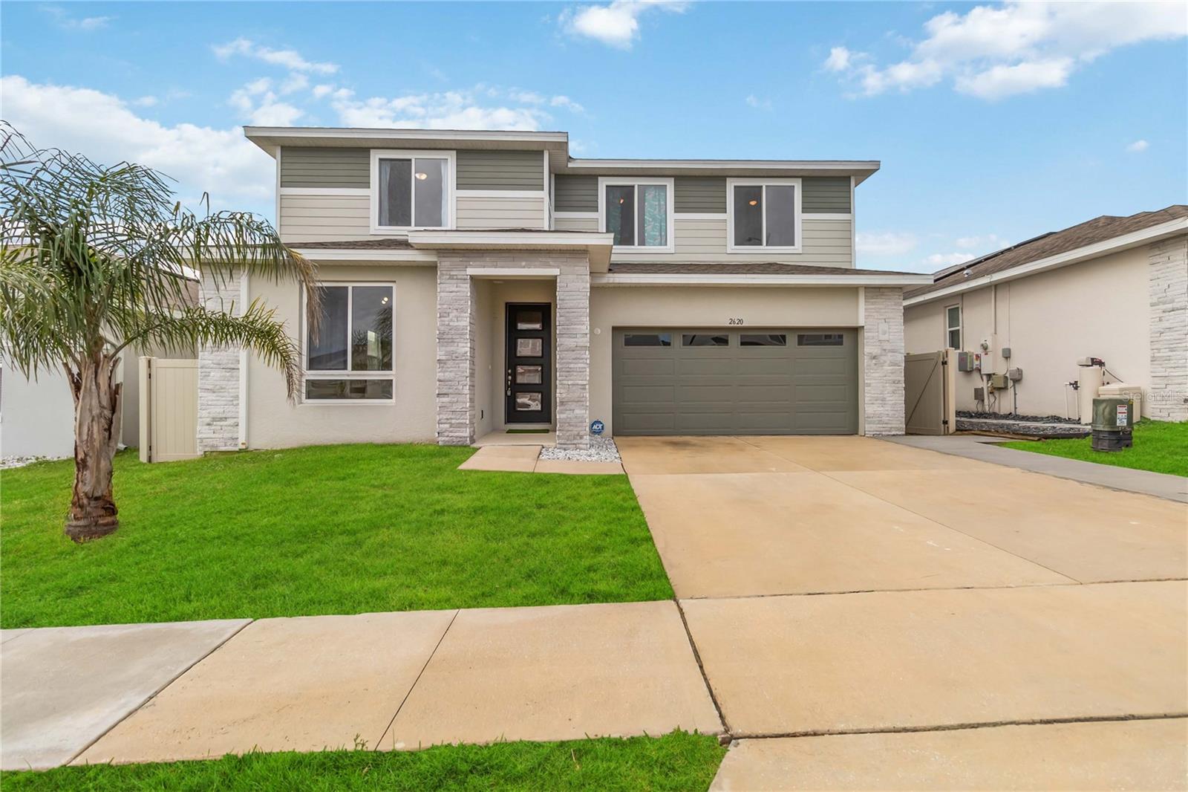
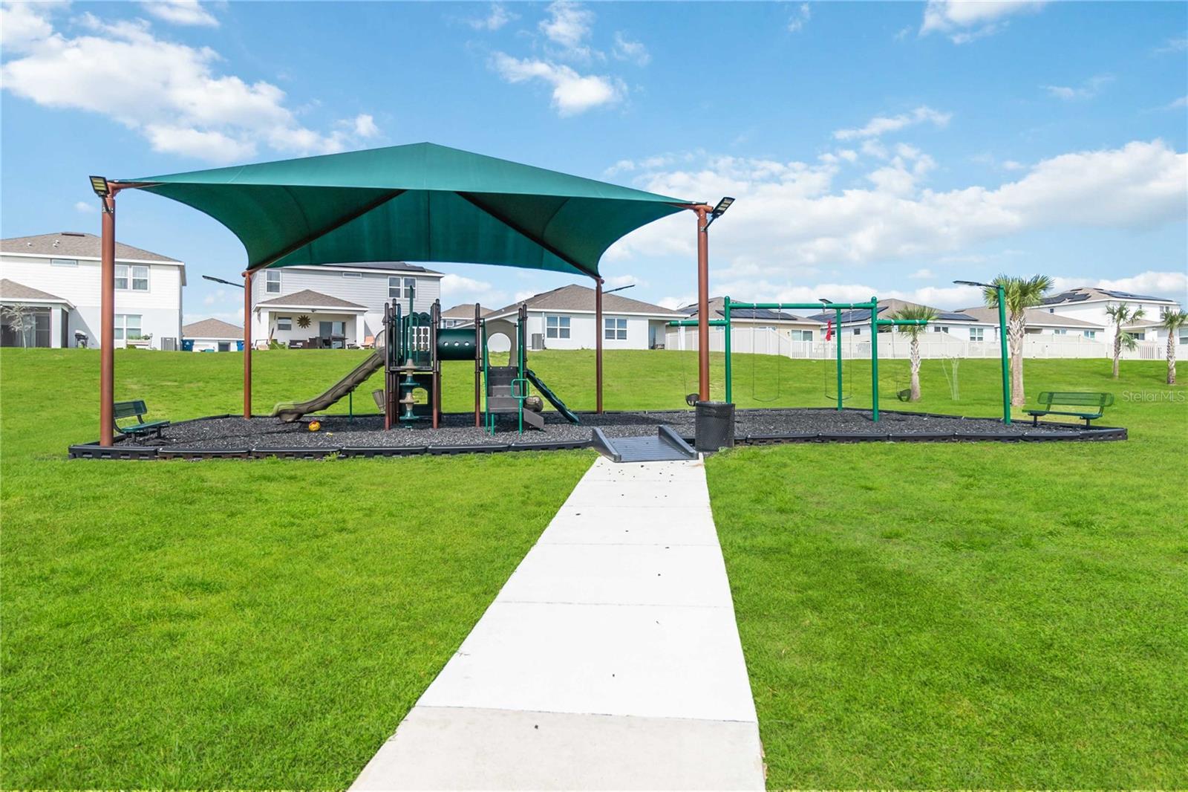
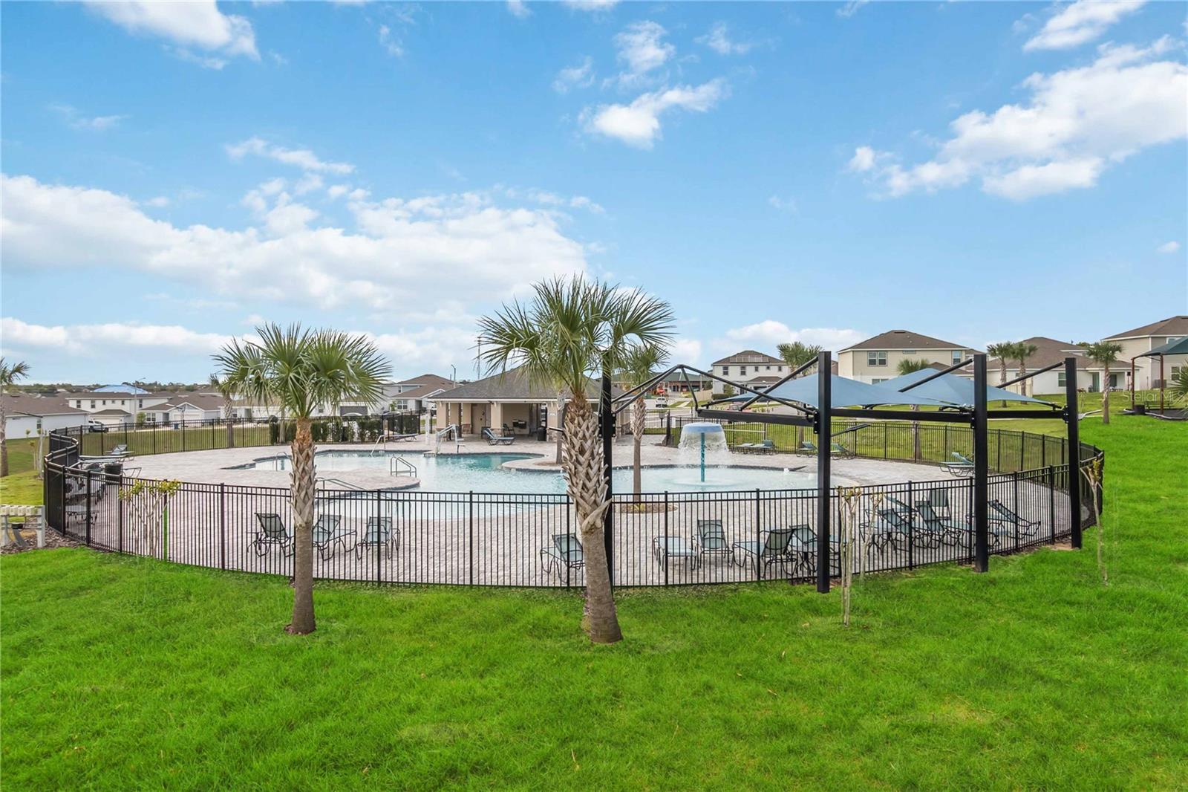
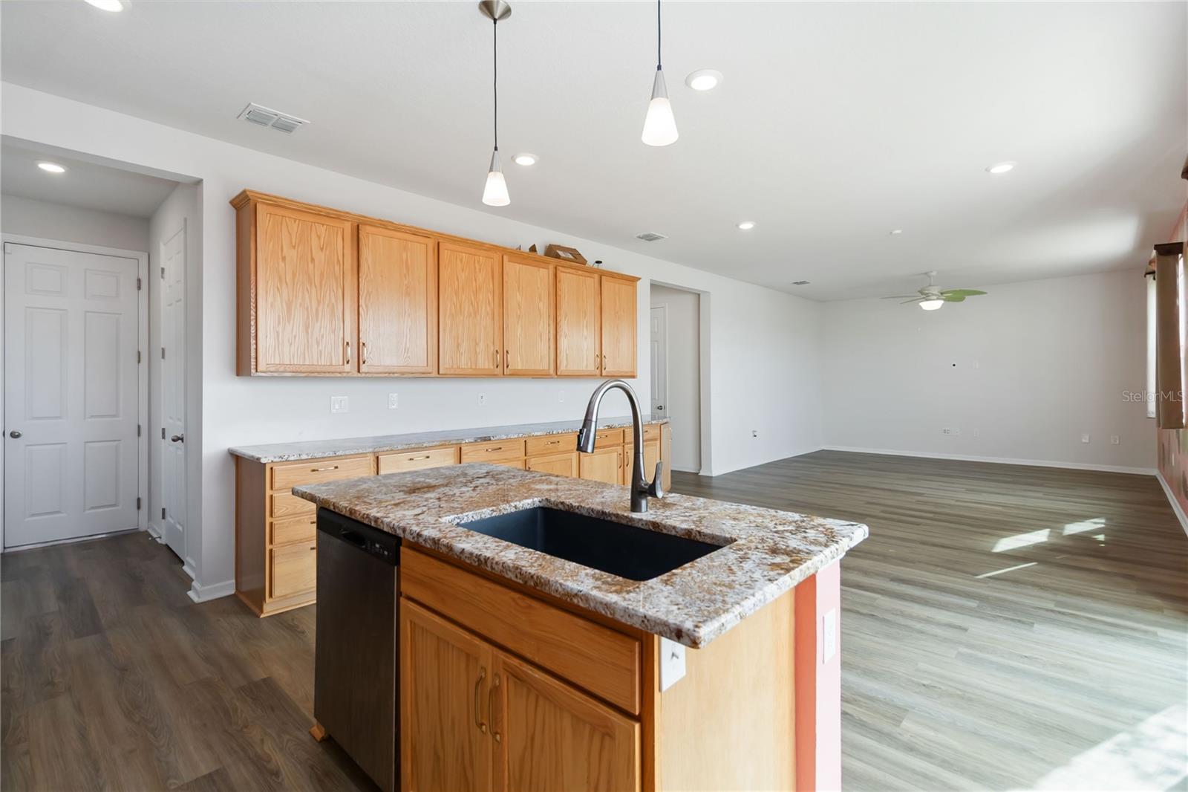
This beautifully maintained 5-bedroom, 3.5-bath Ammolite model offers one of the best locations in Forest Lake — with a backyard that opens directly to the community’s resort-style pool, clubhouse, and playground. Enjoy the convenience of having premium amenities just steps away, creating the perfect setting for families, outdoor living, and year-round fun. A beautifully crafted built-in bookcase is tucked along the staircase leading to the second floor, creating a charming focal point and offering the perfect spot for décor, books, or personal touches. Built in 2022 and still under builder warranty, this spacious home features a flexible layout ideal for modern and multigenerational living. The first floor includes a private in-law suite with its own bedroom, full bath, and living area. Upstairs, the loft has been converted into a versatile flex room perfect for a home office, media room, or playroom. Additional highlights include a PVC privacy fence, water softener, washer and dryer, and all appliances. With an annual HOA of only $131 and low CDD fees paid through the tax bill, this home offers exceptional value and low carrying costs. Sellers are motivated and open to strong offers — a rare opportunity to secure a move-in ready home with unbeatable proximity to community amenities.
/u.realgeeks.media/kimonesellsorlando/kimone_2.png)
Additional Information
- Taxes
- $9625
- Taxes
- $2,523
- Minimum Lease
- 6 Months
- HOA Fee
- $131
- HOA Payment Schedule
- Annually
- Maintenance Includes
- Insurance, Management
- Location
- Landscaped, Sidewalk, Paved
- Community Features
- Clubhouse, Community Mailbox, Deed Restrictions, Park, Playground, Pool, Sidewalks, Wheelchair Access, Street Lights, Maintenance Free, Security
- Property Description
- Two Story
- Interior Layout
- Ceiling Fans(s), Eat-in Kitchen, High Ceilings, Kitchen/Family Room Combo, PrimaryBedroom Upstairs, Solid Wood Cabinets, Thermostat, Walk-In Closet(s), Window Treatments
- Interior Features
- Ceiling Fans(s), Eat-in Kitchen, High Ceilings, Kitchen/Family Room Combo, PrimaryBedroom Upstairs, Solid Wood Cabinets, Thermostat, Walk-In Closet(s), Window Treatments
- Floor
- Carpet, Ceramic Tile
- Appliances
- Dishwasher, Disposal, Dryer, Electric Water Heater, Exhaust Fan, Freezer, Ice Maker, Microwave, Range, Range Hood, Refrigerator, Washer, Water Softener
- Utilities
- Cable Available, Electricity Available, Public
- Heating
- Electric
- Air Conditioning
- Central Air
- Exterior Construction
- Block, Stucco
- Exterior Features
- Hurricane Shutters, Lighting, Sidewalk, Sliding Doors
- Roof
- Shingle
- Foundation
- Slab
- Pool
- Community
- Garage Carport
- 2 Car Garage
- Garage Spaces
- 2
- Garage Features
- Driveway
- Elementary School
- Horizons Elementary
- Middle School
- Daniel Jenkins Academy Of Technology Middle
- High School
- Ridge Community Senior High
- Fences
- Vinyl
- Pets
- Allowed
- Flood Zone Code
- X
- Parcel ID
- 27-27-05-726014-001730
- Legal Description
- FOREST LAKE PHASE 1 PB 183 PGS 17-21 LOT 173
Listing courtesy of LPT REALTY, LLC. 877-366-2213
Mortgage Calculator
StellarMLS is the source of this information via Internet Data Exchange Program. All listing information is deemed reliable but not guaranteed and should be independently verified through personal inspection by appropriate professionals. Listings displayed on this website may be subject to prior sale or removal from sale. Availability of any listing should always be independently verified. Listing information is provided for consumer personal, non-commercial use, solely to identify potential properties for potential purchase. All other use is strictly prohibited and may violate relevant federal and state law. Data last updated on