8598 Sw 56th Avenue Road, Ocala, FL 34476
- $299,000
- 4
- BD
- 2
- BA
- 2,537
- SqFt




- List Price
- $299,000
- Status
- Active
- Days on Market
- 93
- Price Change
- ▲ $9,000 1786731247
- MLS#
- OM726052
- Property Style
- Single Family
- Architectural Style
- Florida
- Year Built
- 1997
- Bedrooms
- 4
- Bathrooms
- 2
- Living Area
- 2,537
- Lot Size
- 12,375
- Acres
- 0.28
- Total Acreage
- 1/4 to less than 1/2
- Legal Subdivision Name
- Majestic Oaks
- Community Name
- Majestic Oaks
- MLS Area Major
- Ocala
Property Description
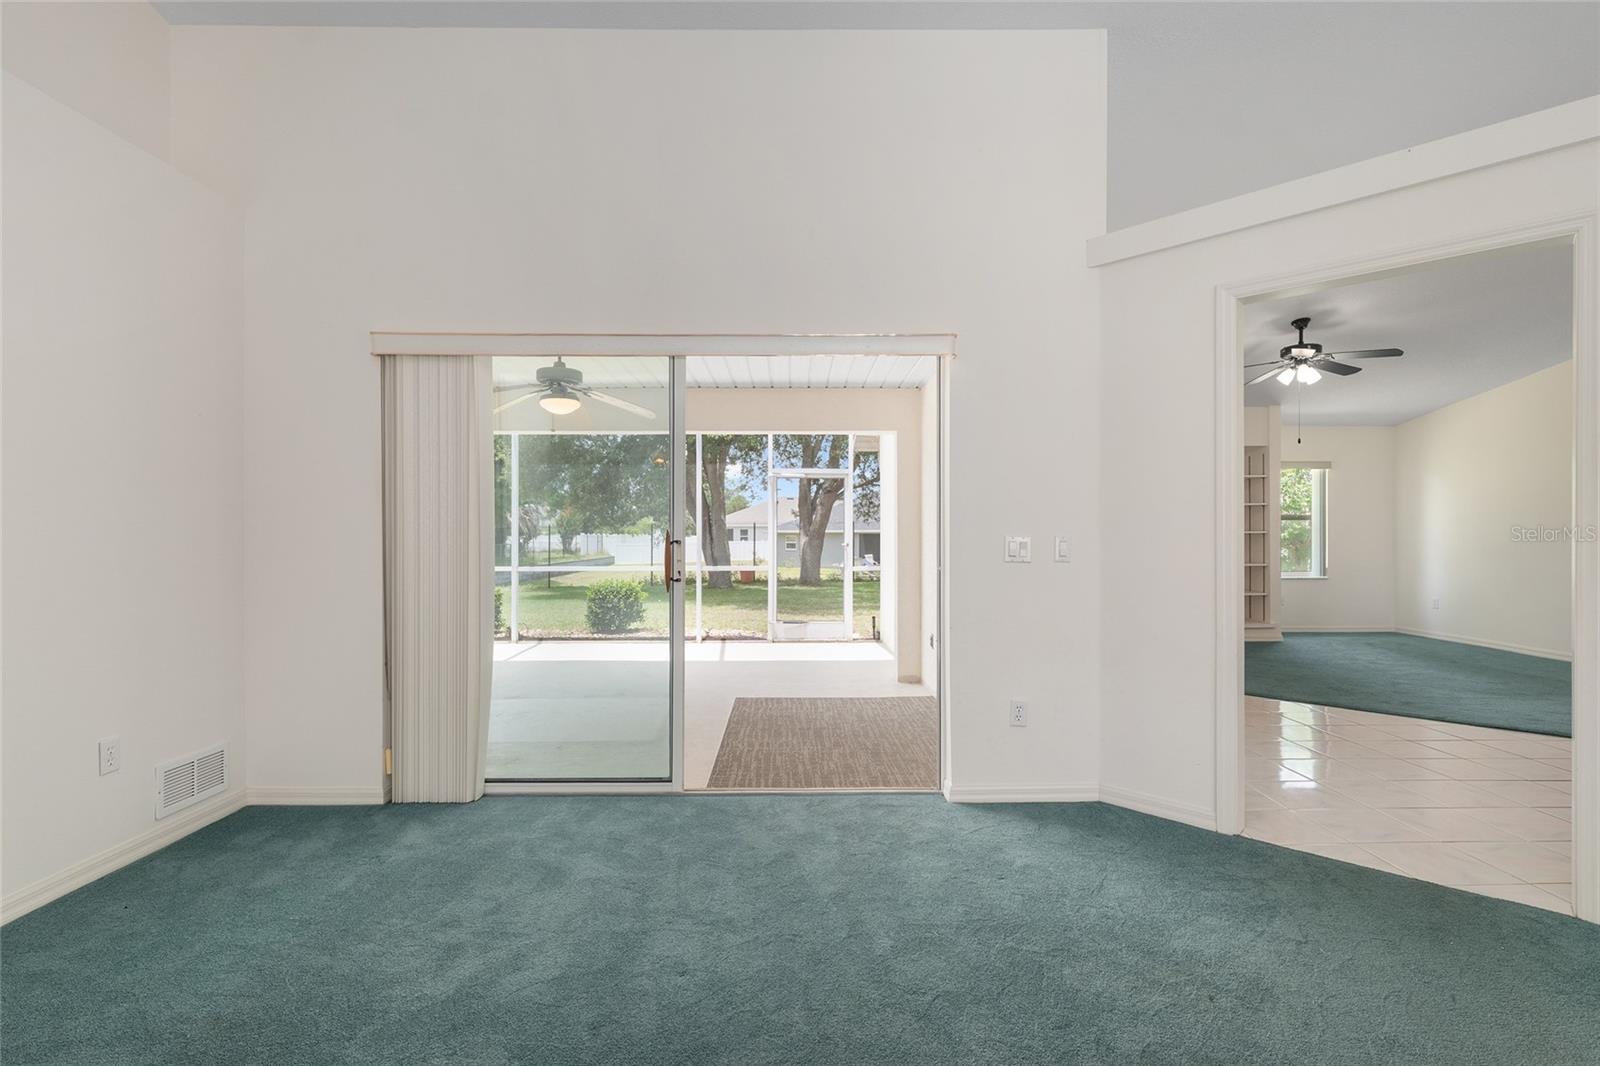
Virtually Staged. Tucked away on a 0.28-acre lot in the Majestic Oaks community of SW Ocala, this 4-bed, 2-bath home offers 2,537 square feet of comfortable living space with room to make it your own. High ceilings and natural light create an open feel the moment you step inside. The home features a formal living and dining room, a family room, and a centrally located kitchen with plenty of cabinets and counter space, a walk-in pantry, breakfast bar, and a cozy dining nook perfect for casual meals. The primary suite provides room for a sitting area, home office, or workout space, creating a private retreat within the home. A walk-in closet and an ensuite bath complete the space. Three additional rooms provide flexibility for guests, hobbies, or a home office. A screened porch offers a peaceful place to enjoy your morning coffee or unwind at the end of the day. The oversized garage adds storage and workspace for tools, hobbies, or recreational gear. Major updates include a roof (2022), water heater (2022), and HVAC system (2023), providing added peace of mind. Combining comfortable living areas, practical updates, and a desirable SW Ocala location, this home is ready to welcome its next owner. Refrigerator shown in photos has been replaced.
/u.realgeeks.media/kimonesellsorlando/kimone_2.png)
Additional Information
- Taxes
- $2655
- Minimum Lease
- 1-2 Years
- HOA Fee
- $151
- HOA Payment Schedule
- Annually
- Location
- Cleared, In County, Landscaped, Level, Private, Paved
- Community Features
- Deed Restrictions
- Property Description
- One Story
- Zoning
- R1
- Interior Layout
- Built-in Features, Ceiling Fans(s), Eat-in Kitchen, High Ceilings, Kitchen/Family Room Combo, Primary Bedroom Main Floor, Split Bedroom, Thermostat, Tray Ceiling(s)
- Interior Features
- Built-in Features, Ceiling Fans(s), Eat-in Kitchen, High Ceilings, Kitchen/Family Room Combo, Primary Bedroom Main Floor, Split Bedroom, Thermostat, Tray Ceiling(s)
- Floor
- Carpet, Tile
- Appliances
- Dishwasher, Dryer, Electric Water Heater, Microwave, Range, Refrigerator, Washer
- Utilities
- BB/HS Internet Available, Electricity Connected, Water Connected
- Heating
- Central, Electric, Heat Pump
- Air Conditioning
- Central Air
- Exterior Construction
- Block, Stucco
- Exterior Features
- Lighting, Rain Gutters, Sliding Doors
- Roof
- Shingle
- Foundation
- Concrete Perimeter
- Pool
- No Pool
- Garage Carport
- 2 Car Garage
- Garage Spaces
- 2
- Garage Features
- Garage Door Opener, Oversized
- Elementary School
- Hammett Bowen Jr. Elementary
- Middle School
- Liberty Middle School
- High School
- West Port High School
- Pets
- Allowed
- Flood Zone Code
- Zone X
- Parcel ID
- 35621-432-06
- Legal Description
- Lot 6, Block 32, Majestic Oak, Fourth Addition, Phase One, according to the Plat thereof recorded in Plat Book 3, Pages 77 through 80, inclusive, of the Public Records of Marion County, Florida.
Listing courtesy of CRYSTAL SNOOK REAL ESTATE. 352-630-5270
Mortgage Calculator
StellarMLS is the source of this information via Internet Data Exchange Program. All listing information is deemed reliable but not guaranteed and should be independently verified through personal inspection by appropriate professionals. Listings displayed on this website may be subject to prior sale or removal from sale. Availability of any listing should always be independently verified. Listing information is provided for consumer personal, non-commercial use, solely to identify potential properties for potential purchase. All other use is strictly prohibited and may violate relevant federal and state law. Data last updated on