5185 Dove Tree Street, Orlando, FL 32811
- $775,000
- 4
- BD
- 3
- BA
- 3,014
- SqFt





- List Price
- $775,000
- Status
- Active
- Days on Market
- 50
- MLS#
- O6431243
- Property Style
- Single Family
- Architectural Style
- Contemporary
- Year Built
- 2014
- Bedrooms
- 4
- Bathrooms
- 3
- Baths Half
- 1
- Living Area
- 3,014
- Lot Size
- 5,275
- Acres
- 0.12
- Total Acreage
- 0 to less than 1/4
- Legal Subdivision Name
- Millennia Park Ph 2
- Complex/Comm Name
- Millenia Park
- MLS Area Major
- Orlando/Orlo Vista/Richmond Heights
Property Description
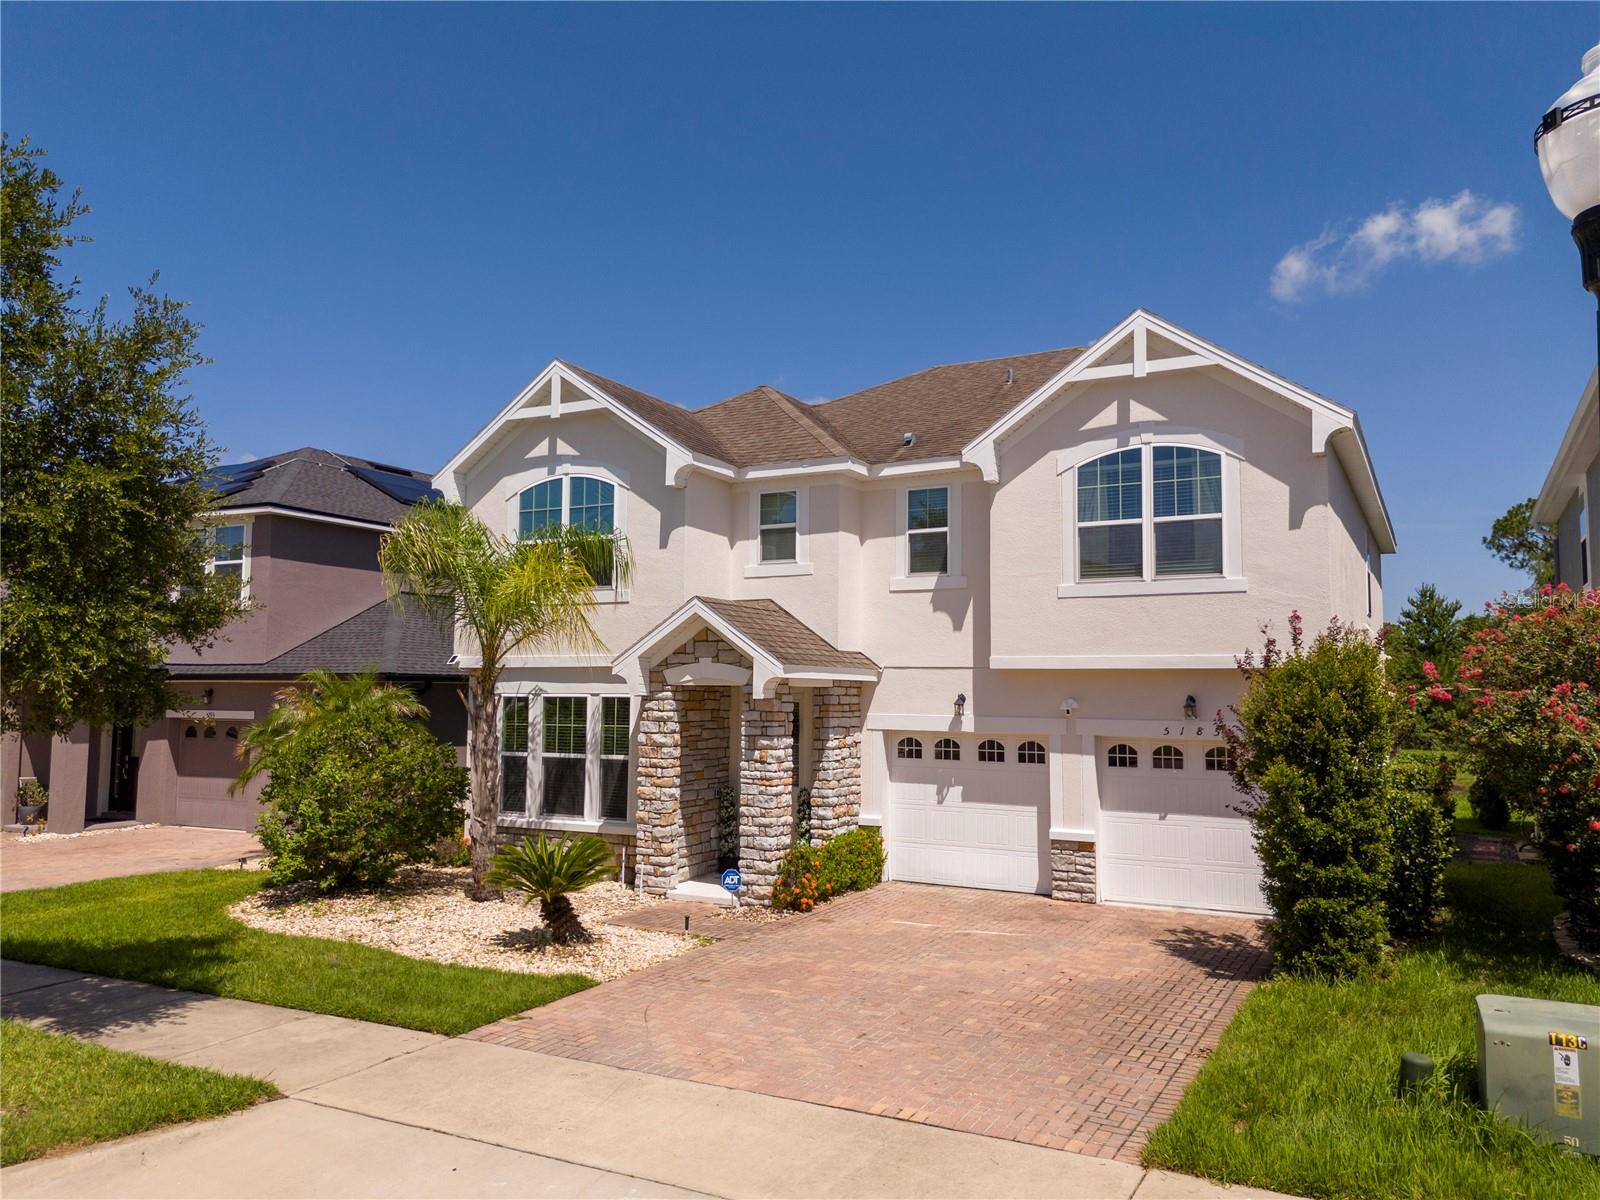
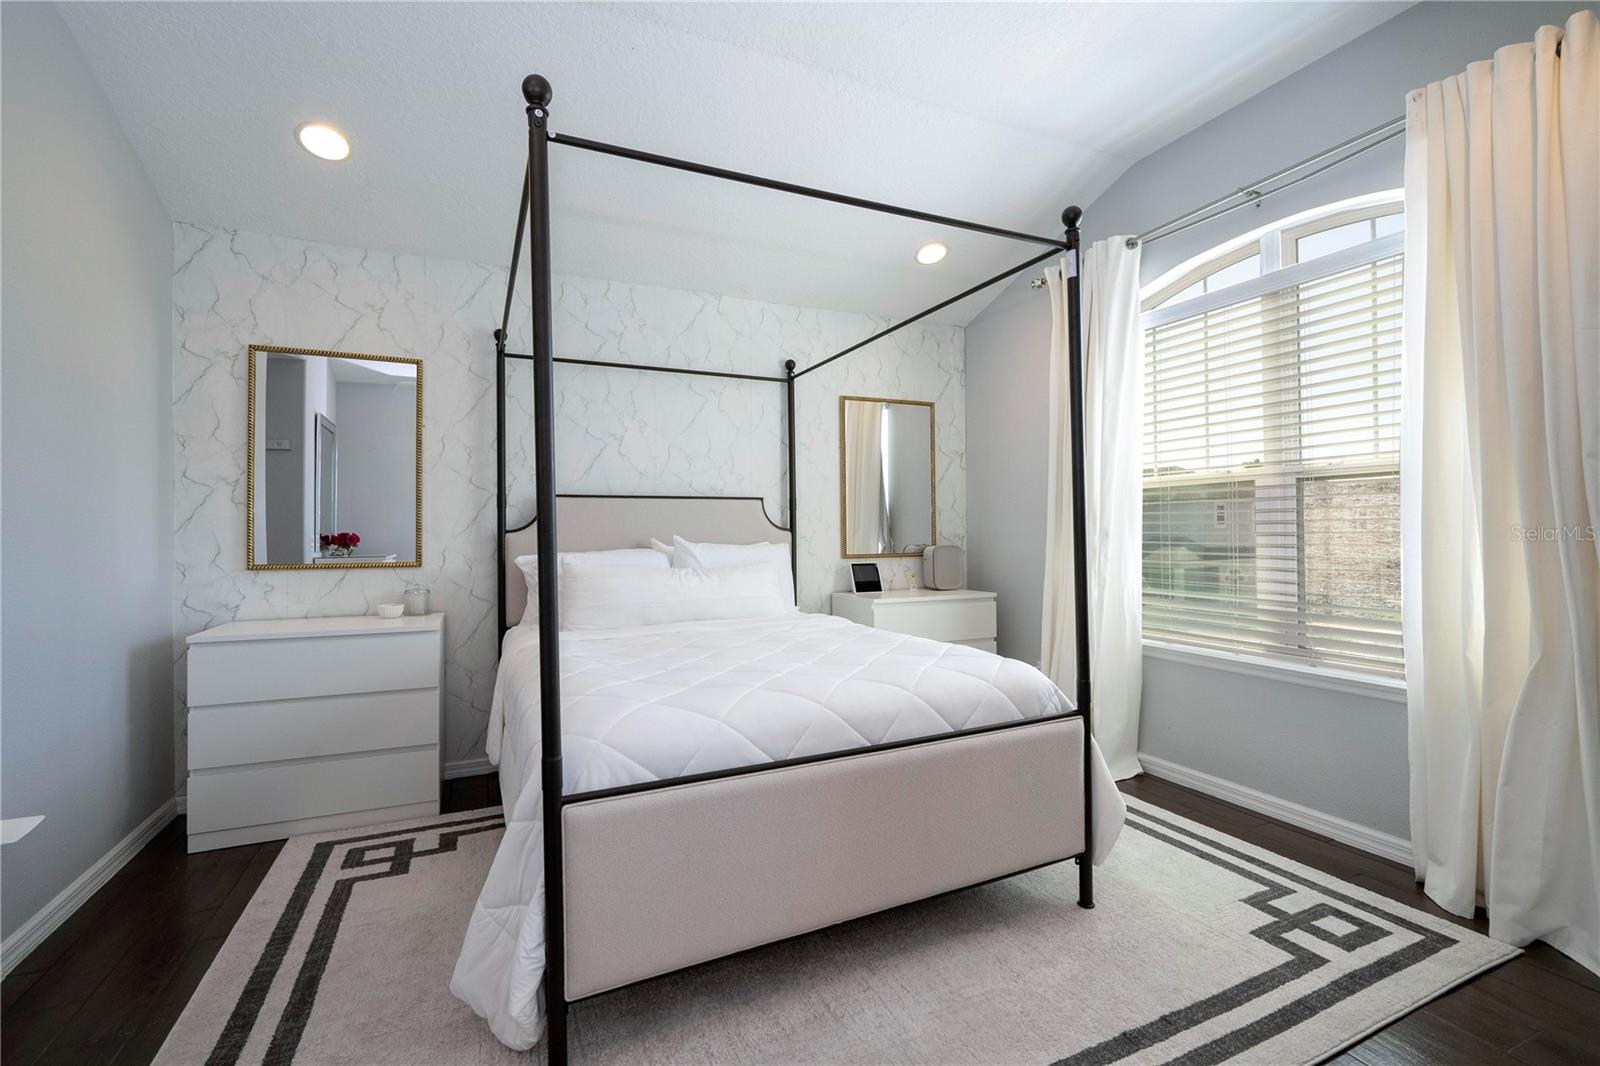
Welcome to this beautifully renovated contemporary home in the gated, resort style community of Millenia Park. Built in 2014 and offering just over 3,000 square feet of meticulously updated living space, this four bedroom, two and a half bathroom residence has been transformed with designer finishes and thoughtful improvements throughout. From the moment you arrive, the strong curb appeal and paver driveway set the tone for the elevated aesthetic found inside. The interior features gorgeous wood look ceramic tile flooring across the main living areas, a fresh neutral paint palette, and a bright, open concept floor plan designed for effortless entertaining. The heart of the home is a fully remodeled chef's kitchen featuring pristine quartz countertops, a large waterfall edge island with bar seating, custom shaker cabinetry, stainless steel appliances, and elegant gold tone pendant lighting. The kitchen flows seamlessly into the expansive living room, anchored by a striking custom accent wall with a built in electric fireplace. For more formal gatherings, the dedicated dining room impresses with refined wall molding and upgraded lighting. On the main floor, a newly enclosed flex room provides a dedicated playroom or additional living space. Upstairs, the home continues to impress with a recently enclosed, beautifully finished dedicated office with an accent wall and integrated cabinetry that delivers a polished, built in look. The spacious primary suite serves as a true retreat, complete with a tray ceiling, an expansive custom organized walk in closet, and a luxurious en suite bath boasting a dual sink stone vanity, a soaking tub, and a separate glass enclosed shower. The secondary bedrooms are equally polished, featuring custom wall treatments and generous proportions. Outside, the property truly sets itself apart with a spectacular waterfront entertaining area. The expansive screened paver lanai overlooks a serene canal, offering an incredibly open and relaxing view with no immediate rear neighbors. The recently painted deck frames a fully equipped summer kitchen with a built in grill and bar seating, alongside a covered lounge area with a built in hot tub. It is an outdoor living setup that delivers exceptional lifestyle value year round. Residents of Millenia Park also enjoy exclusive access to high-end amenities, including a resort style pool, a fully equipped commercial grade fitness center, a clubhouse, multiple parks, two playgrounds, and a dog park. Centrally located just minutes from The Mall at Millenia, Downtown Orlando, and Doctor Phillips, with immediate access to I4 and the Florida Turnpike, this move in ready home offers the perfect blend of luxury, convenience, and community.
/u.realgeeks.media/kimonesellsorlando/kimone_2.png)
Additional Information
- Taxes
- $9925
- Minimum Lease
- 1-2 Years
- HOA Fee
- $997
- HOA Payment Schedule
- Semi-Annually
- Maintenance Includes
- Security, Trash
- Location
- City Limits, Level, Sidewalk, Paved
- Community Features
- Clubhouse, Community Mailbox, Dog Park, Fitness Center, Gated Community - No Guard, Park, Playground, Pool, Street Lights, No Deed Restriction, Security
- Property Description
- Two Story
- Zoning
- PD
- Interior Layout
- Crown Molding, Kitchen/Family Room Combo, Open Floorplan, Thermostat, Tray Ceiling(s), Walk-In Closet(s)
- Interior Features
- Crown Molding, Kitchen/Family Room Combo, Open Floorplan, Thermostat, Tray Ceiling(s), Walk-In Closet(s)
- Floor
- Brick, Ceramic Tile
- Appliances
- Dishwasher, Disposal, Dryer, Electric Water Heater, Microwave, Range, Range Hood, Washer, Wine Refrigerator
- Utilities
- Cable Connected, Electricity Connected, Public, Sewer Connected, Underground Utilities, Water Connected
- Heating
- Central
- Air Conditioning
- Central Air
- Fireplace Description
- Electric, Living Room, Non Wood Burning
- Exterior Construction
- Block
- Exterior Features
- Outdoor Kitchen, Rain Gutters, Sliding Doors
- Roof
- Shingle
- Foundation
- Slab
- Pool
- Community
- Garage Carport
- 2 Car Garage
- Garage Spaces
- 2
- Garage Features
- Garage Door Opener
- Garage Dimensions
- 24x20
- Elementary School
- Millennia Elementary
- Middle School
- Southwest Middle
- High School
- Dr. Phillips High
- Water View
- River
- Pets
- Allowed
- Flood Zone Code
- X
- Parcel ID
- 18-23-29-5674-02-160
- Legal Description
- MILLENNIA PARK PHASE 2 79/63 LOT 216
Listing courtesy of DTB FLORIDA REALTY, INC.. 407-787-9007
Mortgage Calculator
StellarMLS is the source of this information via Internet Data Exchange Program. All listing information is deemed reliable but not guaranteed and should be independently verified through personal inspection by appropriate professionals. Listings displayed on this website may be subject to prior sale or removal from sale. Availability of any listing should always be independently verified. Listing information is provided for consumer personal, non-commercial use, solely to identify potential properties for potential purchase. All other use is strictly prohibited and may violate relevant federal and state law. Data last updated on