171 Stanley Bell Drive, Mount Dora, FL 32757
- $319,000
- 3
- BD
- 2
- BA
- 1,404
- SqFt






- List Price
- $319,000
- Status
- Active
- Days on Market
- 0
- MLS#
- O6431229
- Property Style
- Single Family
- Year Built
- 1959
- Bedrooms
- 3
- Bathrooms
- 2
- Living Area
- 1,404
- Lot Size
- 9,450
- Acres
- 0.22
- Total Acreage
- 0 to less than 1/4
- Legal Subdivision Name
- Mount Dora Lake Franklin Park Rev
- MLS Area Major
- Mount Dora
Property Description
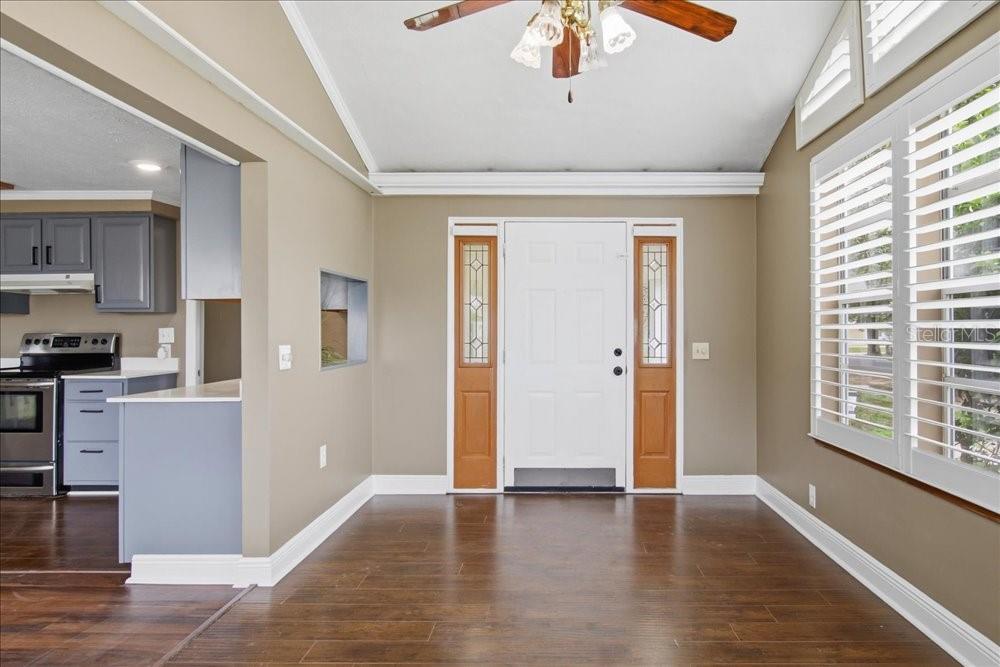
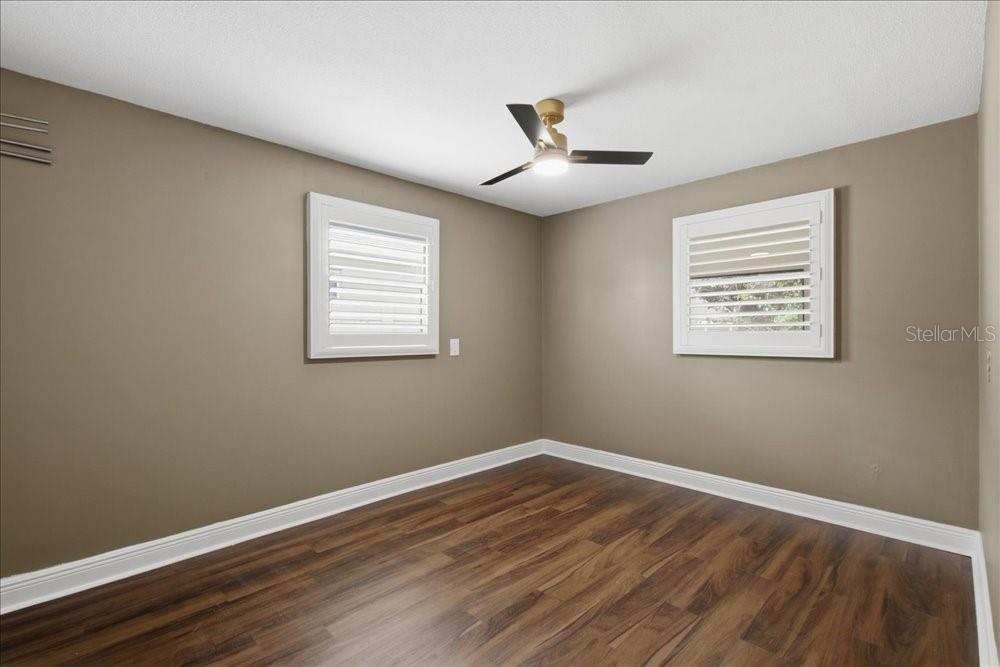
**Beautifully Renovated 3-Bedroom, 2-Bath Mount Dora Home – Move-In Ready!** Welcome to **171 Stanley Bell Dr**, a beautifully updated **3-bedroom, 2-bathroom** Mount Dora home featuring extensive improvements and inviting indoor-outdoor living spaces. The home features a **2023 roof and A/C**, new hardwood flooring, an updated kitchen with **granite countertops**, renovated bathrooms, and fresh interior paint for a clean, updated look throughout. Exterior improvements include a **refinished 30' x 10' shed**, updated patio flooring, a new screen enclosure, and fresh sod in the front yard, enhancing the property's curb appeal and outdoor space. Approximately **$62,000 has been invested in improvements and updates**. Conveniently located in Mount Dora with access to shopping, dining, recreation, and other area amenities. **Major improvements include:** • Roof – 2023 • A/C – 2023 New 2023 Water heater • New hardwood flooring • Updated kitchen • Granite countertops • Updated bathrooms • Fresh interior paint • Refinished 30' x 10' shed • Updated patio flooring • New screen enclosure • New front-yard sod Schedule your private showing today and discover all the updates and features this beautifully renovated Mount Dora property has to enjoy!
/u.realgeeks.media/kimonesellsorlando/kimone_2.png)
Additional Information
- Taxes
- $1330
- Community Features
- No Deed Restriction
- Property Description
- One Story
- Zoning
- R-1A
- Interior Layout
- Ceiling Fans(s), Living Room/Dining Room Combo, Open Floorplan, Primary Bedroom Main Floor, Solid Surface Counters, Stone Counters
- Interior Features
- Ceiling Fans(s), Living Room/Dining Room Combo, Open Floorplan, Primary Bedroom Main Floor, Solid Surface Counters, Stone Counters
- Floor
- Luxury Vinyl, Parquet
- Appliances
- Convection Oven, Dryer, Microwave, Refrigerator, Washer
- Utilities
- Public
- Heating
- Central, Heat Pump
- Air Conditioning
- Central Air
- Exterior Construction
- Frame
- Exterior Features
- Private Yard
- Roof
- Shingle
- Foundation
- Slab
- Pool
- No Pool
- Garage Carport
- 2 Car Carport
- Flood Zone Code
- X
- Parcel ID
- 32-19-27-1300-008-01700
- Legal Description
- LAKE FRANKLIN PARK PB 6 PG 51 S 20 FT OF LOT 17 LOT 18 BLK 8 ORB 4037 PG 2412 ORB 6212 PG 1799
Listing courtesy of IAD REAL ESTATE. 407-720-0020
Mortgage Calculator
StellarMLS is the source of this information via Internet Data Exchange Program. All listing information is deemed reliable but not guaranteed and should be independently verified through personal inspection by appropriate professionals. Listings displayed on this website may be subject to prior sale or removal from sale. Availability of any listing should always be independently verified. Listing information is provided for consumer personal, non-commercial use, solely to identify potential properties for potential purchase. All other use is strictly prohibited and may violate relevant federal and state law. Data last updated on