191 Purcell Drive, Orlando, FL 32825
- $715,000
- 4
- BD
- 3
- BA
- 2,921
- SqFt


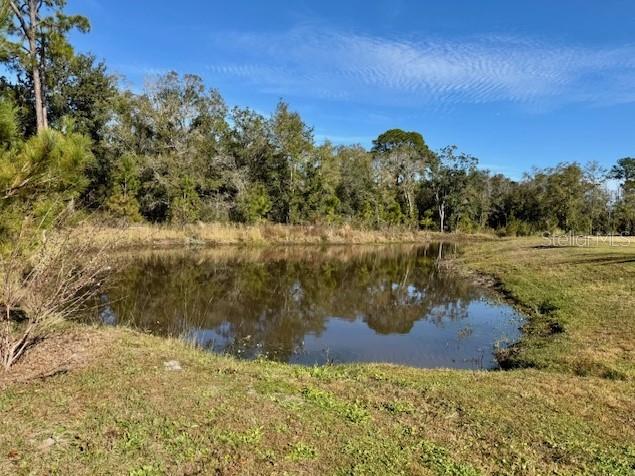
- List Price
- $715,000
- Status
- Active
- Days on Market
- 0
- MLS#
- O6430792
- Property Style
- Single Family
- New Construction
- Yes
- Year Built
- 2026
- Bedrooms
- 4
- Bathrooms
- 3
- Living Area
- 2,921
- Lot Size
- 6,000
- Acres
- 0.14
- Total Acreage
- 0 to less than 1/4
- Legal Subdivision Name
- Woodside Preserve
- MLS Area Major
- Orlando/Rio Pinar / Union Park
Property Description
The Cali Contemporary offers a harmonious blend of style and functionality. A welcoming foyer flows past a versatile flex room into a charming casual dining area, an elegant great room, and a stunning covered lanai beyond. The kitchen delights with features including an island with breakfast bar, wraparound counters and cabinets, and a walk-in pantry. The primary bedroom, located on the first floor, is a luxurious retreat featuring a walk-in closet and a spa-like bath offering a dual-sink vanity with makeup area, a relaxing shower, a soaking tub, and a private water closet. Central to an airy loft is a full hall bath and secondary bedrooms with walk-in closets. Other highlights include an everyday entry, a spacious first-floor guest suite, laundry area, and extra storage throughout.
/u.realgeeks.media/kimonesellsorlando/kimone_2.png)
Additional Information
- Taxes
- $2033
- Minimum Lease
- 7 Months
- HOA Fee
- $127
- HOA Payment Schedule
- Monthly
- Maintenance Includes
- Common Area Taxes, Management
- Community Features
- Deed Restrictions, Playground, Sidewalks, Street Lights
- Property Description
- Two Story
- Zoning
- PUD
- Interior Layout
- Coffered Ceiling(s), In Wall Pest System, Kitchen/Family Room Combo, Open Floorplan, Primary Bedroom Main Floor, Solid Surface Counters, Split Bedroom, Thermostat, Walk-In Closet(s)
- Interior Features
- Coffered Ceiling(s), In Wall Pest System, Kitchen/Family Room Combo, Open Floorplan, Primary Bedroom Main Floor, Solid Surface Counters, Split Bedroom, Thermostat, Walk-In Closet(s)
- Floor
- Carpet, Luxury Vinyl, Tile
- Appliances
- Built-In Oven, Cooktop, Dishwasher, Disposal, Dryer, Electric Water Heater, Exhaust Fan, Microwave, Range Hood, Refrigerator
- Utilities
- Cable Available, Electricity Connected, Fiber Optics, Fire Hydrant, Phone Available, Sewer Connected, Underground Utilities, Water Connected
- Heating
- Central, Electric
- Air Conditioning
- Central Air
- Exterior Construction
- Block, HardiPlank Type, Stucco
- Exterior Features
- Rain Gutters, Sidewalk, Sliding Doors
- Roof
- Shingle
- Foundation
- Slab
- Pool
- No Pool
- Garage Carport
- 2 Car Garage
- Garage Spaces
- 2
- Pets
- Allowed
- Flood Zone Code
- AE
- Parcel ID
- 22-25-30-9475-00-060
- Legal Description
- Woodside Preserve 117/54 Lot 6
Listing courtesy of ORLANDO TBI REALTY LLC. 407-345-6000
Mortgage Calculator
StellarMLS is the source of this information via Internet Data Exchange Program. All listing information is deemed reliable but not guaranteed and should be independently verified through personal inspection by appropriate professionals. Listings displayed on this website may be subject to prior sale or removal from sale. Availability of any listing should always be independently verified. Listing information is provided for consumer personal, non-commercial use, solely to identify potential properties for potential purchase. All other use is strictly prohibited and may violate relevant federal and state law. Data last updated on