890 N Phelps Avenue, Winter Park, FL 32789
- $1,775,000
- 4
- BD
- 5
- BA
- 3,630
- SqFt






- List Price
- $1,775,000
- Status
- Active
- Days on Market
- 0
- MLS#
- O6430202
- Property Style
- Single Family
- Year Built
- 2018
- Bedrooms
- 4
- Bathrooms
- 5
- Baths Half
- 2
- Living Area
- 3,630
- Lot Size
- 10,491
- Acres
- 0.24
- Total Acreage
- 0 to less than 1/4
- Legal Subdivision Name
- Osceola Or Lakeview Deed
- MLS Area Major
- Winter Park
Property Description
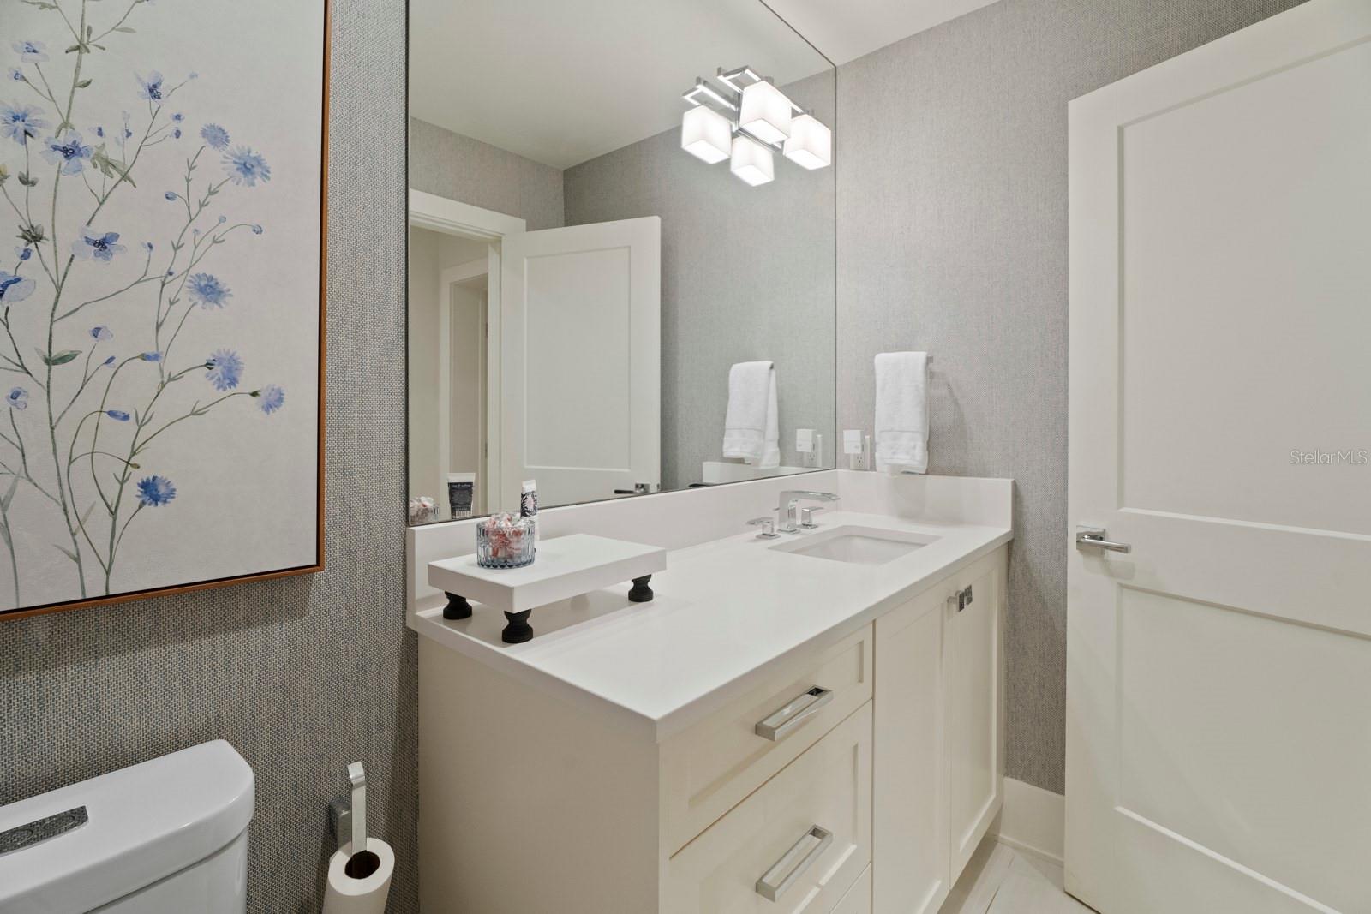
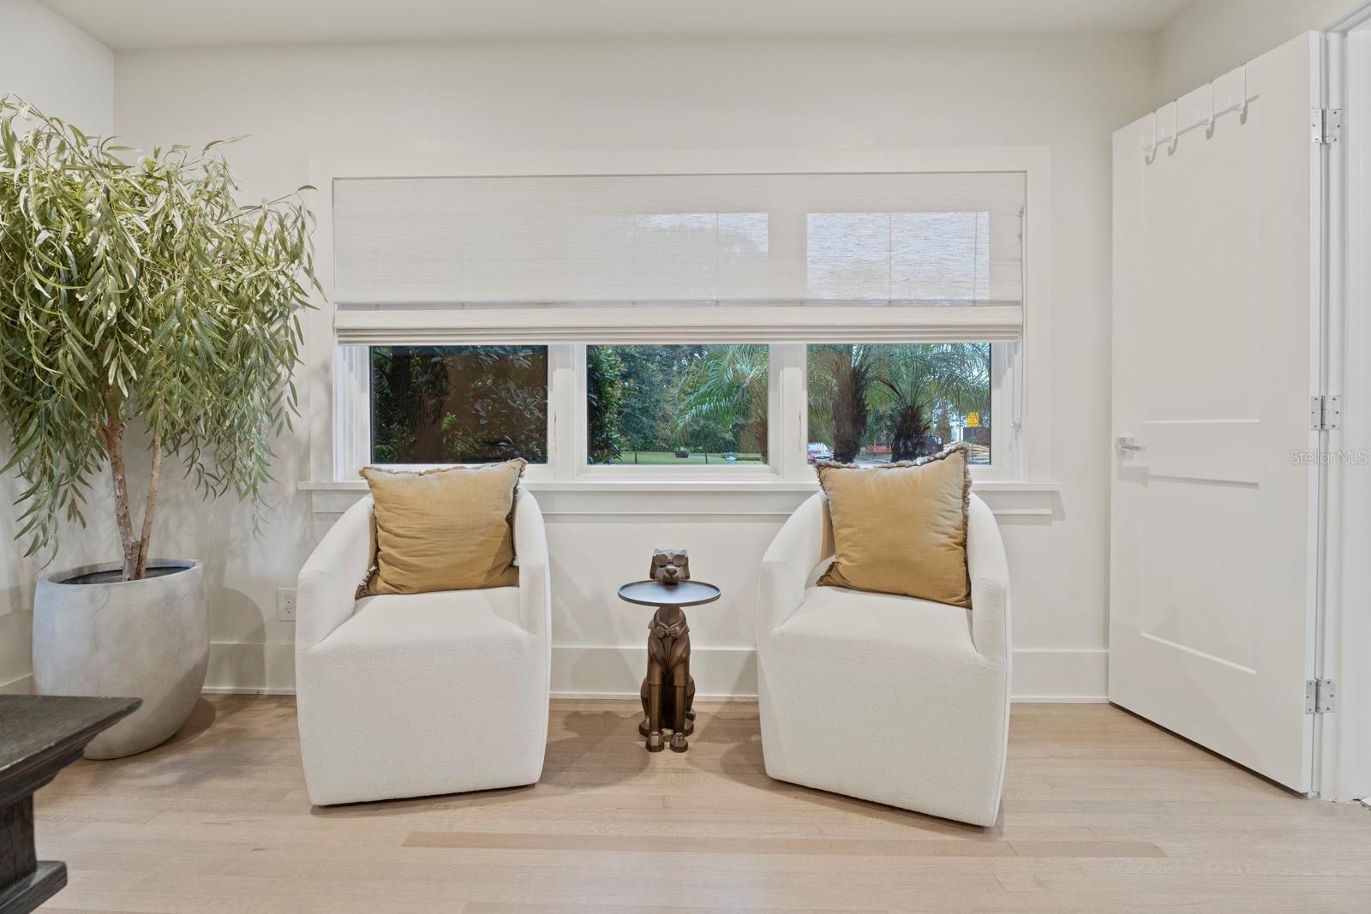
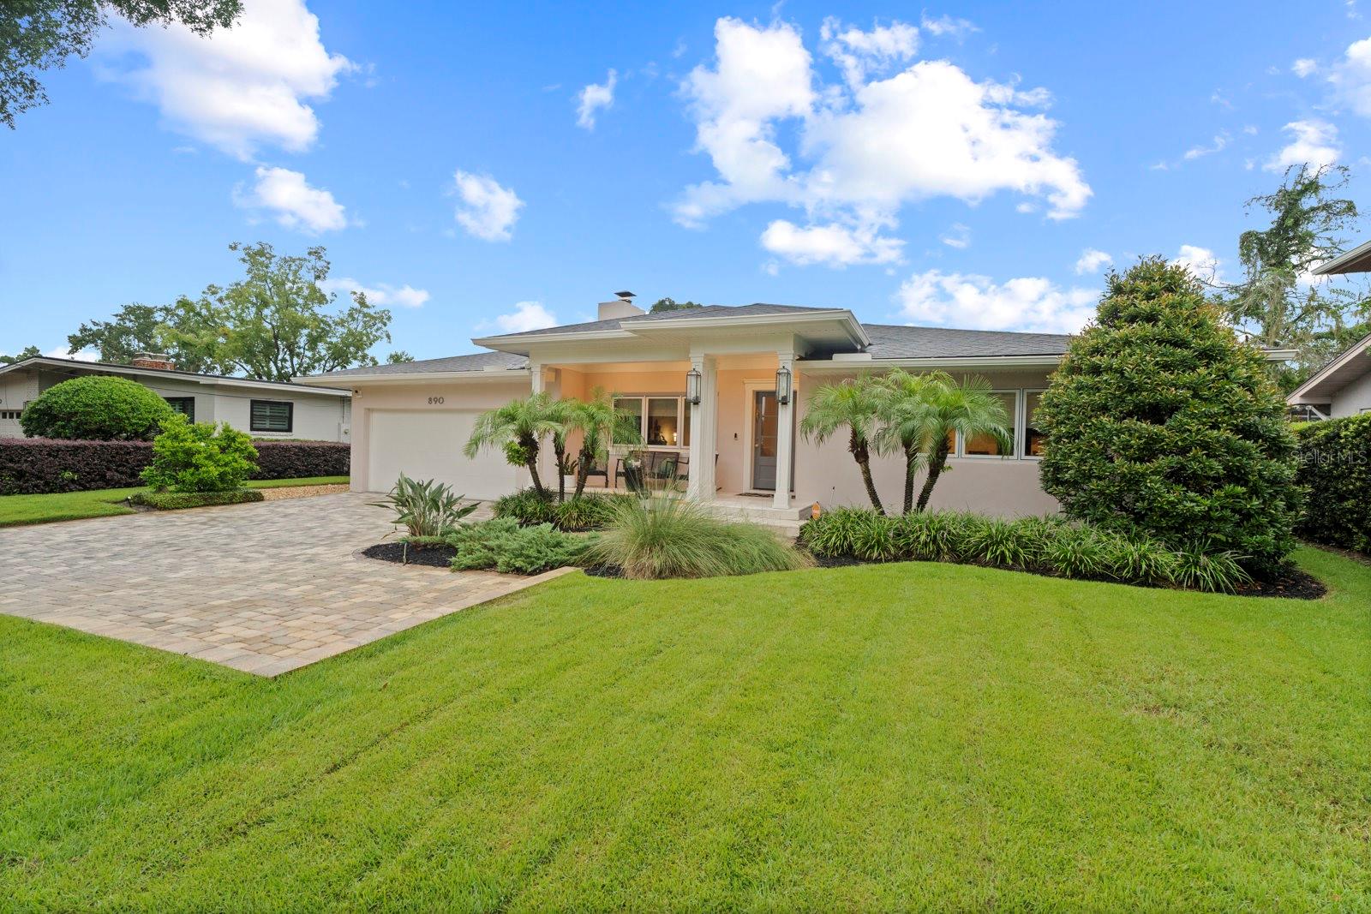
Charming and Sophisticated, this home combines the old with the new in such a seamless manner, you will walk through the etched glass front door and immediately have the desire to sit down with a glass of wine, listen the player piano, and you will never want to leave. Welcome to this Completely Renovated Custom Home in the highly coveted area of Winter Park, just a few blocks from Phelps Park, the YMCA, and a beautiful walk to the Park Avenue shops and restaurants. Walking up the paver drive, over the travertine front patio and stepping into this gorgeous home, you are greeted with the formal living room featuring a player piano, a beautiful marble wood burning fireplace, and hardwood floors that flow throughout the home. Turning to your right you will find 3 large bedrooms, 2 full bathrooms and 1 half bath. You will note one of these secondary bedrooms presents as an en-suite with a full bathroom. The other 2 bedrooms share a full bathroom, along with an auxiliary half bath. Moving forward through the living room you step into the stunning oversized dining room, complete with a wall-bar custom made in Italy along with a wine dispensing machine (picture the Wine Room) which conveys with the sale. From the dining room we step down into a chef's kitchen like no other. Stunning 42"white wood cabinets, quartz countertops, white subway tile backsplash, a 6-burner natural GAS RANGE, double oven, and the largest center island with a microwave and beverage cooler on either end. This magnificent kitchen opens up to a large family room with French doors, surround sound speakers and large sunlit windows. Walking through the family room you will find the primary suite tucked away in the back of the house for the ultimate private sanctuary. Along with the generously sized bedroom with French doors giving access to the backyard and pool, you will be in absolute awe of the incredible primary bathroom, featuring his and hers sinks, a standalone tub, and a double-sided walk-in shower with 2 showerheads and storage benches. The on-demand hot water heater servicing this bathroom means you will never run out of hot water! Oversized His and Hers closets are the proverbial icing on the cake to this primary retreat ("Hers" is the size of a bedroom!). Stepping outside to the cozy covered patio, you will be drawn to the heated, saltwater pool built new in 2023, along with a summer kitchen, electric fireplace, and outdoor TV entertainment, also featuring the cutest pool half bath (no more dripping wet indoor bathroom trips!). Complementing the pool area is a fully fenced backyard for the 2-legged and/or 4-legged kiddos, large privacy hedges, and NO REAR NEIGHBORS. This home comes complete with a whole house Sonos system and speakers playing music throughout the house, even on the back patio, along with a whole house security system including 2 cameras and a Ring doorbell through Vivint. The 2-car garage easily fits both of your vehicles and has amble overhead storage along with attic access. Freshly painted exterior in 2026! Roof is 2018, AC's are 2018, hot water heater is 2026. Zoned for the BEST SCHOOLS, you can walk to Lakemont Elementary! Middle school is Maitland Middle, and of course, Winter Park High School. Only one lucky family will be able to call this turn-key custom Winter Park home theirs. Make an appt today so that lucky family is yours!
/u.realgeeks.media/kimonesellsorlando/kimone_2.png)
Additional Information
- Taxes
- $15338
- Minimum Lease
- 1 Month
- Location
- City Limits, Landscaped, Sidewalk, Paved
- Community Features
- Park, Playground, Sidewalks, Tennis Court(s), Street Lights, No Deed Restriction
- Property Description
- One Story
- Zoning
- R-1A
- Interior Layout
- Ceiling Fans(s), Crown Molding, Kitchen/Family Room Combo, Open Floorplan, Primary Bedroom Main Floor, Solid Wood Cabinets, Split Bedroom, Stone Counters, Walk-In Closet(s), Window Treatments
- Interior Features
- Ceiling Fans(s), Crown Molding, Kitchen/Family Room Combo, Open Floorplan, Primary Bedroom Main Floor, Solid Wood Cabinets, Split Bedroom, Stone Counters, Walk-In Closet(s), Window Treatments
- Floor
- Hardwood, Tile
- Appliances
- Dishwasher, Disposal, Dryer, Ice Maker, Microwave, Tankless Water Heater, Washer
- Utilities
- Cable Connected, Electricity Connected, Public, Sewer Connected, Water Connected
- Heating
- Electric
- Air Conditioning
- Central Air
- Fireplace Description
- Living Room, Wood Burning
- Exterior Construction
- Block
- Exterior Features
- French Doors, Outdoor Grill, Outdoor Kitchen, Private Mailbox, Private Yard, Rain Gutters, Sidewalk
- Roof
- Shingle
- Foundation
- Crawlspace
- Pool
- Private
- Pool Type
- Deck, Heated, In Ground, Lighting, Salt Water
- Garage Carport
- 2 Car Garage
- Garage Spaces
- 2
- Garage Dimensions
- 22x20
- Elementary School
- Lakemont Elem
- High School
- Winter Park High
- Fences
- Wood
- Pets
- Allowed
- Flood Zone Code
- X
- Parcel ID
- 05-22-30-6452-00-096
- Legal Description
- OSCEOLA OR LAKEVIEW DEED BOOK J/167 BEG16.98 FT E & 365 FT N OF SW COR LOT 9 THN 75 FT E 140 FT S 75 FT W 140 FT TO POB
Listing courtesy of COLDWELL BANKER REALTY. 407-647-1211
Mortgage Calculator
StellarMLS is the source of this information via Internet Data Exchange Program. All listing information is deemed reliable but not guaranteed and should be independently verified through personal inspection by appropriate professionals. Listings displayed on this website may be subject to prior sale or removal from sale. Availability of any listing should always be independently verified. Listing information is provided for consumer personal, non-commercial use, solely to identify potential properties for potential purchase. All other use is strictly prohibited and may violate relevant federal and state law. Data last updated on