3922 Great Smokey Way, Apopka, FL 32712
- $459,000
- 3
- BD
- 3
- BA
- 2,129
- SqFt




- List Price
- $459,000
- Status
- Active
- Days on Market
- 47
- MLS#
- O6430190
- Property Style
- Single Family
- Year Built
- 2025
- Bedrooms
- 3
- Bathrooms
- 3
- Baths Half
- 1
- Living Area
- 2,129
- Lot Size
- 3,400
- Acres
- 0.08
- Total Acreage
- 0 to less than 1/4
- Legal Subdivision Name
- Park View Preserve Ph 1
- MLS Area Major
- Apopka
Property Description
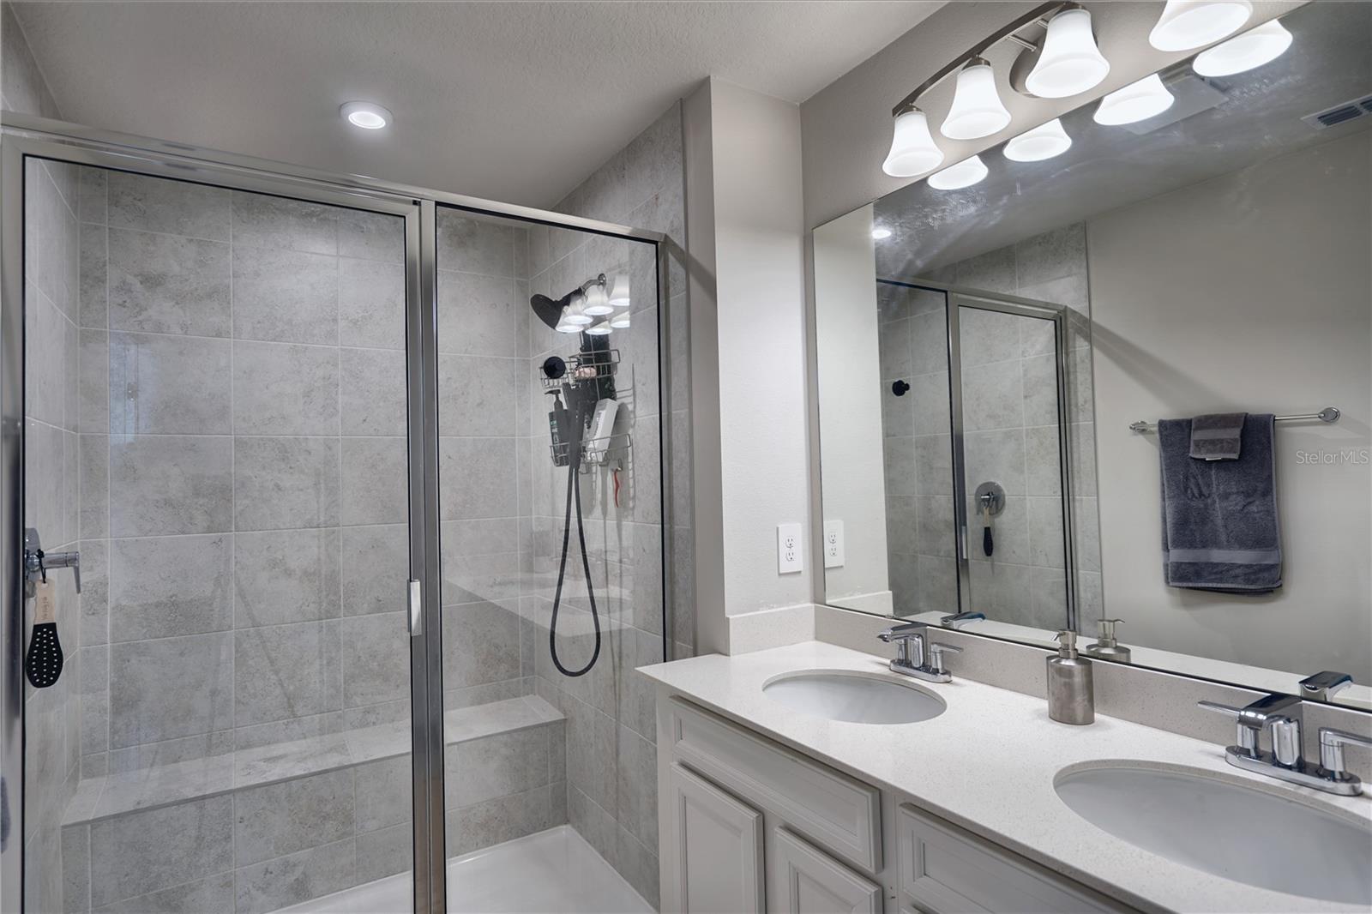
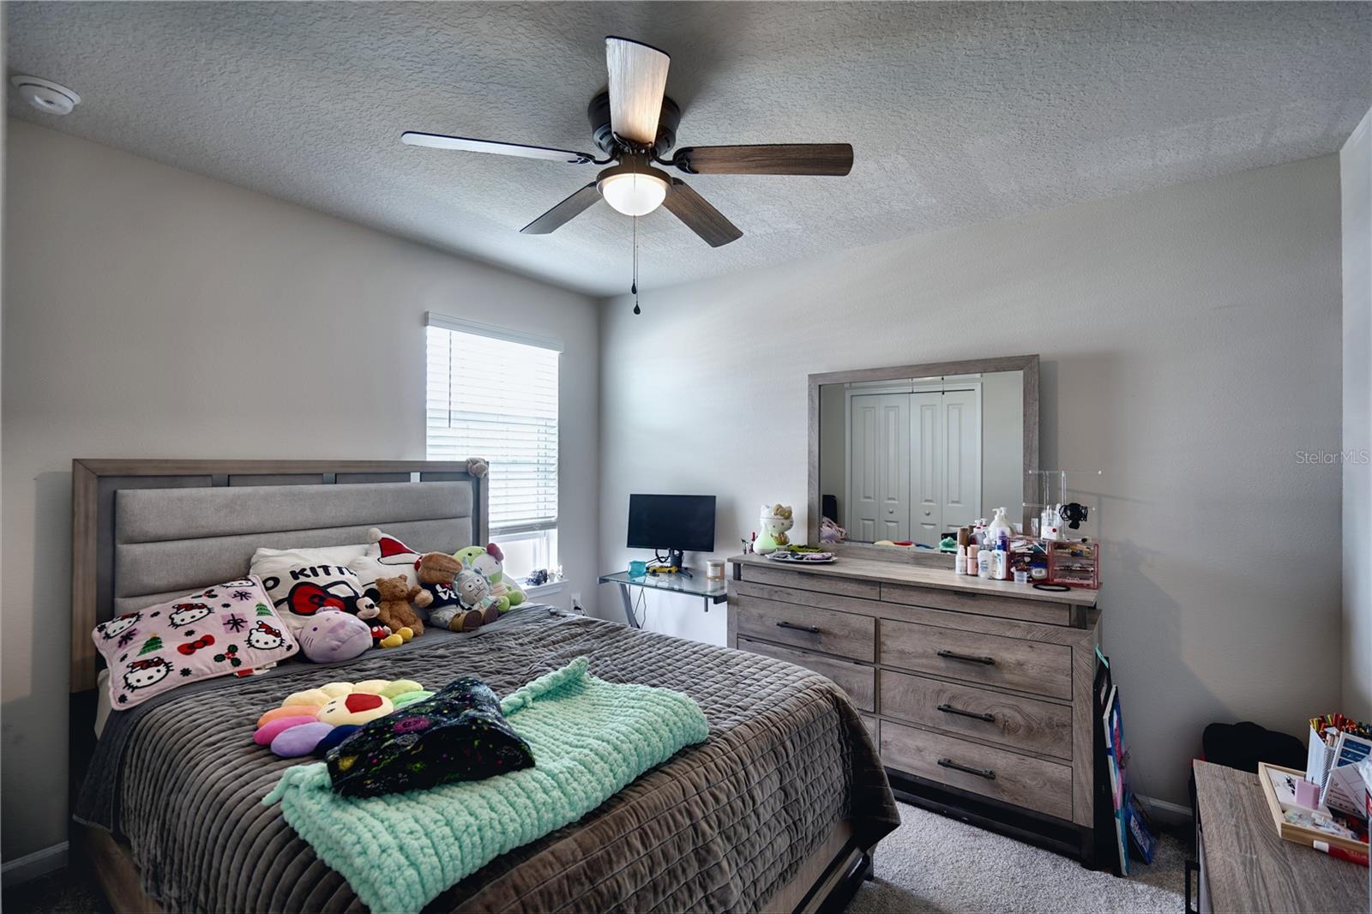
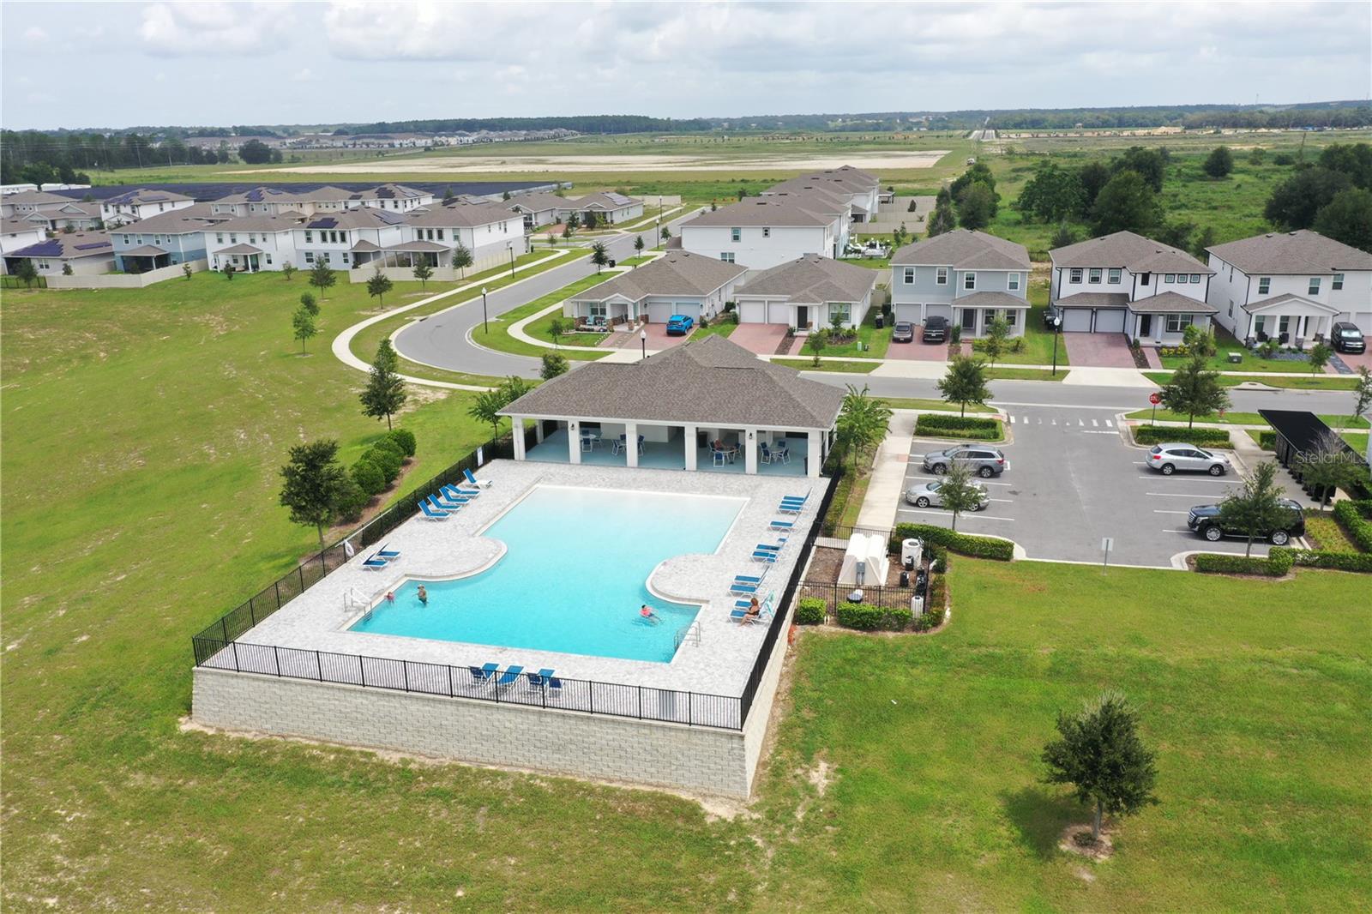
Move-in ready Hutchinson in Parkview Preserve. This charming home features top level design package with all the upgrades you want. First Floor: Open-concept living and dining flows seamlessly to a covered side lanai. The chef's kitchen impresses with stainless steel gas cooktop and oven, a gorgeous quartz island, and high-end backsplash. A flexible study/den at the front works perfectly as an office, gym, or bonus room. Half bath and large convenient under-stair second pantry. Smart garage door opener is WiFi-enabled and garage is deep for larger suv's and trucks. Second Floor: All four bedrooms are upstairs, creating a private retreat. The primary suite is isolated on one side with the guest bedrooms on the other. Laundry room is conveniently located upstairs centrally located between bedrooms. Beautiful iron stair railing and open loft add architectural charm. Home Features: WiFi-enabled smart thermostat. All appliances included. Community & Location: Resort-style amenities include a community pool, cabana, dog park, playground, and walking trails. Quick access to SR-429, shopping, dining, Kelly Park Crossing, and Publix. Wyld Oaks Town Center is under construction nearby. Currently vacant with recent photos showing excellent condition. Easy to show—schedule your private showing today!
/u.realgeeks.media/kimonesellsorlando/kimone_2.png)
Additional Information
- Taxes
- $862
- Minimum Lease
- 8-12 Months
- HOA Fee
- $265
- HOA Payment Schedule
- Quarterly
- Maintenance Includes
- Pool
- Community Features
- Clubhouse, Playground, Pool, No Deed Restriction
- Property Description
- Two Story
- Zoning
- MU-N
- Interior Layout
- Open Floorplan
- Interior Features
- Open Floorplan
- Floor
- Carpet, Tile
- Appliances
- Cooktop, Dishwasher, Disposal, Electric Water Heater, Microwave, Range
- Utilities
- Electricity Connected, Natural Gas Connected, Public, Water Connected
- Heating
- Central, Electric, Heat Pump, Natural Gas
- Air Conditioning
- Central Air
- Exterior Construction
- Concrete, Stucco, Frame
- Exterior Features
- Private Entrance
- Roof
- Shingle
- Foundation
- Slab
- Pool
- Community
- Garage Carport
- 2 Car Garage
- Garage Spaces
- 2
- Garage Features
- Curb Parking, Driveway, Garage Door Opener, Ground Level, Off Street, Oversized
- Pets
- Allowed
- Flood Zone Code
- x
- Parcel ID
- 24-20-27-6845-01-370
- Legal Description
- PARK VIEW PRESERVE PHASE 1 109/109 LOT 137
Listing courtesy of MAXLIFE REALTY LLC. 321-373-3536
Mortgage Calculator
StellarMLS is the source of this information via Internet Data Exchange Program. All listing information is deemed reliable but not guaranteed and should be independently verified through personal inspection by appropriate professionals. Listings displayed on this website may be subject to prior sale or removal from sale. Availability of any listing should always be independently verified. Listing information is provided for consumer personal, non-commercial use, solely to identify potential properties for potential purchase. All other use is strictly prohibited and may violate relevant federal and state law. Data last updated on