2286 Lake Francis Drive, Apopka, FL 32712
- $559,999
- 4
- BD
- 3
- BA
- 2,881
- SqFt







- List Price
- $559,999
- Status
- Active
- Days on Market
- 0
- MLS#
- O6429660
- Property Style
- Single Family
- Year Built
- 1991
- Bedrooms
- 4
- Bathrooms
- 3
- Baths Half
- 1
- Living Area
- 2,881
- Lot Size
- 16,774
- Acres
- 0.39
- Total Acreage
- 1/4 to less than 1/2
- Legal Subdivision Name
- Errol Estate
- MLS Area Major
- Apopka
Property Description
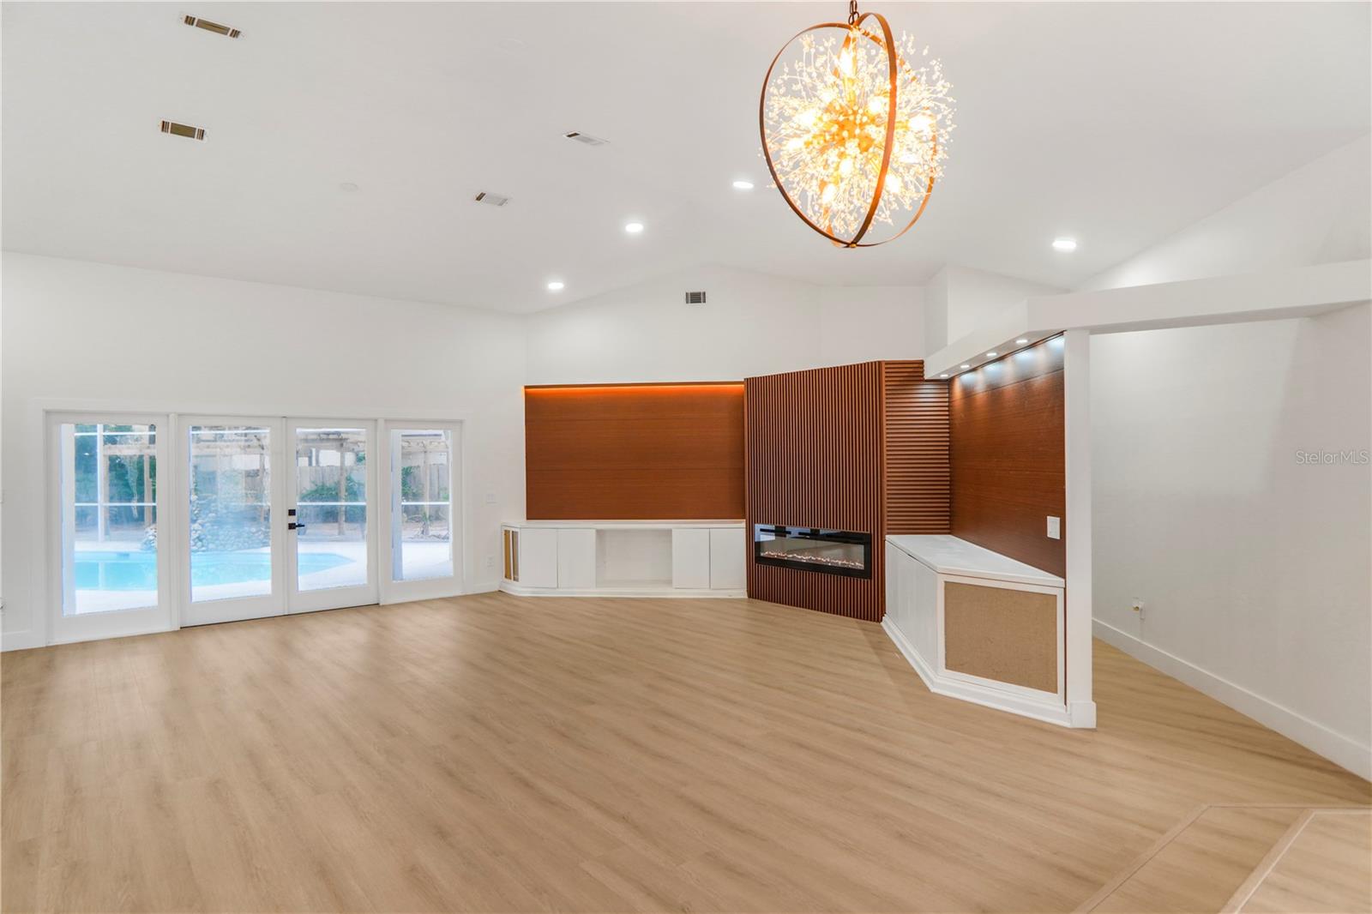
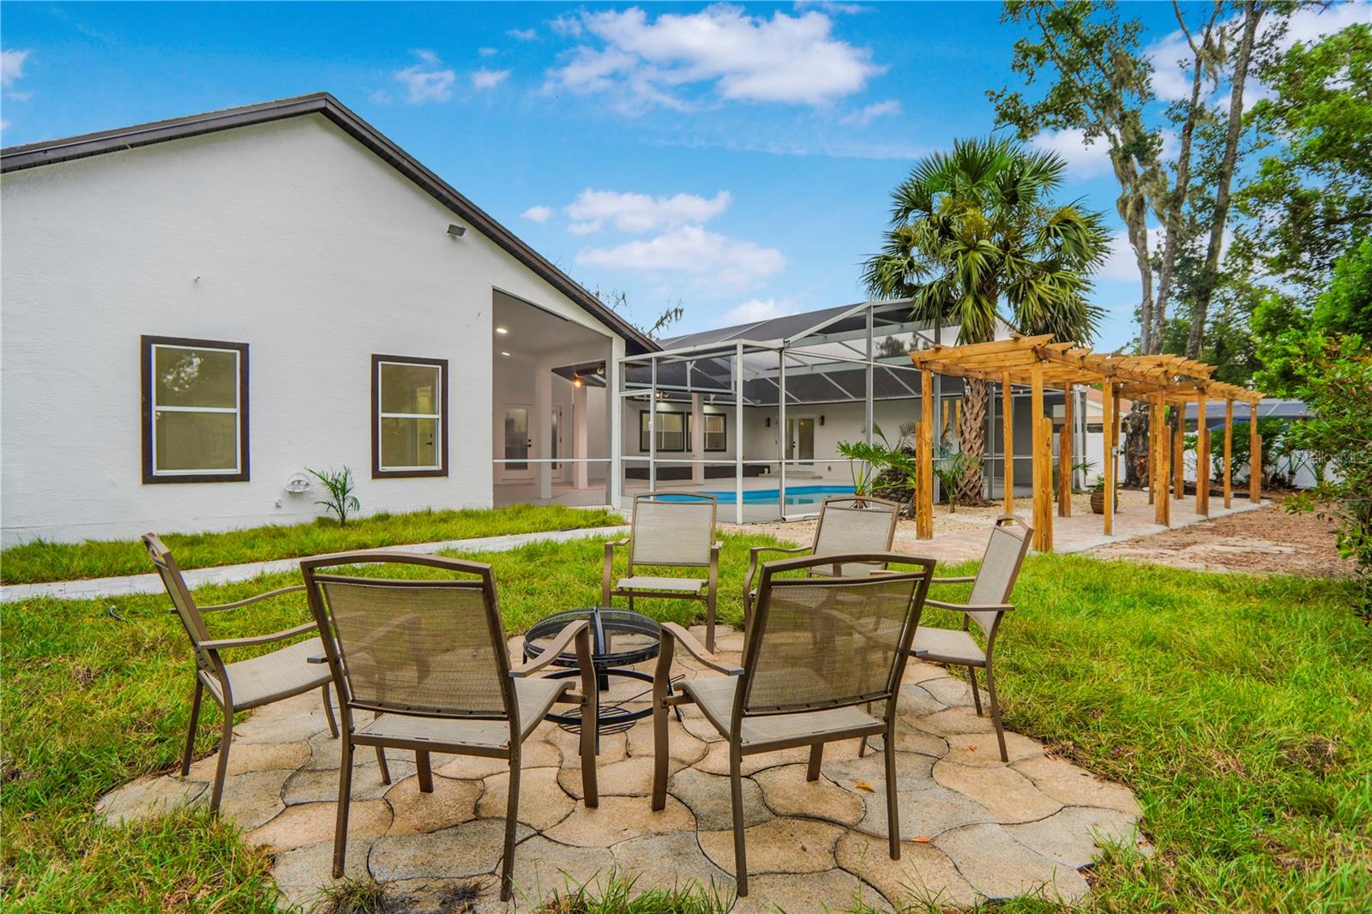
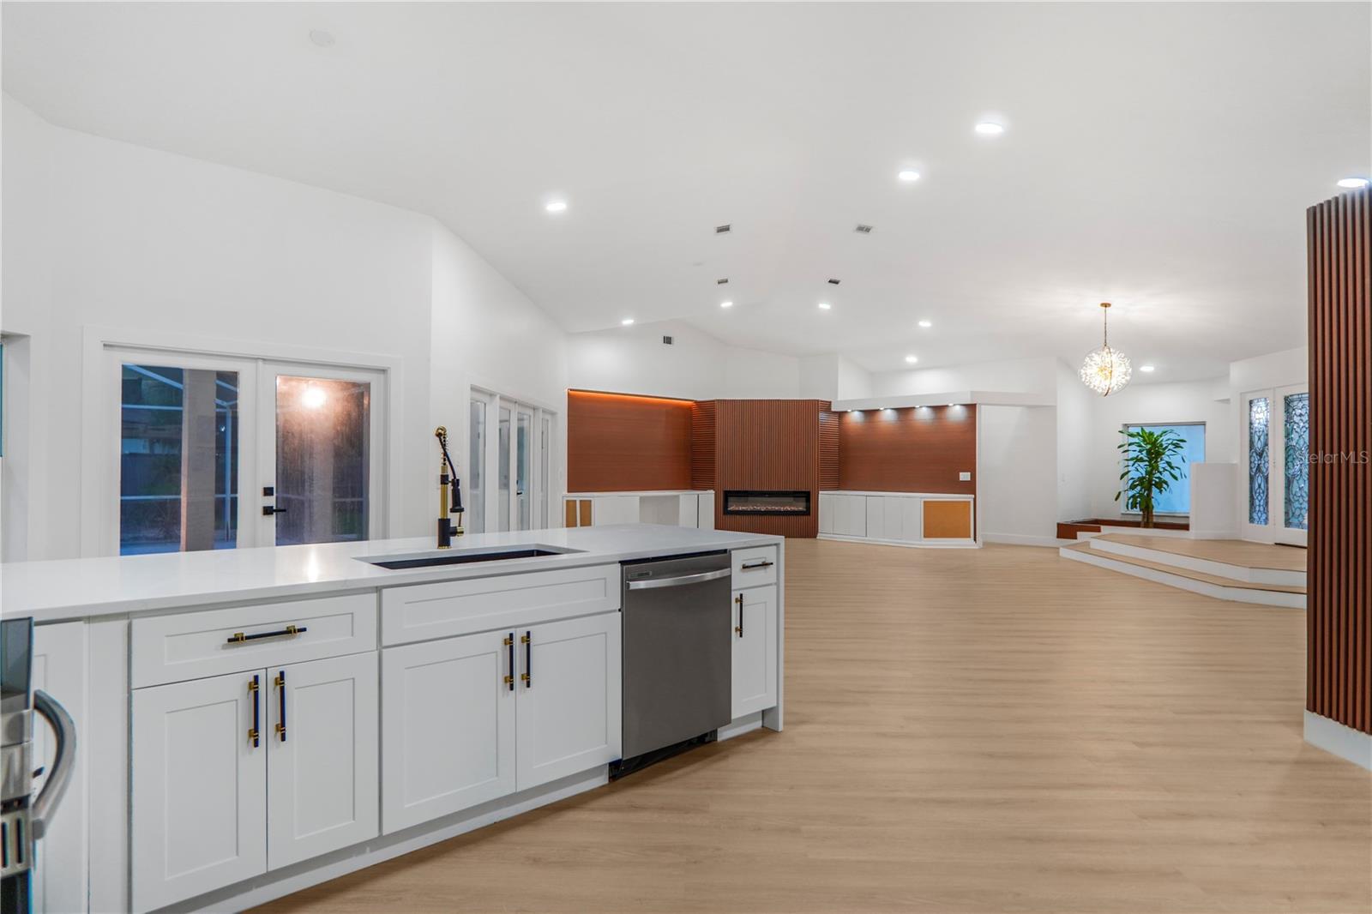
Welcome Home to 2286 Lake Francis Drive, Apopka, FL a beautifully renovated 4-bedroom, 2.5-bathroom home offering the perfect blend of modern design, comfort, and Florida living. Featuring a desirable open floor plan, this move-in-ready home is ideal for both everyday living and entertaining. The heart of the home is the stunning, fully updated kitchen, complete with brand-new quartz countertops, new cabinetry, and new stainless steel appliances. The open-concept layout flows seamlessly into the living and dining areas with custom finishes , creating a bright and inviting space for family and friends. Throughout the home, you'll find luxury vinyl plank flooring, adding both style and durability, along with beautifully renovated bathrooms featuring modern finishes. Step outside to your own private backyard retreat. Enjoy the sparkling swimming pool and an expansive backyard with plenty of space for entertaining, pets, play, or simply relaxing in the Florida sunshine. Conveniently located in the heart of Apopka, this exceptional home is just minutes from shopping, dining, parks, and major highways, offering both convenience and tranquility. With its extensive upgrades, open layout, beautiful outdoor space, and move-in-ready condition, 2286 Lake Francis Drive is a home you won't want to miss. Schedule your private showing today!
/u.realgeeks.media/kimonesellsorlando/kimone_2.png)
Additional Information
- Taxes
- $4498
- Minimum Lease
- No Minimum
- Location
- Near Golf Course
- Community Features
- No Deed Restriction
- Property Description
- One Story
- Zoning
- RSF-1A
- Interior Layout
- Ceiling Fans(s), High Ceilings, Kitchen/Family Room Combo, Living Room/Dining Room Combo, Open Floorplan, Primary Bedroom Main Floor, Vaulted Ceiling(s)
- Interior Features
- Ceiling Fans(s), High Ceilings, Kitchen/Family Room Combo, Living Room/Dining Room Combo, Open Floorplan, Primary Bedroom Main Floor, Vaulted Ceiling(s)
- Floor
- Luxury Vinyl
- Appliances
- Dishwasher, Disposal, Microwave, Range, Refrigerator
- Utilities
- Electricity Connected, Public, Water Connected
- Heating
- Electric
- Air Conditioning
- Central Air
- Fireplace Description
- Electric
- Exterior Construction
- Stucco, Frame
- Exterior Features
- French Doors, Lighting, Private Mailbox, Private Yard
- Roof
- Shingle
- Foundation
- Slab
- Pool
- Private
- Pool Type
- In Ground, Screen Enclosure
- Garage Carport
- 2 Car Garage
- Garage Spaces
- 2
- Elementary School
- Apopka Elem
- Middle School
- Wolf Lake Middle
- High School
- Apopka High
- Flood Zone Code
- X
- Parcel ID
- 31-20-28-2521-00-010
- Legal Description
- ERROL ESTATE UNIT 4A 7/88 LOT 1
Listing courtesy of WRA BUSINESS & REAL ESTATE. 407-512-1008
Mortgage Calculator
StellarMLS is the source of this information via Internet Data Exchange Program. All listing information is deemed reliable but not guaranteed and should be independently verified through personal inspection by appropriate professionals. Listings displayed on this website may be subject to prior sale or removal from sale. Availability of any listing should always be independently verified. Listing information is provided for consumer personal, non-commercial use, solely to identify potential properties for potential purchase. All other use is strictly prohibited and may violate relevant federal and state law. Data last updated on