5136 Nadine Street, Orlando, FL 32807
- $525,000
- 5
- BD
- 2
- BA
- 1,819
- SqFt








- List Price
- $525,000
- Status
- Active
- Days on Market
- 53
- Price Change
- ▼ $25,000 1788382263
- MLS#
- O6429027
- Property Style
- Single Family
- Year Built
- 1978
- Bedrooms
- 5
- Bathrooms
- 2
- Living Area
- 1,819
- Lot Size
- 10,854
- Acres
- 0.25
- Total Acreage
- 1/4 to less than 1/2
- Legal Subdivision Name
- Dover Manor
- MLS Area Major
- Orlando/Azalea Park/Park Manor
Property Description
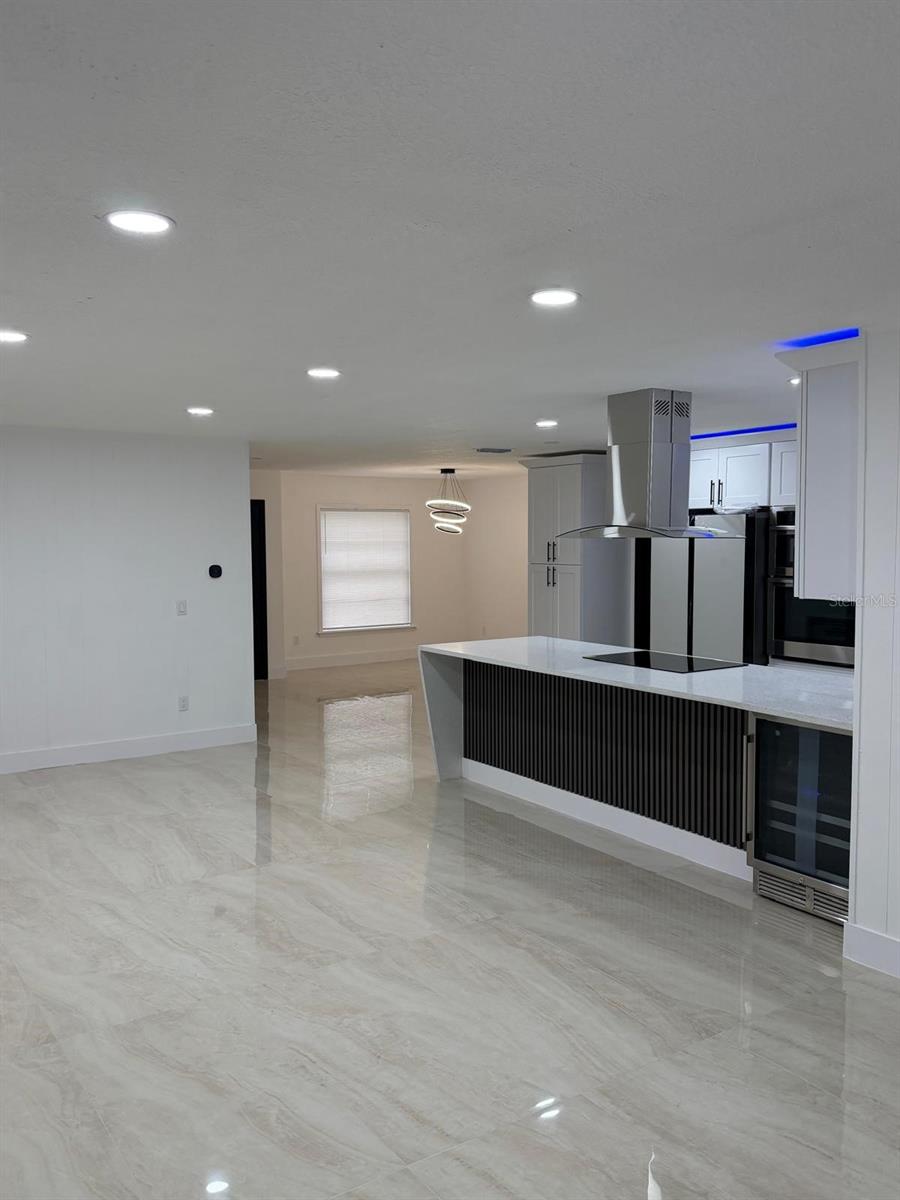
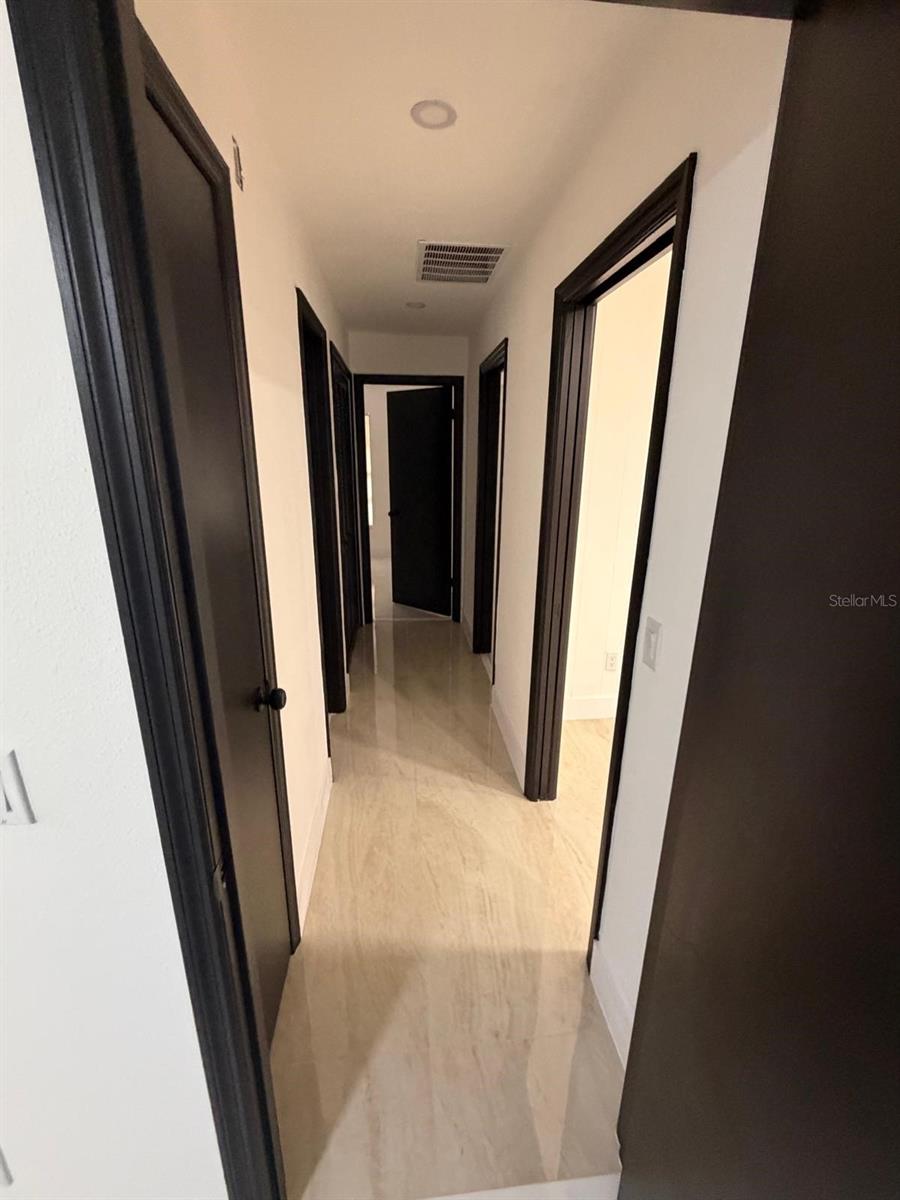
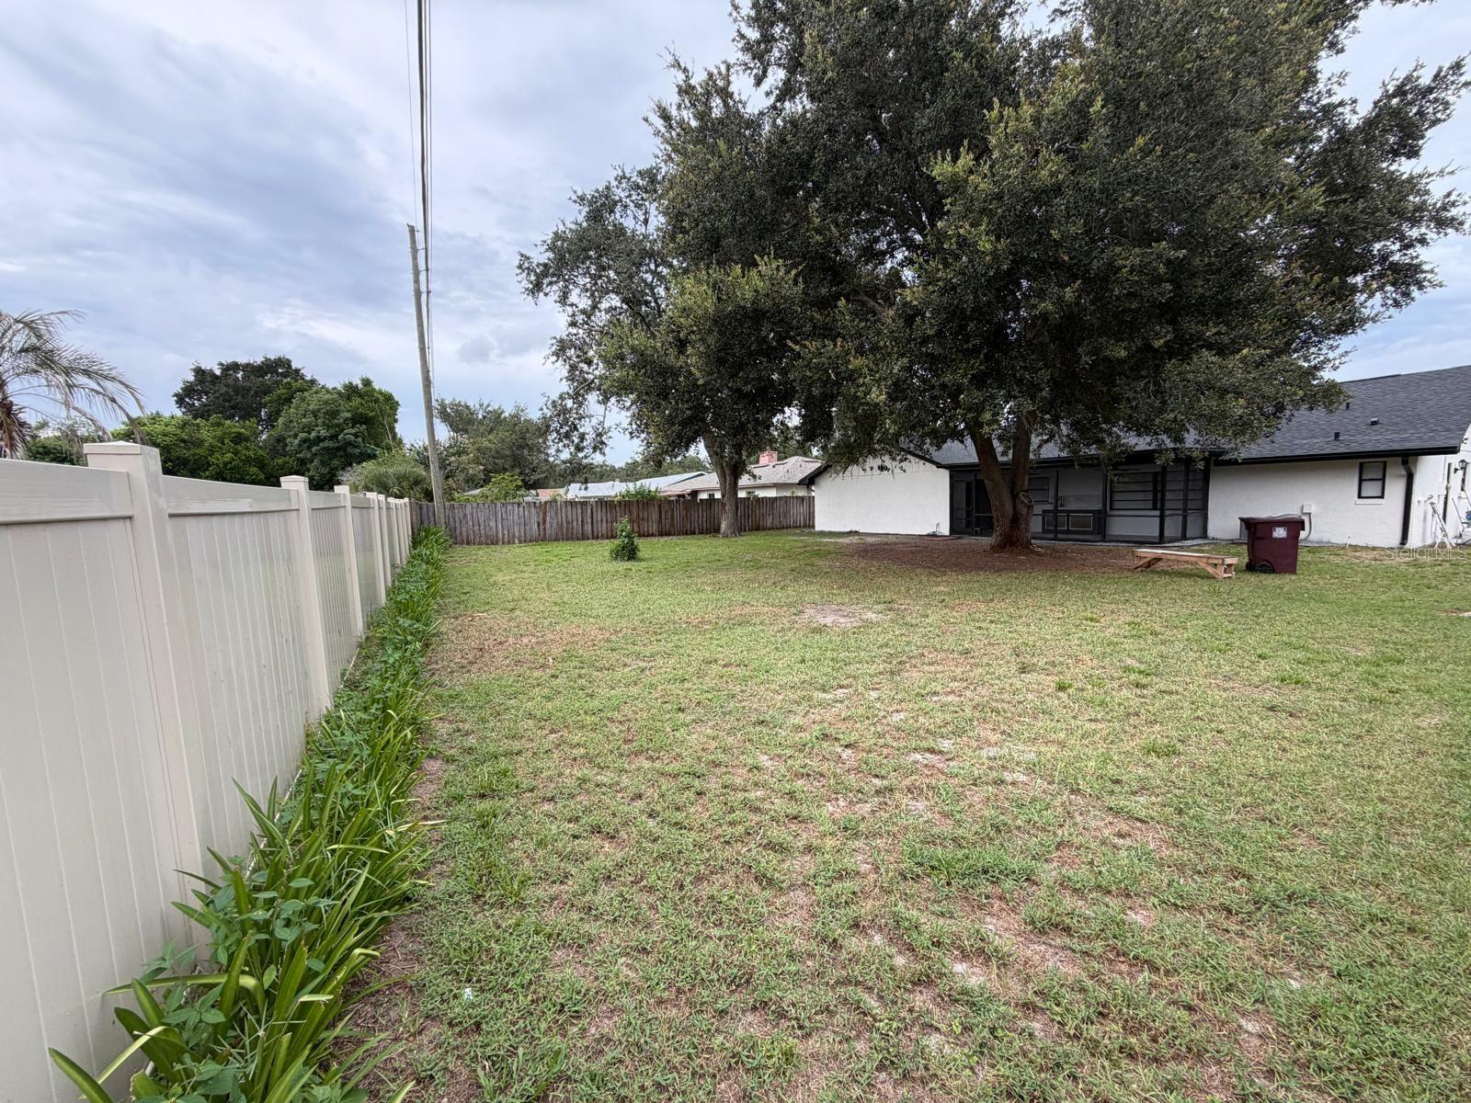
WOW! Welcome to this beautifully and meticulously renovated home where every detail has been thoughtfully updated. This move-in ready property offers 5 bedrooms and 2 fully remodeled bathrooms, providing the perfect blend of style, comfort, and functionality. Enjoy complete peace of mind with a brand-new roof (2026), new A/C system (2026), and a stunning, fully updated kitchen featuring brand-new cabinetry, countertops, appliances, and fixtures. The modern finishes continue throughout the home with designer lighting, fresh upgrades, and an inviting open feel. Step outside to a covered, screened rear porch complete with an outdoor kitchen, creating the perfect space for entertaining family and friends year-round. Beautiful exterior lighting, a private backyard, and countless high-end improvements make this home truly stand out. Every major upgrade has already been completed—just move in and enjoy! seller is open to ngotiate.
/u.realgeeks.media/kimonesellsorlando/kimone_2.png)
Additional Information
- Taxes
- $1919
- Minimum Lease
- No Minimum
- Community Features
- No Deed Restriction
- Property Description
- One Story
- Zoning
- R-1A/AN
- Interior Layout
- Ceiling Fans(s), Eat-in Kitchen, Kitchen/Family Room Combo, Open Floorplan
- Interior Features
- Ceiling Fans(s), Eat-in Kitchen, Kitchen/Family Room Combo, Open Floorplan
- Floor
- Tile
- Appliances
- Cooktop, Dishwasher, Electric Water Heater, Exhaust Fan, Microwave, Range Hood, Refrigerator, Wine Refrigerator
- Utilities
- Cable Available, Electricity Connected
- Heating
- Central
- Air Conditioning
- Central Air
- Fireplace Description
- Electric
- Exterior Construction
- Block
- Exterior Features
- Private Yard
- Roof
- Shingle
- Foundation
- Slab
- Pool
- No Pool
- Garage Carport
- 2 Car Garage
- Garage Spaces
- 2
- Elementary School
- Dover Shores Elem
- Middle School
- Roberto Clemente Middle
- High School
- Boone High
- Flood Zone Code
- x
- Parcel ID
- 33-22-30-2160-02-400
- Legal Description
- DOVER MANOR 5/18 LOT 40 BLK B
Listing courtesy of C&D INTERNATIONAL REAL ESTATE. 305-305-2021
Mortgage Calculator
StellarMLS is the source of this information via Internet Data Exchange Program. All listing information is deemed reliable but not guaranteed and should be independently verified through personal inspection by appropriate professionals. Listings displayed on this website may be subject to prior sale or removal from sale. Availability of any listing should always be independently verified. Listing information is provided for consumer personal, non-commercial use, solely to identify potential properties for potential purchase. All other use is strictly prohibited and may violate relevant federal and state law. Data last updated on