3930 Southpointe Drive Unit 214, Orlando, FL 32822
- $229,000
- 3
- BD
- 2
- BA
- 1,364
- SqFt




- List Price
- $229,000
- Status
- Active
- Days on Market
- 94
- Price Change
- ▼ $10,000 1787076093
- MLS#
- O6415535
- Property Style
- Condo
- Year Built
- 1995
- Bedrooms
- 3
- Bathrooms
- 2
- Living Area
- 1,364
- Lot Size
- 1,366
- Acres
- 0.03
- Total Acreage
- 0 to less than 1/4
- Building Name
- 3930
- Legal Subdivision Name
- Oasis 02 Condo
- MLS Area Major
- Orlando/Ventura
Property Description
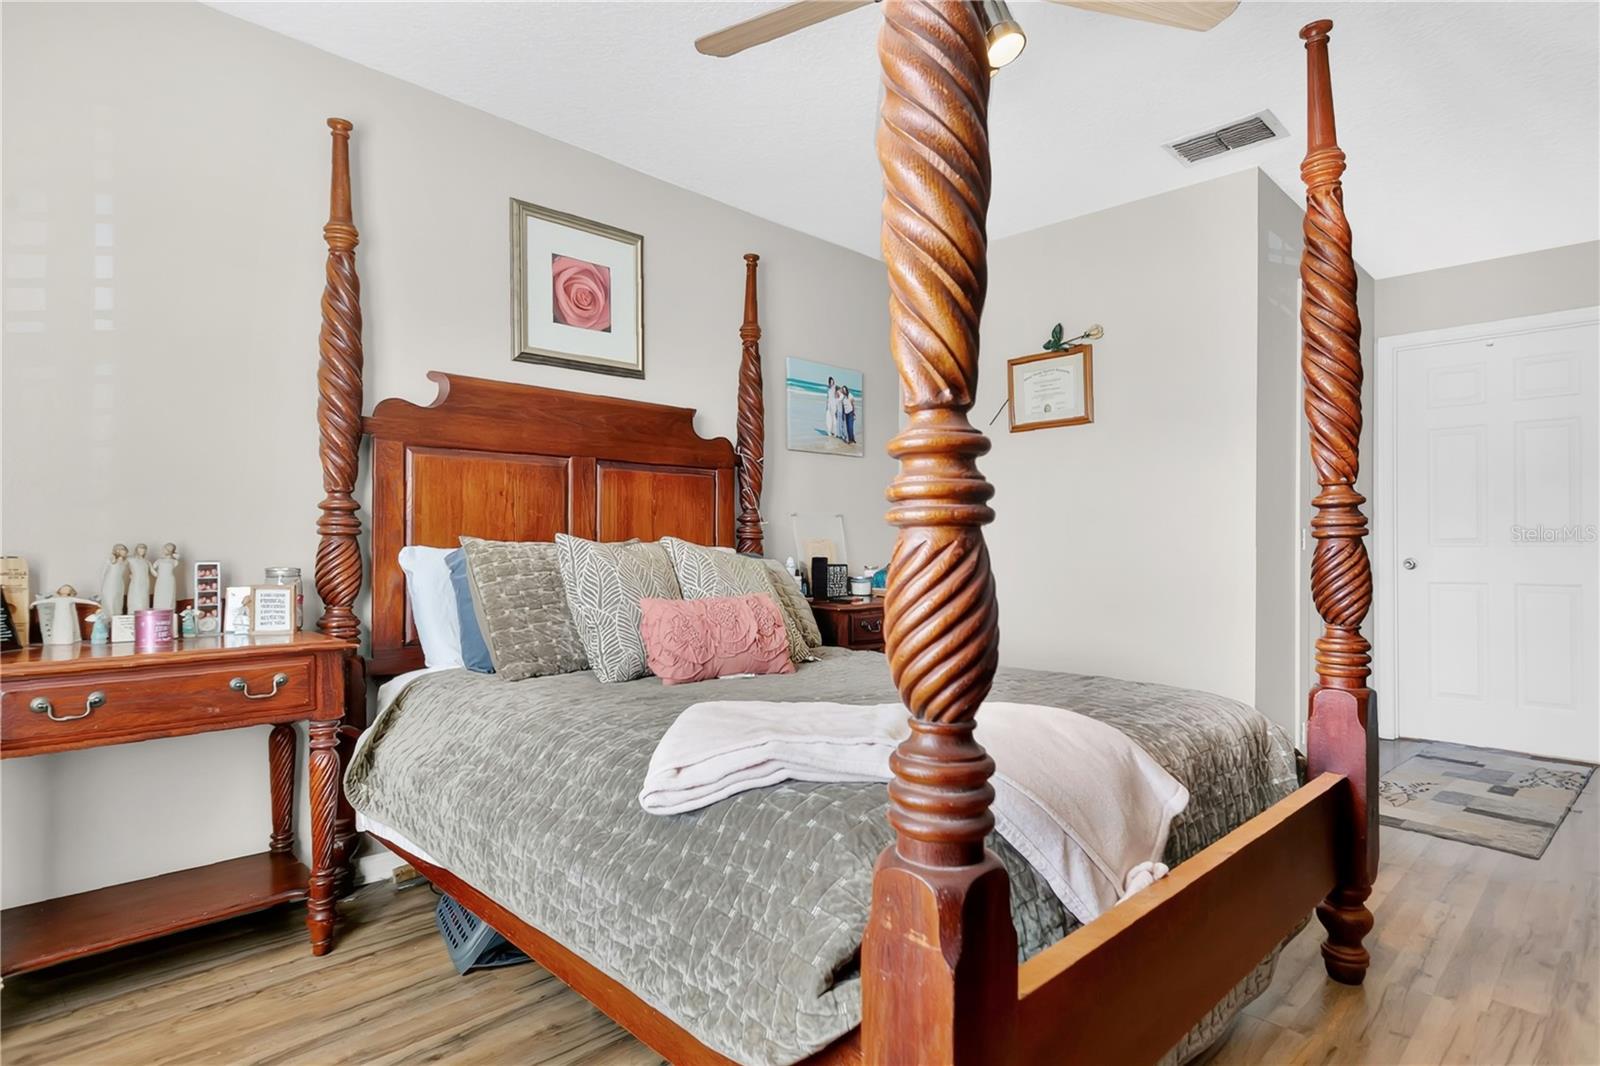
Virtually Staged. Welcome to Ventura Country Club, one of Orlando's premier golf communities! This well-appointed 3-bedroom, 2-bathroom condo features an open floorplan that flows effortlessly from the moment you walk in. The kitchen has solid wood cabinets, a walk-in pantry, and stainless steel appliances, opening seamlessly into a spacious living and dining combo, perfect for everyday living and entertaining. Sliding glass doors off the living area lead to a screen-enclosed patio, your private outdoor retreat. The primary suite offers wood flooring, a walk-in closet, and an ensuite bathroom, while two additional bedrooms share a dual-access bathroom, one with direct bedroom entry and a walk-in closet for added convenience. Beyond your front door, Ventura Country Club delivers resort-style living with an 18-hole golf course featuring 50+ bunkers, 15 holes with hazards, and 3 tee locations, plus tennis courts, a fitness center, a clubhouse, and multiple community pools. Ideally situated just minutes from Orlando International Airport and Valencia College, this location checks every box. Schedule your private tour today, this one won't last!
/u.realgeeks.media/kimonesellsorlando/kimone_2.png)
Additional Information
- Taxes
- $4204
- Minimum Lease
- 1-2 Years
- Hoa Fee
- $585
- HOA Payment Schedule
- Monthly
- Maintenance Includes
- Guard - 24 Hour, Maintenance Structure, Maintenance Grounds, Pool, Trash
- Community Features
- Buyer Approval Required, Clubhouse, Fitness Center, Gated Community - Guard, Park, Playground, Sidewalks, Tennis Court(s), No Deed Restriction
- Property Description
- One Story
- Zoning
- PD/AN
- Interior Layout
- Ceiling Fans(s), Living Room/Dining Room Combo, Open Floorplan, Solid Wood Cabinets, Walk-In Closet(s)
- Interior Features
- Ceiling Fans(s), Living Room/Dining Room Combo, Open Floorplan, Solid Wood Cabinets, Walk-In Closet(s)
- Floor
- Ceramic Tile
- Appliances
- Built-In Oven, Dishwasher, Disposal, Dryer, Freezer, Microwave, Range, Refrigerator, Washer
- Utilities
- Cable Available, Electricity Available, Water Available
- Heating
- Central
- Air Conditioning
- Central Air
- Exterior Construction
- Block, Concrete, Stucco
- Exterior Features
- Balcony, Sidewalk, Sliding Doors
- Roof
- Shingle
- Foundation
- Slab
- Pool
- No Pool
- Garage Features
- Open
- Pets
- Allowed
- Max Pet Weight
- 35
- Floor Number
- 2
- Flood Zone Code
- X
- Parcel ID
- 10-23-30-6141-00-214
- Legal Description
- OASIS 2 PHASE 1 CONDO CB 23/86 UNIT 214BLDG 2
Listing courtesy of KELLER WILLIAMS ADVANTAGE 2 REALTY. murraycoleman@kw.com
Mortgage Calculator
StellarMLS is the source of this information via Internet Data Exchange Program. All listing information is deemed reliable but not guaranteed and should be independently verified through personal inspection by appropriate professionals. Listings displayed on this website may be subject to prior sale or removal from sale. Availability of any listing should always be independently verified. Listing information is provided for consumer personal, non-commercial use, solely to identify potential properties for potential purchase. All other use is strictly prohibited and may violate relevant federal and state law. Data last updated on