908 Almond Tree Circle, Orlando, FL 32835
- $600,000
- 4
- BD
- 3
- BA
- 2,398
- SqFt




- List Price
- $600,000
- Status
- Active
- Days on Market
- 94
- MLS#
- O6401283
- Property Style
- Single Family
- Year Built
- 1988
- Bedrooms
- 4
- Bathrooms
- 3
- Baths Half
- 1
- Living Area
- 2,398
- Lot Size
- 12,958
- Acres
- 0.30
- Total Acreage
- 1/4 to less than 1/2
- Legal Subdivision Name
- Almond Tree Estates
- MLS Area Major
- Orlando/Metrowest/Orlo Vista
Property Description
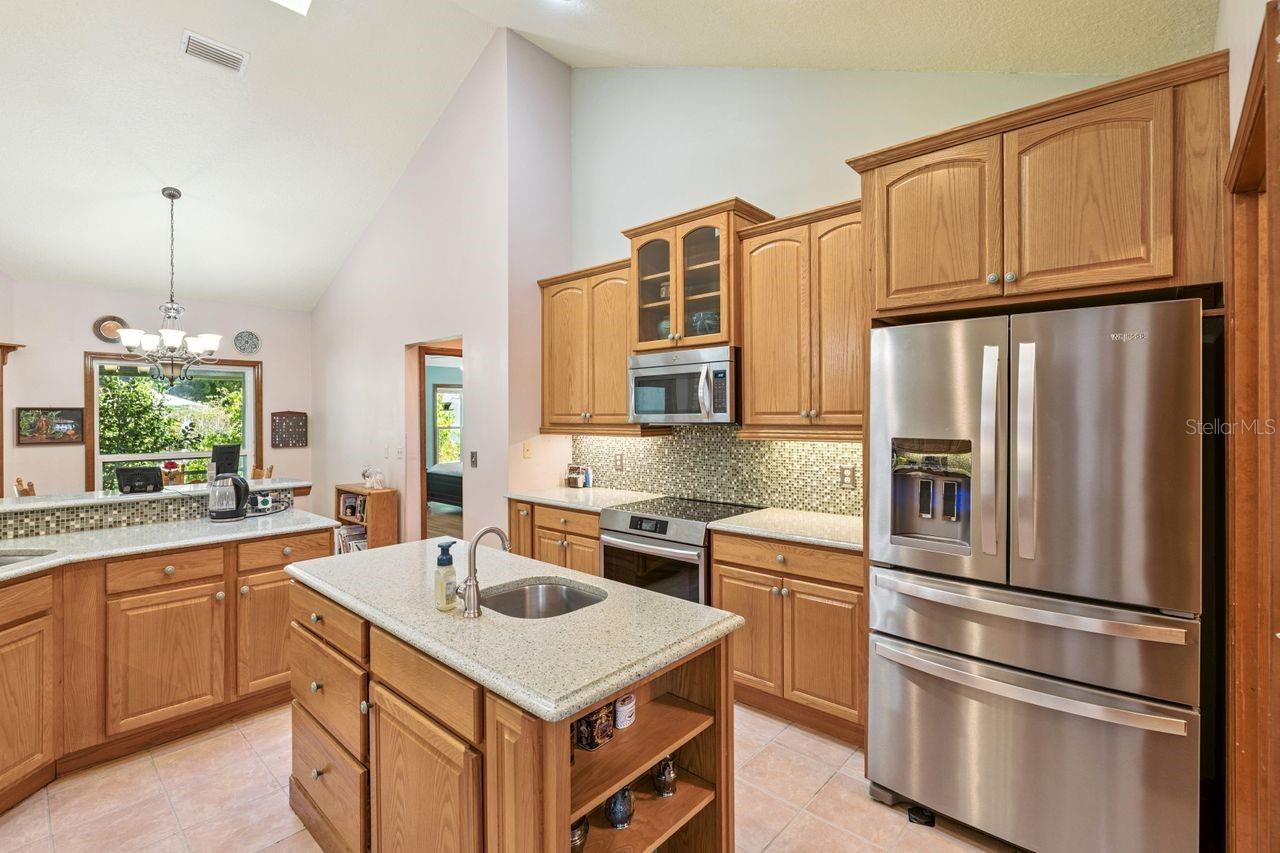
Almond Tree 4 bdrm beauty! New Central A/C May 2026!!!Enjoy open plan with spacious foyer flanked by livng and dining room w/ hardwood floors. Famly room is showcased w/ corner wood burning fireplace and fully glassed French doors to 24 ft porch. Fully equipped kitchen has double sinks, wood cabinetry and Quartz countertops plus generous pantry area and stainless steel appliance pkg including built in microwave. Kit Island offers a separate prep sink for all your gourmet cooking. Master bdrm is situated privately in this split plan home. It is adjoined by his and her walk in closets, jetted garden tub and vanity with his and her sink areas. Home is pool planned with door from porch to guest side bathroom. In addition to mastr bdrm there is another en suite bedroom on guest wing. Sellers have displayed pride of ownership thruout". Lovely rear yard has custom gazebo for your hanging baskets or create your own zin garden spot. A rated schools. Short drive to major employers!
/u.realgeeks.media/kimonesellsorlando/kimone_2.png)
Additional Information
- Taxes
- $3286
- Minimum Lease
- 8-12 Months
- HOA Fee
- $1,026
- HOA Payment Schedule
- Annually
- Location
- In County
- Community Features
- No Deed Restriction
- Property Description
- One Story
- Zoning
- R-1A
- Interior Layout
- Ceiling Fans(s), High Ceilings, Open Floorplan, Primary Bedroom Main Floor, Solid Surface Counters, Solid Wood Cabinets, Split Bedroom, Stone Counters, Vaulted Ceiling(s), Walk-In Closet(s)
- Interior Features
- Ceiling Fans(s), High Ceilings, Open Floorplan, Primary Bedroom Main Floor, Solid Surface Counters, Solid Wood Cabinets, Split Bedroom, Stone Counters, Vaulted Ceiling(s), Walk-In Closet(s)
- Floor
- Ceramic Tile, Hardwood
- Appliances
- Dishwasher, Disposal, Dryer, Electric Water Heater, Exhaust Fan, Microwave, Range, Refrigerator, Washer
- Utilities
- Cable Available, Electricity Available
- Heating
- Central, Electric, Exhaust Fan
- Air Conditioning
- Central Air
- Fireplace Description
- Family Room, Wood Burning
- Exterior Construction
- Stucco, Frame
- Exterior Features
- Garden
- Roof
- Shingle
- Foundation
- Slab
- Pool
- No Pool
- Garage Carport
- 2 Car Garage
- Garage Spaces
- 2
- High School
- Olympia High
- Pets
- Allowed
- Flood Zone Code
- X
- Parcel ID
- 34-22-28-0117-00-670
- Legal Description
- ALMOND TREE ESTATES 21/33 LOT 67
Listing courtesy of COLDWELL BANKER REALTY. 407-352-1040
Mortgage Calculator
StellarMLS is the source of this information via Internet Data Exchange Program. All listing information is deemed reliable but not guaranteed and should be independently verified through personal inspection by appropriate professionals. Listings displayed on this website may be subject to prior sale or removal from sale. Availability of any listing should always be independently verified. Listing information is provided for consumer personal, non-commercial use, solely to identify potential properties for potential purchase. All other use is strictly prohibited and may violate relevant federal and state law. Data last updated on