1006 San Domingo Road, Orlando, FL 32808
- $310,000
- 3
- BD
- 1
- BA
- 1,341
- SqFt




- List Price
- $310,000
- Status
- Active
- Days on Market
- 156
- Price Change
- ▼ $5,000 1784085485
- MLS#
- O6398332
- Property Style
- Single Family
- Year Built
- 1953
- Bedrooms
- 3
- Bathrooms
- 1
- Living Area
- 1,341
- Lot Size
- 11,291
- Acres
- 0.26
- Total Acreage
- 1/4 to less than 1/2
- Legal Subdivision Name
- Pine Hills Sub 4
- MLS Area Major
- Orlando/Pine Hills
Property Description
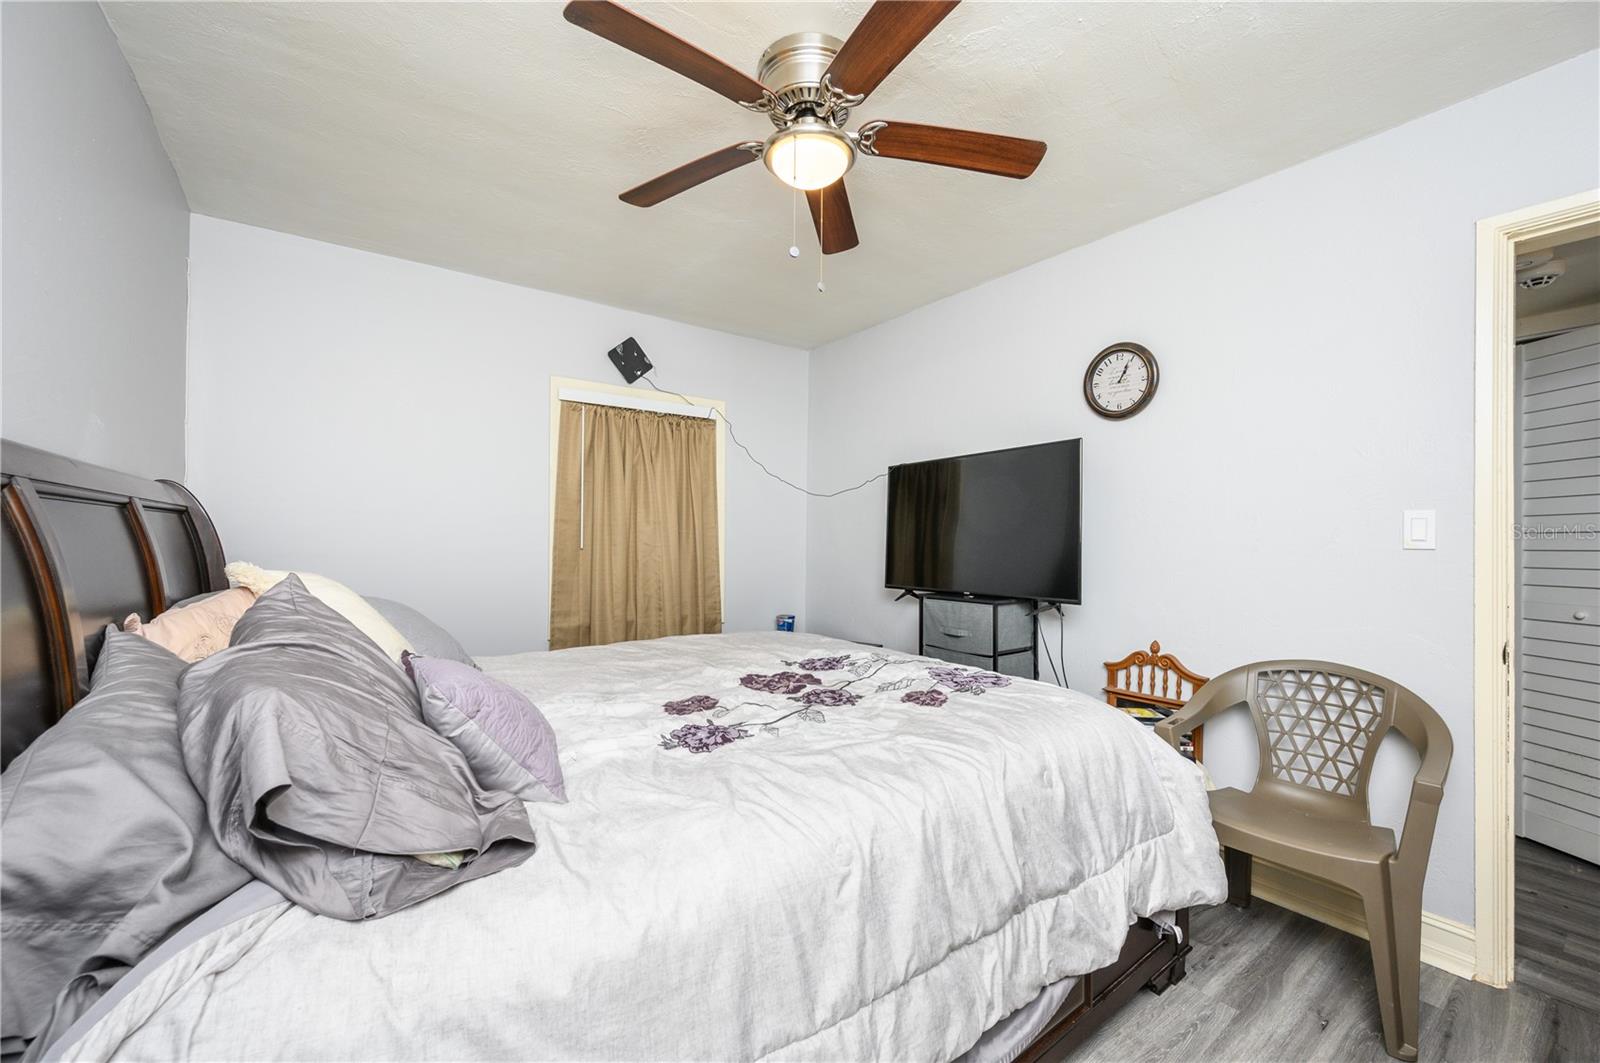
Attractive, upgraded Pine Hills home just 10 minutes from downtown Orlando and minutes from major attractions, Universal, and the Florida Coast-to-Coast Bicycle Trail. Recent improvements include a 3-year-old roof and water heater, thermal/tinted hurricane windows with upgraded blinds (3 years), and a 4-year-old central AC with a germicidal UV light system — ideal for allergy sufferers. The property features an owned 26,000 solar panel system for dramatically reduced electric costs, a whole-house water treatment system, and a new chimney stack with a recently swept wood-burning fireplace. Inside, enjoy lovely wood-look laminate flooring (4 years), a completely insulated attic, seven UV-ray skylights, updated PVC plumbing and an upgraded electrical panel, remodeled bathroom, and four-year-old appliances (refrigerator, stove, washer, dryer). Safety features include a smoke detector in every room and a lead-based paint inspection confirming no lead paint in the home. The large fenced backyard, interior/exterior fresh paint, and neutral finishes provide immediate move-in appeal and flexible living space. With no HOA and growing neighborhood investment—new Lynx Pine Hills Transfer Center, Multicultural Center, widened sidewalks and enhanced medians—this is a strong opportunity for homeowners or investors seeking convenience, upgrades, and future area upside.
/u.realgeeks.media/kimonesellsorlando/kimone_2.png)
Additional Information
- Taxes
- $400
- Minimum Lease
- 1-2 Years
- Community Features
- No Deed Restriction
- Property Description
- One Story
- Zoning
- R-1A
- Interior Layout
- Open Floorplan
- Interior Features
- Open Floorplan
- Floor
- Laminate
- Appliances
- Range, Refrigerator, Water Softener
- Utilities
- Electricity Connected, Sewer Connected, Water Connected
- Heating
- Central
- Air Conditioning
- Central Air
- Fireplace Description
- Wood Burning
- Exterior Construction
- Block
- Exterior Features
- Lighting, Sidewalk, Storage
- Roof
- Shingle
- Foundation
- Slab
- Pool
- No Pool
- Garage Carport
- 1 Car Carport
- Flood Zone Code
- X
- Parcel ID
- 19-22-29-6946-06-050
- Legal Description
- PINE HILLS SUB NO 4 S/43 LOT 5 BLK F
Listing courtesy of PIXEL REALTY. 352-678-9405
Mortgage Calculator
StellarMLS is the source of this information via Internet Data Exchange Program. All listing information is deemed reliable but not guaranteed and should be independently verified through personal inspection by appropriate professionals. Listings displayed on this website may be subject to prior sale or removal from sale. Availability of any listing should always be independently verified. Listing information is provided for consumer personal, non-commercial use, solely to identify potential properties for potential purchase. All other use is strictly prohibited and may violate relevant federal and state law. Data last updated on