10507 Cabbage Tree Loop, Orlando, FL 32825
- $565,000
- 5
- BD
- 3
- BA
- 3,021
- SqFt






- List Price
- $565,000
- Status
- Active
- Days on Market
- 113
- Price Change
- ▼ $10,000 1778263555
- MLS#
- O6394918
- Property Style
- Single Family
- Year Built
- 2012
- Bedrooms
- 5
- Bathrooms
- 3
- Baths Half
- 1
- Living Area
- 3,021
- Lot Size
- 6,068
- Acres
- 0.14
- Total Acreage
- 0 to less than 1/4
- Legal Subdivision Name
- Countrywalk Un #4 & #5 Ph 1&2
- MLS Area Major
- Orlando/Rio Pinar / Union Park
Property Description
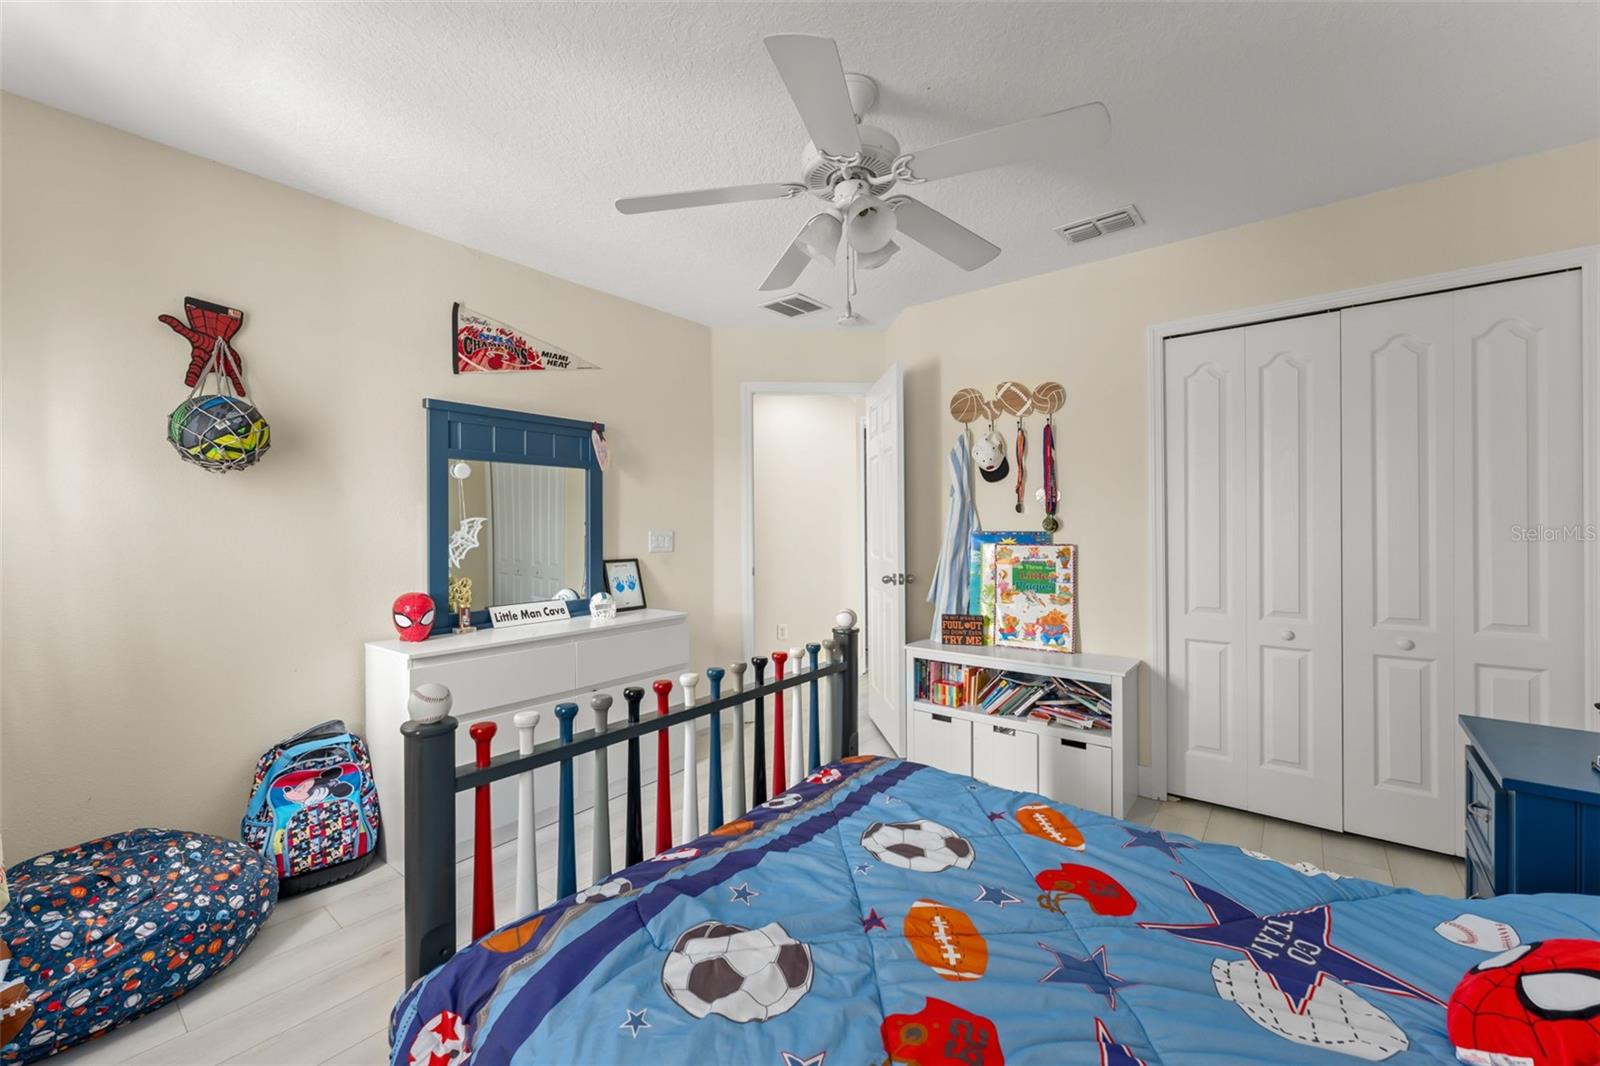
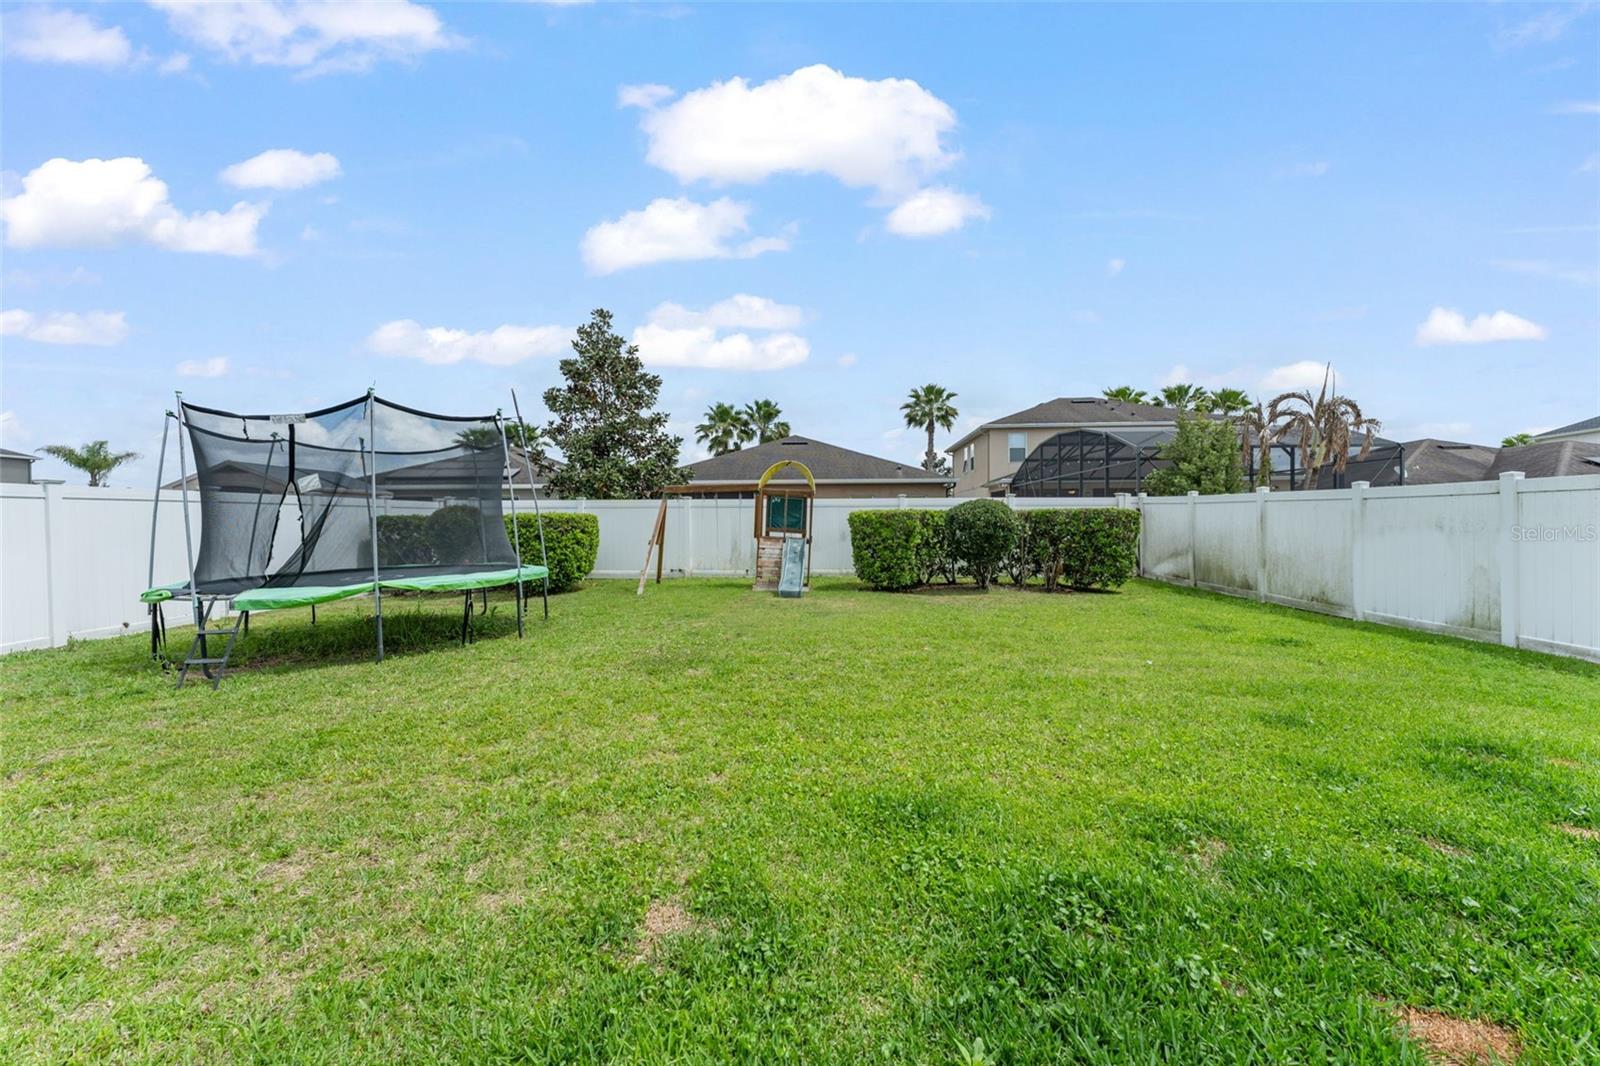
**This house comes with a REDUCED RATE through the seller's preferred lender. This is a lender-paid rate buydown that reduces the buyer's interest rate and monthly payment.** Welcome to 10507 Cabbage Tree Loop, Orlando, FL 32825, a spacious two-story home offering a well-designed layout with flexibility and comfort for modern living. The main level features a bright kitchen that opens to a generous family room, creating a natural gathering space for everyday living and entertaining. A separate dining room and welcoming foyer add structure and functionality, while a downstairs room currently set up as an office provides the perfect space for working from home or can easily adapt to your needs. A full bathroom on the first floor adds convenience. Upstairs, the primary suite offers a private retreat complete with its own bathroom and dual closet spaces. Additional bedrooms are well-sized and thoughtfully positioned around a central laundry room for added ease. A large loft provides extra living space, ideal for a media area, playroom, or second family room. Step outside to enjoy the covered patio overlooking a private yard, offering a comfortable outdoor setting for relaxing or entertaining year-round. With multiple living areas, flexible spaces, and a practical layout, this home delivers both functionality and lifestyle in a desirable Orlando location.
/u.realgeeks.media/kimonesellsorlando/kimone_2.png)
Additional Information
- Taxes
- $8315
- Minimum Lease
- 8-12 Months
- HOA Fee
- $33
- HOA Payment Schedule
- Monthly
- Location
- Landscaped, Sidewalk, Paved
- Community Features
- Playground, Sidewalks, No Deed Restriction
- Property Description
- Two Story
- Zoning
- P-D
- Interior Layout
- Ceiling Fans(s), Dry Bar, Eat-in Kitchen, Kitchen/Family Room Combo, PrimaryBedroom Upstairs, Tray Ceiling(s), Walk-In Closet(s)
- Interior Features
- Ceiling Fans(s), Dry Bar, Eat-in Kitchen, Kitchen/Family Room Combo, PrimaryBedroom Upstairs, Tray Ceiling(s), Walk-In Closet(s)
- Floor
- Tile, Wood
- Appliances
- Dishwasher, Dryer, Microwave, Range, Refrigerator, Washer
- Utilities
- Electricity Connected
- Heating
- Electric
- Air Conditioning
- Central Air
- Exterior Construction
- Block
- Exterior Features
- Garden, Private Yard, Rain Gutters, Sidewalk, Sliding Doors
- Roof
- Shingle
- Foundation
- Slab
- Pool
- No Pool
- Garage Carport
- 2 Car Garage
- Garage Spaces
- 2
- Garage Features
- Driveway, Garage Door Opener
- Garage Dimensions
- 20X20
- Elementary School
- Cypress Springs Elem
- Middle School
- Legacy Middle
- High School
- University High
- Fences
- Fenced
- Pets
- Allowed
- Flood Zone Code
- X
- Parcel ID
- 32-22-31-1831-00-890
- Legal Description
- COUNTRYWALK UNITS 4 & 5, PHASES 1 & 2 78/1 LOT 89
Listing courtesy of KELLER WILLIAMS REALTY AT THE PARKS. 407-629-4420
Mortgage Calculator
StellarMLS is the source of this information via Internet Data Exchange Program. All listing information is deemed reliable but not guaranteed and should be independently verified through personal inspection by appropriate professionals. Listings displayed on this website may be subject to prior sale or removal from sale. Availability of any listing should always be independently verified. Listing information is provided for consumer personal, non-commercial use, solely to identify potential properties for potential purchase. All other use is strictly prohibited and may violate relevant federal and state law. Data last updated on