4504 Crimson Court, Orlando, FL 32808
- $409,900
- 4
- BD
- 2
- BA
- 2,169
- SqFt




- List Price
- $409,900
- Status
- Active
- Days on Market
- 167
- MLS#
- O6394275
- Property Style
- Single Family
- Architectural Style
- Contemporary
- Year Built
- 1978
- Bedrooms
- 4
- Bathrooms
- 2
- Living Area
- 2,169
- Lot Size
- 13,922
- Acres
- 0.32
- Total Acreage
- 1/4 to less than 1/2
- Legal Subdivision Name
- Rosemont Sec 09
- MLS Area Major
- Orlando/Pine Hills
Property Description
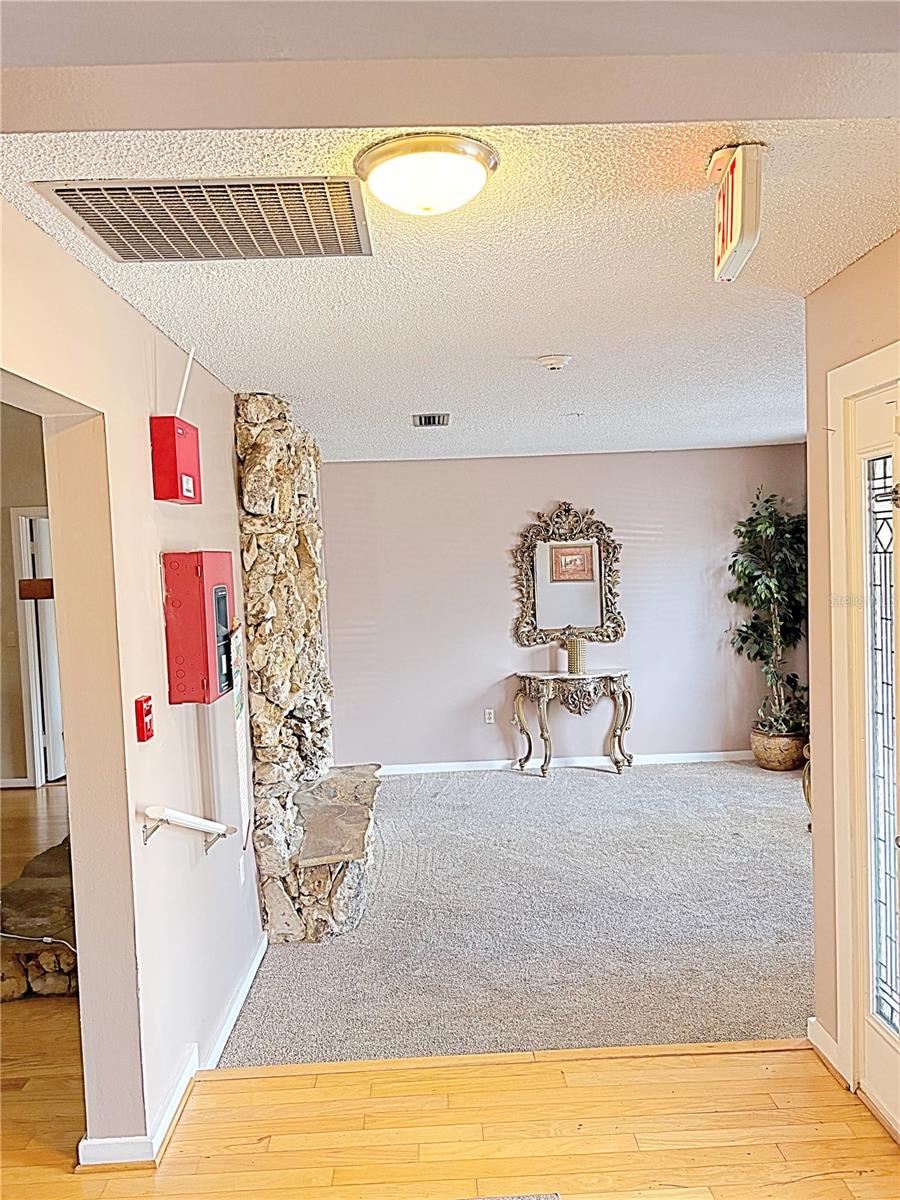
BIG HOME! BIG POSSIBILITIES!! DONT WAIT!!! RESIDENTIAL HOME BUT COULD BE GROUP HOME! PREVIOUS OWNER GOT PERMITS BUT NEVER USED AS PERMITTED SO NOT SURE OF COMPLETION. BIG BEDROOMS, SPLIT PLAN, (SEPARATE LIVING RM, DINING RM AND FAMILY RM). DINETTE AND KITCHEN RECENTLY REMODELED. ROOF 3 YEARS OLD, CENTRAL HVAC ABOUT 3 YEARS OLD, WATER HEATER ABOUT 3 YEARS OLD AND REPLUMBED. LOT SECLUDED. EXTRA PARKING WITH ACCESS TO REAR YARD. BIG GARAGE. SCREENED PORCH. MEASUREMENTS NOT WAAENTED - BUYER AND BUYER'S AGENT TO VERIFY ALL INFORMATION. APPLIANCES ALL WORKING BUT NOT WARRANTED - REFRIGERATOR NOT INCLUDED AT THIS TIME.
/u.realgeeks.media/kimonesellsorlando/kimone_2.png)
Additional Information
- Taxes
- $5432
- Minimum Lease
- 7 Months
- Location
- Cul-De-Sac, Irregular Lot, Street Dead-End, Paved
- Community Features
- No Deed Restriction
- Property Description
- Two Story
- Zoning
- R-1AA/W
- Interior Layout
- Cathedral Ceiling(s), Ceiling Fans(s), Eat-in Kitchen, High Ceilings, Open Floorplan, Primary Bedroom Main Floor, Split Bedroom
- Interior Features
- Cathedral Ceiling(s), Ceiling Fans(s), Eat-in Kitchen, High Ceilings, Open Floorplan, Primary Bedroom Main Floor, Split Bedroom
- Floor
- Carpet, Ceramic Tile, Wood
- Appliances
- Cooktop, Disposal, Dryer, Electric Water Heater, Exhaust Fan, Microwave, Range
- Utilities
- Electricity Connected, Public, Sewer Connected, Water Connected
- Heating
- Central, Electric
- Air Conditioning
- Central Air
- Fireplace Description
- Family Room, Free Standing, Living Room, Stone, Wood Burning
- Exterior Construction
- Block, Stone, Stucco
- Roof
- Shingle
- Foundation
- Slab
- Pool
- No Pool
- Garage Carport
- 2 Car Garage
- Garage Spaces
- 2
- Garage Features
- Garage Door Opener
- Fences
- Wood
- Flood Zone Code
- X
- Parcel ID
- 08-22-29-7750-00-110
- Legal Description
- ROSEMONT SECTION NINE 7/13 LOT 11
Listing courtesy of CHARLES RUTENBERG REALTY ORLANDO. 407-622-2122
Mortgage Calculator
StellarMLS is the source of this information via Internet Data Exchange Program. All listing information is deemed reliable but not guaranteed and should be independently verified through personal inspection by appropriate professionals. Listings displayed on this website may be subject to prior sale or removal from sale. Availability of any listing should always be independently verified. Listing information is provided for consumer personal, non-commercial use, solely to identify potential properties for potential purchase. All other use is strictly prohibited and may violate relevant federal and state law. Data last updated on