1381 Shelter Rock Road, Orlando, FL 32835
- $619,900
- 4
- BD
- 4
- BA
- 2,908
- SqFt






- List Price
- $619,900
- Status
- Active
- Days on Market
- 177
- Price Change
- ▼ $5,000 1780528992
- MLS#
- O6378857
- Property Style
- Single Family
- Architectural Style
- Contemporary, Ranch
- Year Built
- 1997
- Bedrooms
- 4
- Bathrooms
- 4
- Baths Half
- 1
- Living Area
- 2,908
- Lot Size
- 10,625
- Acres
- 0.24
- Total Acreage
- 0 to less than 1/4
- Legal Subdivision Name
- Hamptons
- MLS Area Major
- Orlando/Metrowest/Orlo Vista
Property Description
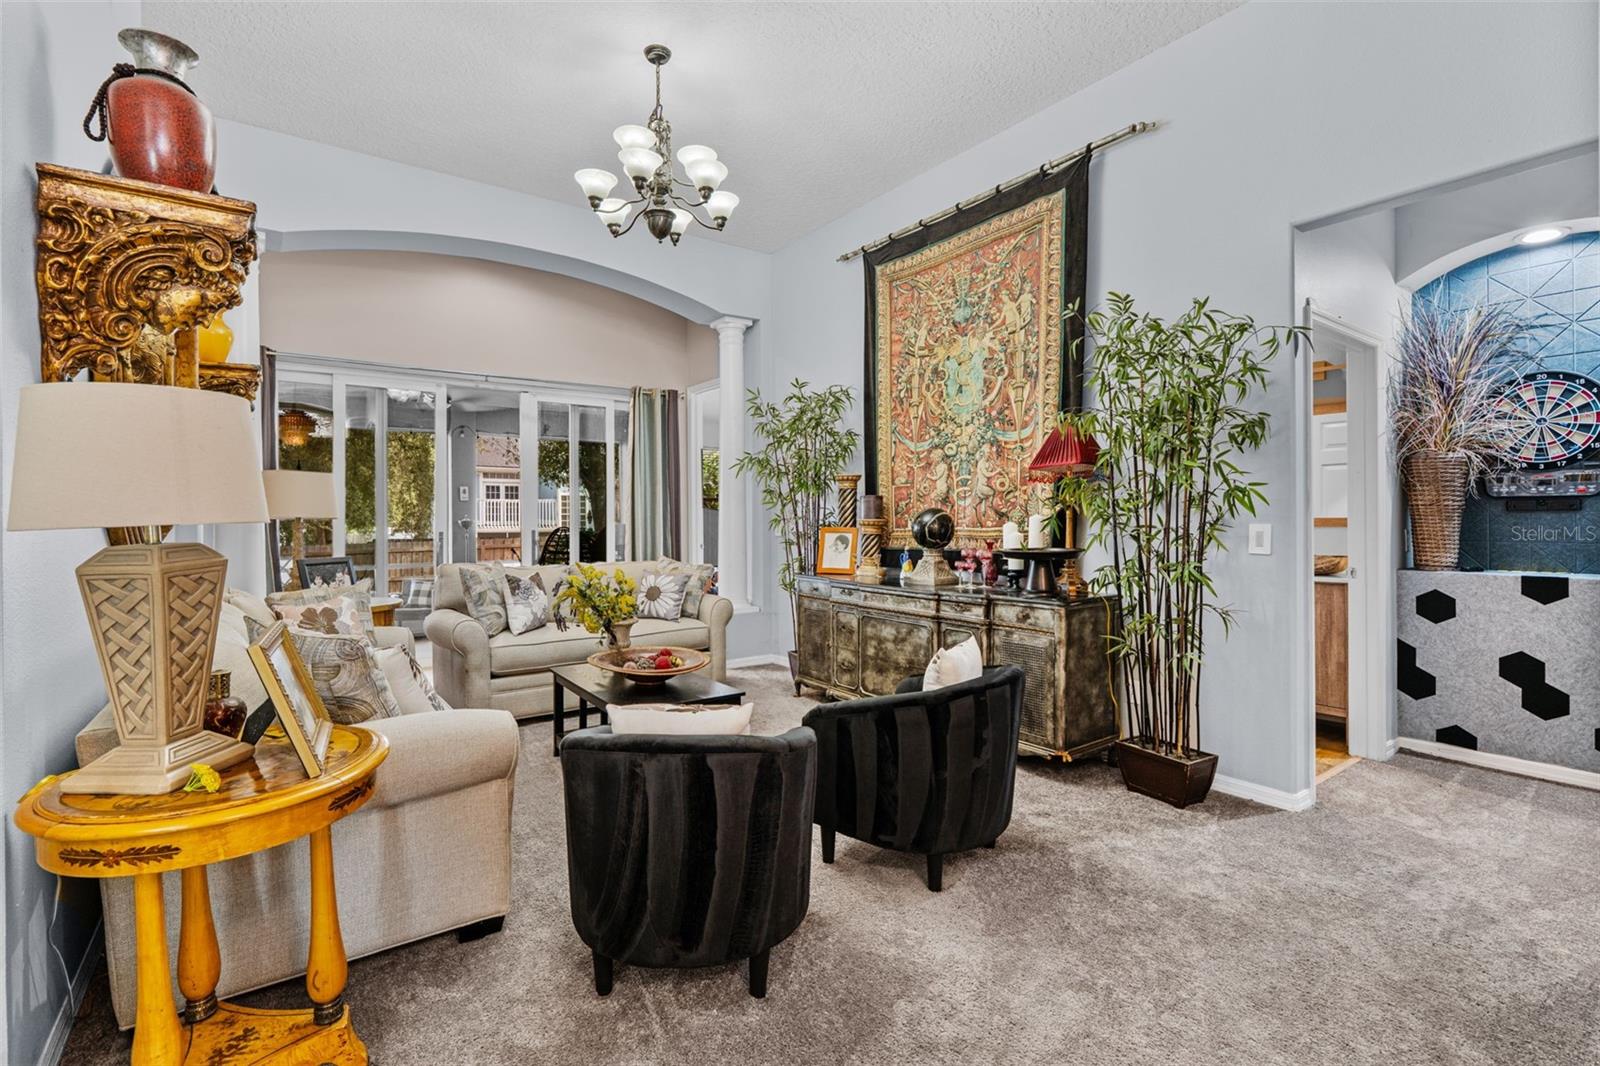
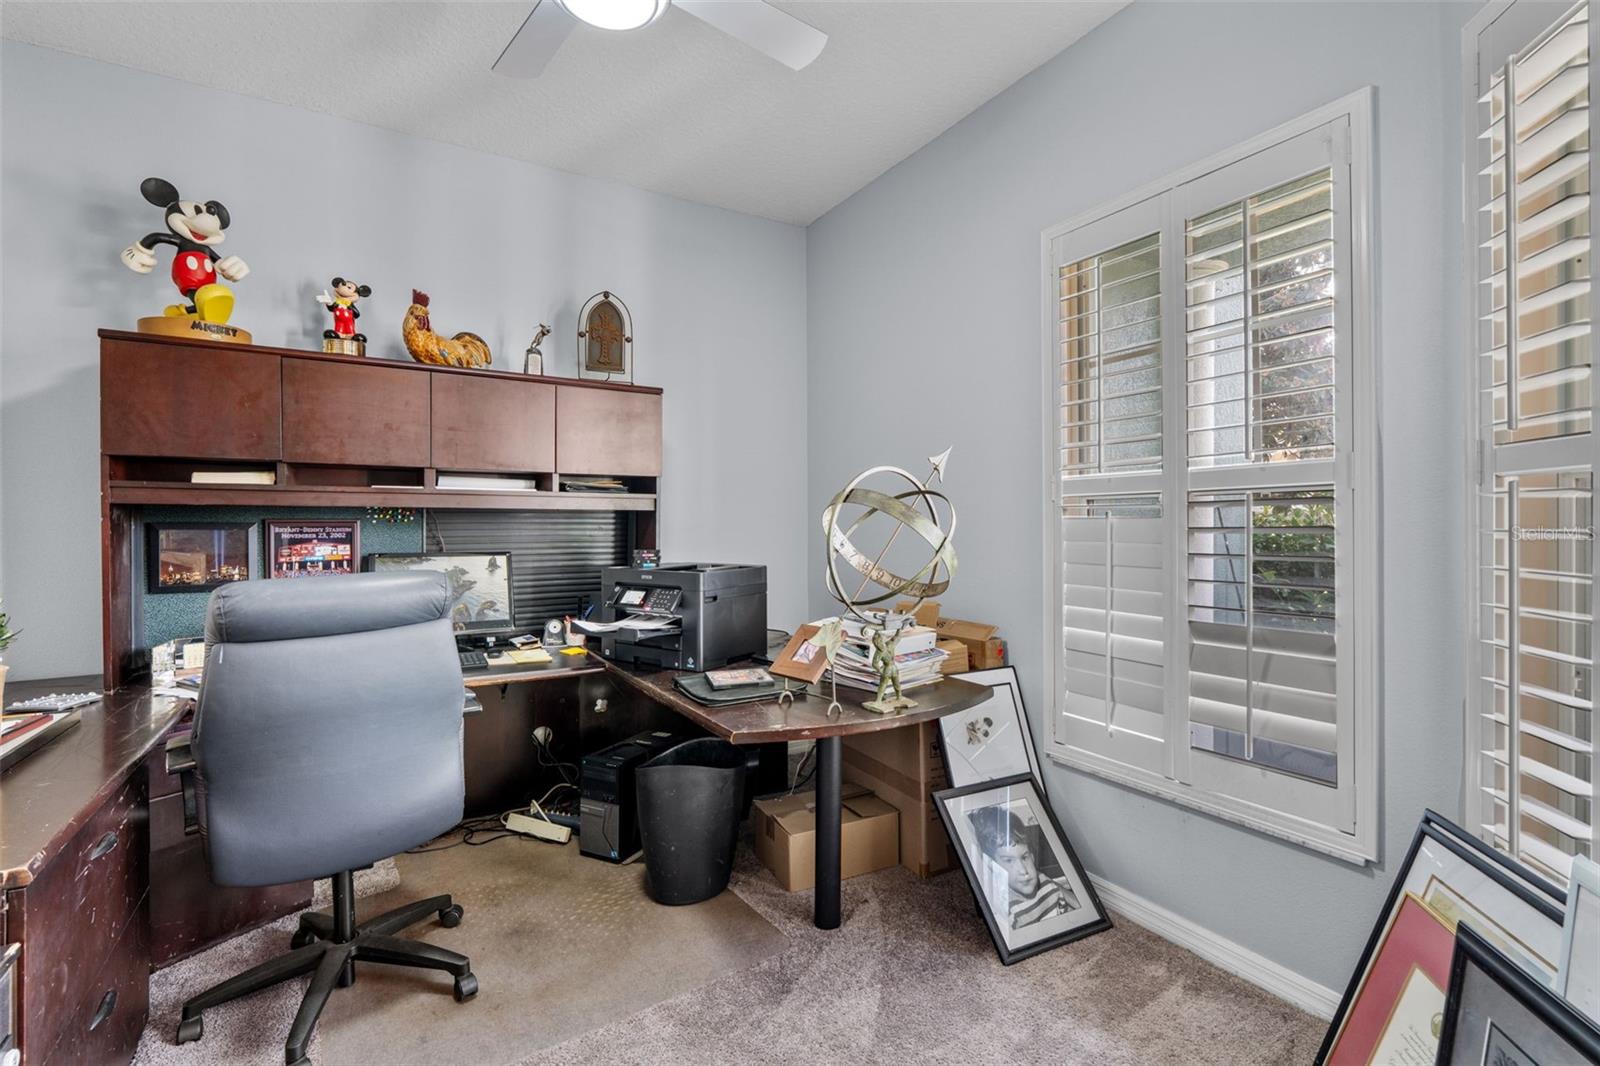
Beautifully maintained ranch-style home featuring a spacious three-car garage and an inviting, light-filled layout. Step into an open living area with soaring ceilings and a seamless flow into the family room, complete with a custom fireplace. The desirable three-way split floor plan provides both comfort and functionality. The oversized primary suite offers a luxurious bath with double sinks, a soaking tub, and a separate shower. The well-appointed kitchen includes abundant storage and a cozy breakfast nook. Upstairs, a generous bonus room provides the perfect flex space for a home theater, play area, or office. Enjoy a fenced yard, ideal for outdoor relaxation, all set within a peaceful residential setting. Paid-off solar panels add exceptional energy efficiency and value.
/u.realgeeks.media/kimonesellsorlando/kimone_2.png)
Additional Information
- Taxes
- $9075
- Minimum Lease
- 7 Months
- HOA Fee
- $162
- HOA Payment Schedule
- Quarterly
- Location
- City Limits, Rolling Slope, Sidewalk
- Community Features
- No Deed Restriction
- Property Description
- Two Story, Attached
- Zoning
- R-1A
- Interior Layout
- Ceiling Fans(s), Primary Bedroom Main Floor, Split Bedroom, Vaulted Ceiling(s)
- Interior Features
- Ceiling Fans(s), Primary Bedroom Main Floor, Split Bedroom, Vaulted Ceiling(s)
- Floor
- Carpet, Ceramic Tile, Wood
- Appliances
- Dishwasher, Microwave, Range, Refrigerator
- Utilities
- Cable Connected
- Heating
- Electric
- Air Conditioning
- Central Air
- Fireplace Description
- Electric
- Exterior Construction
- Block, Concrete, Stucco, Frame
- Exterior Features
- Rain Gutters, Shade Shutter(s)
- Roof
- Shingle
- Foundation
- Slab
- Pool
- No Pool
- Garage Carport
- 3 Car Garage
- Garage Spaces
- 3
- Garage Features
- Garage Door Opener, Ground Level
- Fences
- Wood
- Pets
- Allowed
- Flood Zone Code
- X
- Parcel ID
- 34-22-28-3313-01-130
- Legal Description
- THE HAMPTONS 26/56 LOT 113
Listing courtesy of LOVELAND PROPERTIES. 407-352-8118
Mortgage Calculator
StellarMLS is the source of this information via Internet Data Exchange Program. All listing information is deemed reliable but not guaranteed and should be independently verified through personal inspection by appropriate professionals. Listings displayed on this website may be subject to prior sale or removal from sale. Availability of any listing should always be independently verified. Listing information is provided for consumer personal, non-commercial use, solely to identify potential properties for potential purchase. All other use is strictly prohibited and may violate relevant federal and state law. Data last updated on