1245 Catalpa Lane, Orlando, FL 32806
- $720,000
- 7
- BD
- 5
- BA
- 2,964
- SqFt






- List Price
- $720,000
- Status
- Active
- Days on Market
- 225
- Price Change
- ▼ $20,000 1785832271
- MLS#
- O6378127
- Property Style
- Single Family
- Year Built
- 1957
- Bedrooms
- 7
- Bathrooms
- 5
- Living Area
- 2,964
- Lot Size
- 10,576
- Acres
- 0.24
- Total Acreage
- 0 to less than 1/4
- Legal Subdivision Name
- Dover Shores 4th Add
- MLS Area Major
- Orlando/Delaney Park/Crystal Lake
Property Description
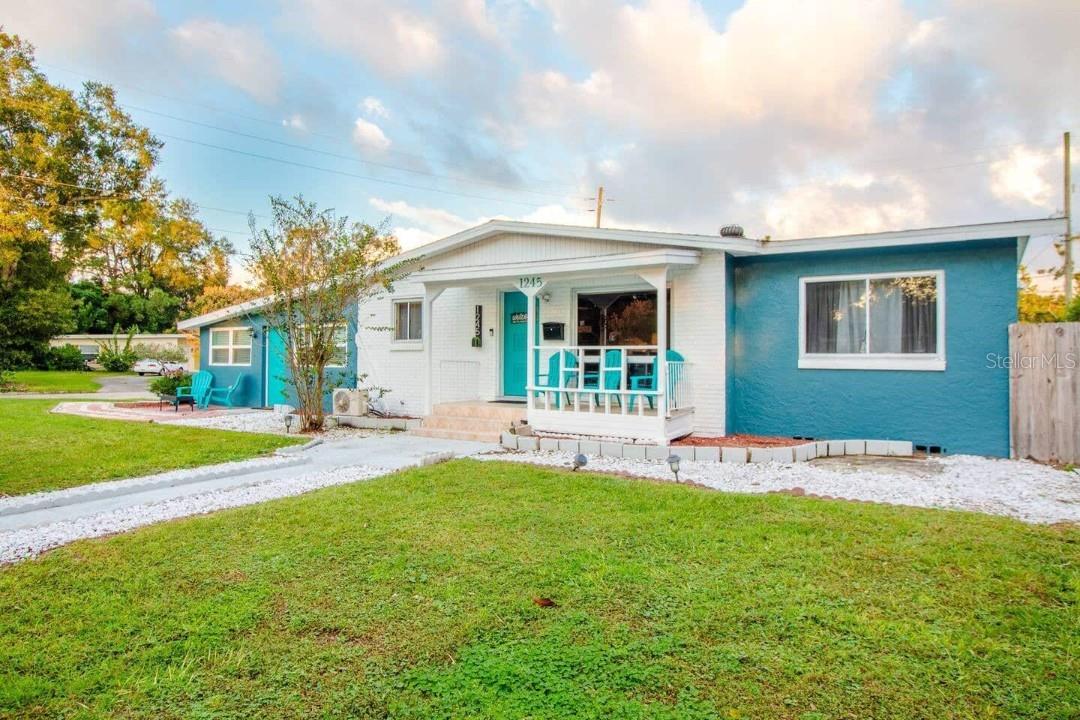
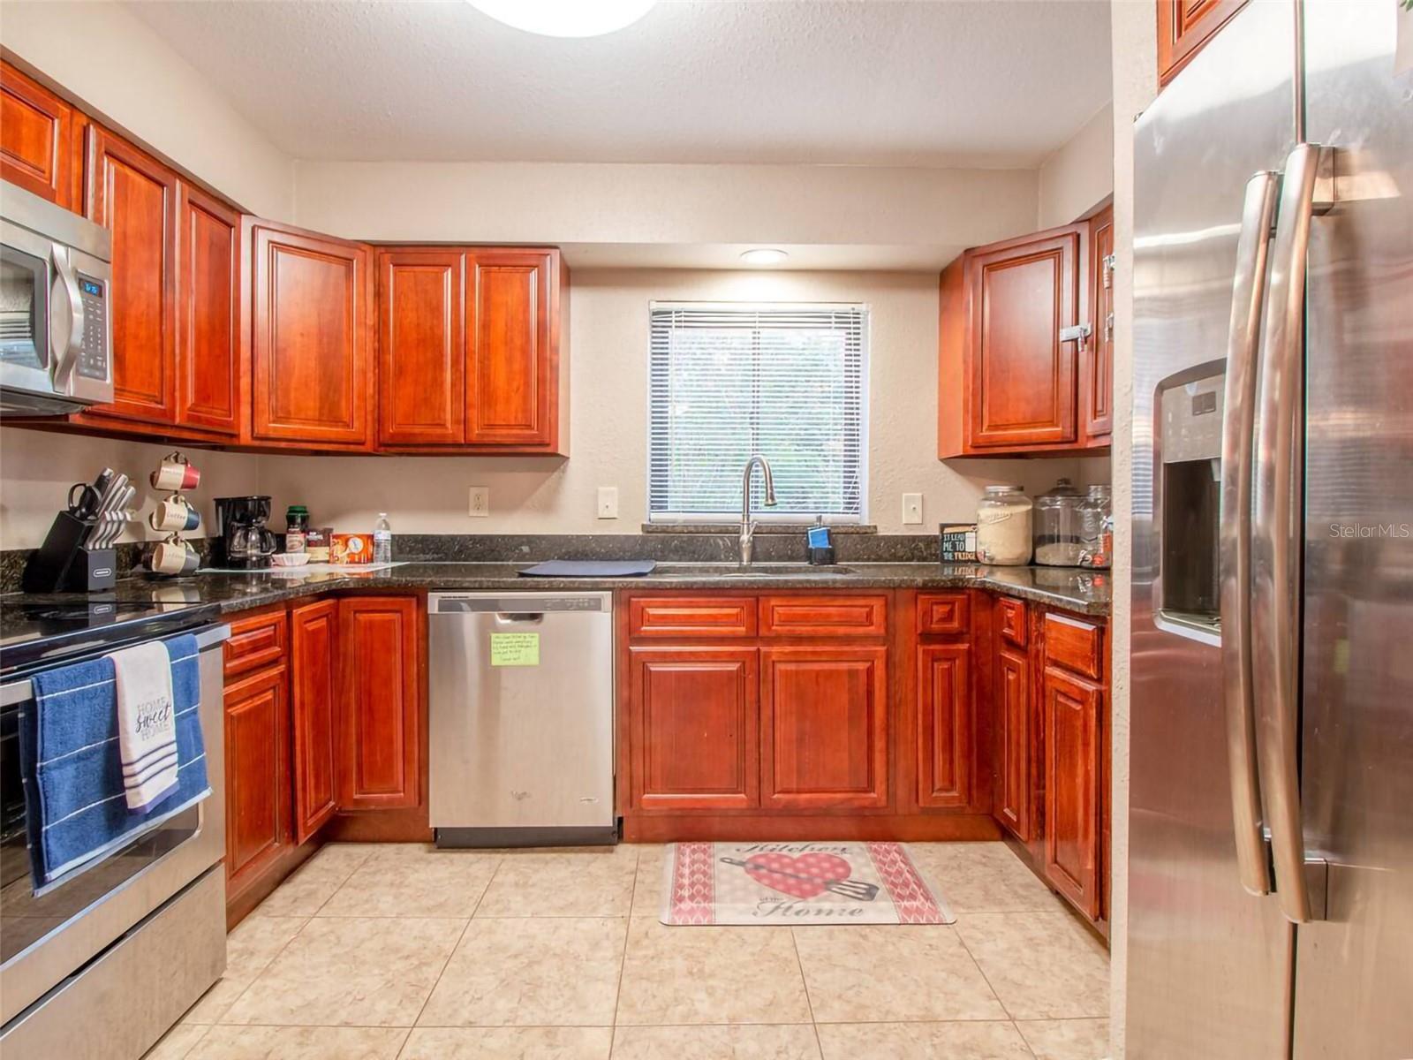
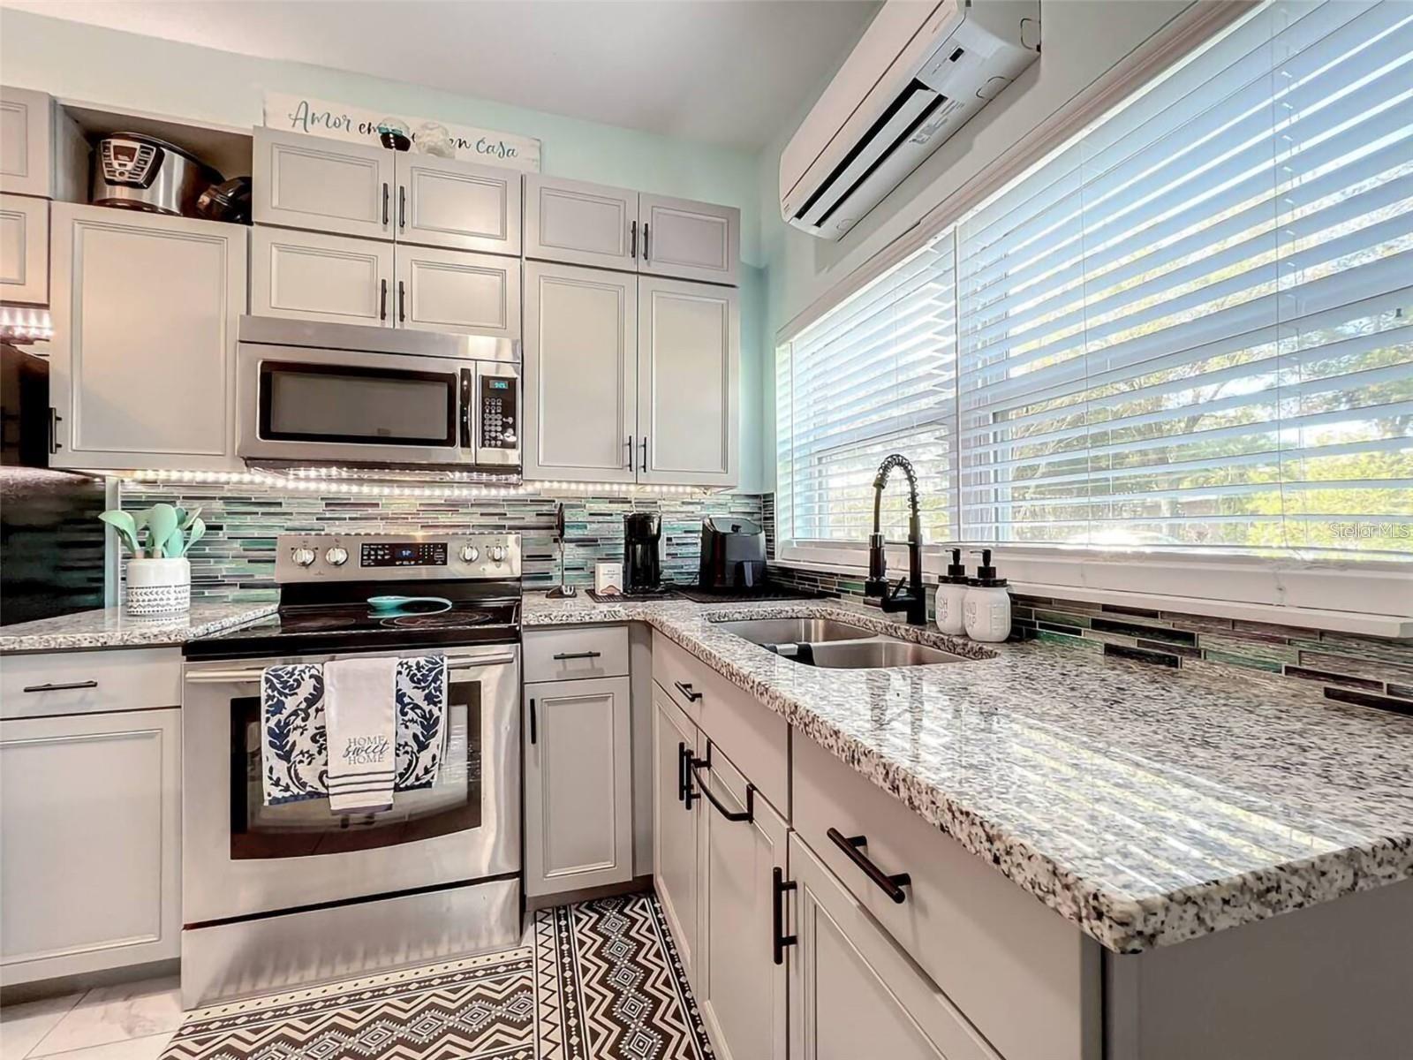
Versatile Multi-Space Property | Strong Income Potential | Furniture Negotiable Unique opportunity to acquire a highly versatile property with multiple living spaces and layouts, ideal for investors or owner-occupants seeking flexibility and long-term value. The property has been configured to accommodate separate entrances, bonus areas, and dedicated workspaces, making it suitable for a variety of uses and rental strategies. The home offers spacious interiors, multiple bedrooms and bathrooms, and adaptable layouts that can function as a single large residence or be utilized in a more segmented configuration, depending on the buyer’s vision. Features include bright living areas, enclosed porch/bonus spaces, and outdoor areas that enhance functionality and appeal. The property is currently furnished, and the furniture is negotiable as part of the sale, offering a potential turnkey opportunity. Recent updates and thoughtful improvements throughout the property support ease of use and future customization. Its location provides walkable access to shops, dining, and transportation, while remaining close to major roads and city conveniences. Whether you are looking for a value-add investment, a multi-use residential property, or a home with flexible living arrangements, this property presents a rare opportunity with strong upside potential. Seller financing available
/u.realgeeks.media/kimonesellsorlando/kimone_2.png)
Additional Information
- Taxes
- $6395
- Minimum Lease
- No Minimum
- Location
- Corner Lot
- Community Features
- No Deed Restriction
- Property Description
- One Story
- Zoning
- R-1A
- Interior Layout
- Ceiling Fans(s), Living Room/Dining Room Combo
- Interior Features
- Ceiling Fans(s), Living Room/Dining Room Combo
- Floor
- Ceramic Tile, Laminate, Wood
- Appliances
- Dishwasher, Microwave, Range, Refrigerator
- Utilities
- Electricity Connected
- Heating
- Central
- Air Conditioning
- Central Air
- Exterior Construction
- Block
- Exterior Features
- Rain Gutters
- Roof
- Shingle
- Foundation
- Slab
- Pool
- No Pool
- Garage Features
- Covered
- Elementary School
- Dover Shores Elem
- Middle School
- Howard Middle
- High School
- Boone High
- Flood Zone Code
- X
- Parcel ID
- 32-22-30-2160-04-010
- Legal Description
- DOVER SHORES FOURTH ADDITION U/126 LOT 1 BLK D
Listing courtesy of LPT REALTY, LLC. 877-366-2213
Mortgage Calculator
StellarMLS is the source of this information via Internet Data Exchange Program. All listing information is deemed reliable but not guaranteed and should be independently verified through personal inspection by appropriate professionals. Listings displayed on this website may be subject to prior sale or removal from sale. Availability of any listing should always be independently verified. Listing information is provided for consumer personal, non-commercial use, solely to identify potential properties for potential purchase. All other use is strictly prohibited and may violate relevant federal and state law. Data last updated on