20351 Sabal Street, Orlando, FL 32833
- $744,000
- 4
- BD
- 2
- BA
- 1,826
- SqFt






- List Price
- $744,000
- Status
- Active
- Days on Market
- 243
- Price Change
- ▼ $150,500 1787704492
- MLS#
- O6372779
- Property Style
- Single Family
- Architectural Style
- Custom
- Year Built
- 2001
- Bedrooms
- 4
- Bathrooms
- 2
- Living Area
- 1,826
- Lot Size
- 180,774
- Acres
- 4.15
- Total Acreage
- 2 to less than 5
- Legal Subdivision Name
- Rocket City
- Complex/Comm Name
- Rocket City
- MLS Area Major
- Orlando/Wedgefield/Rocket City/Cape Orlando
Property Description
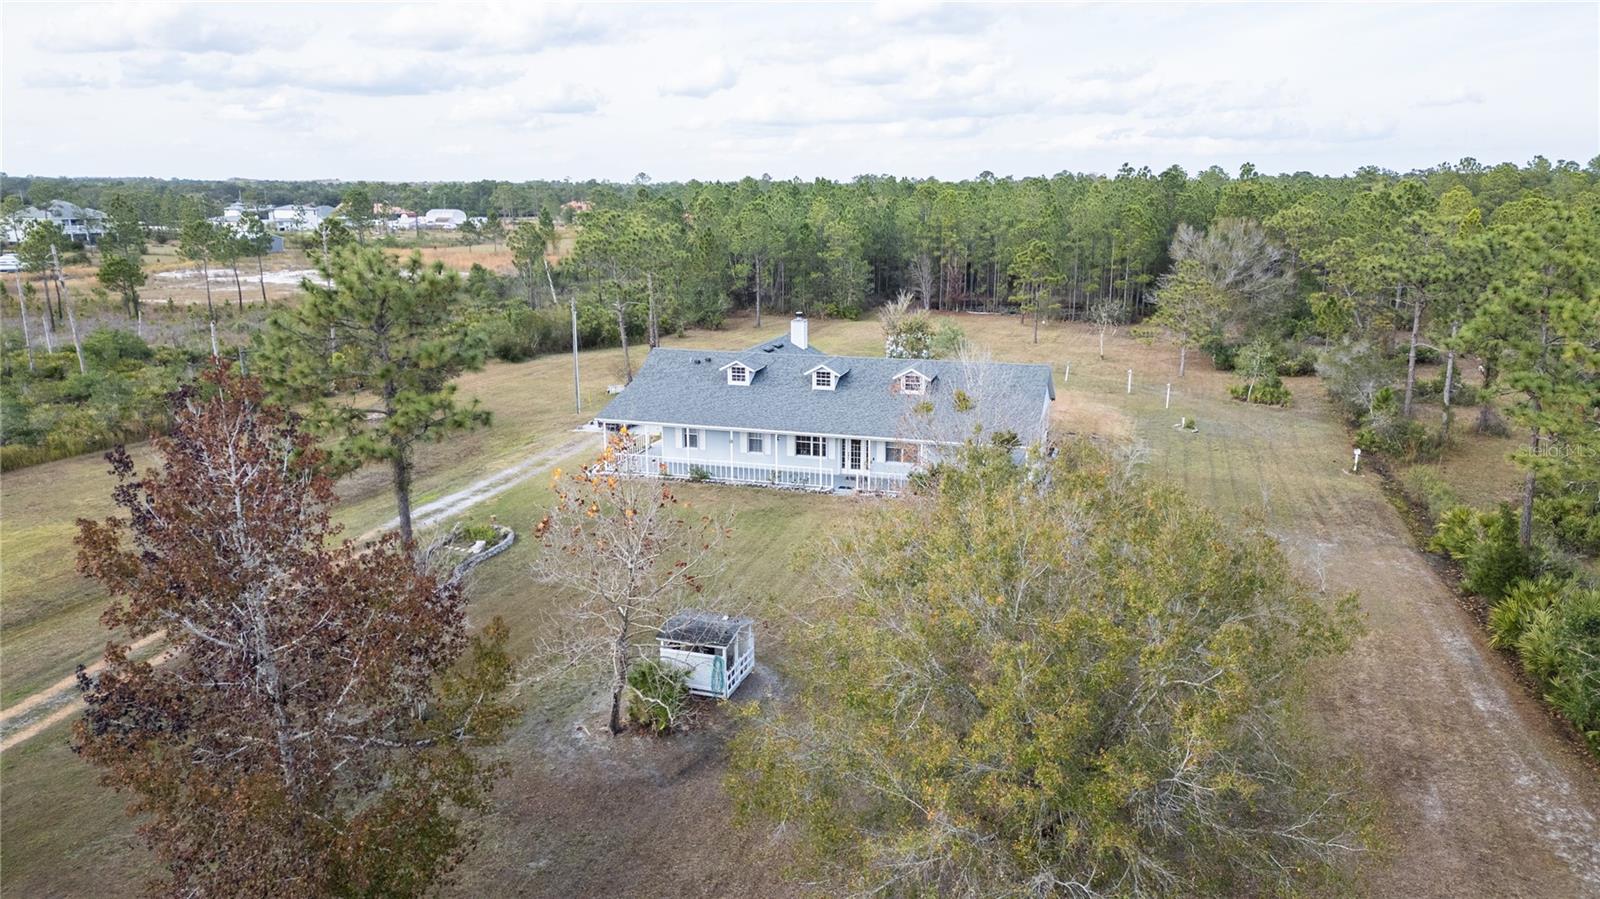
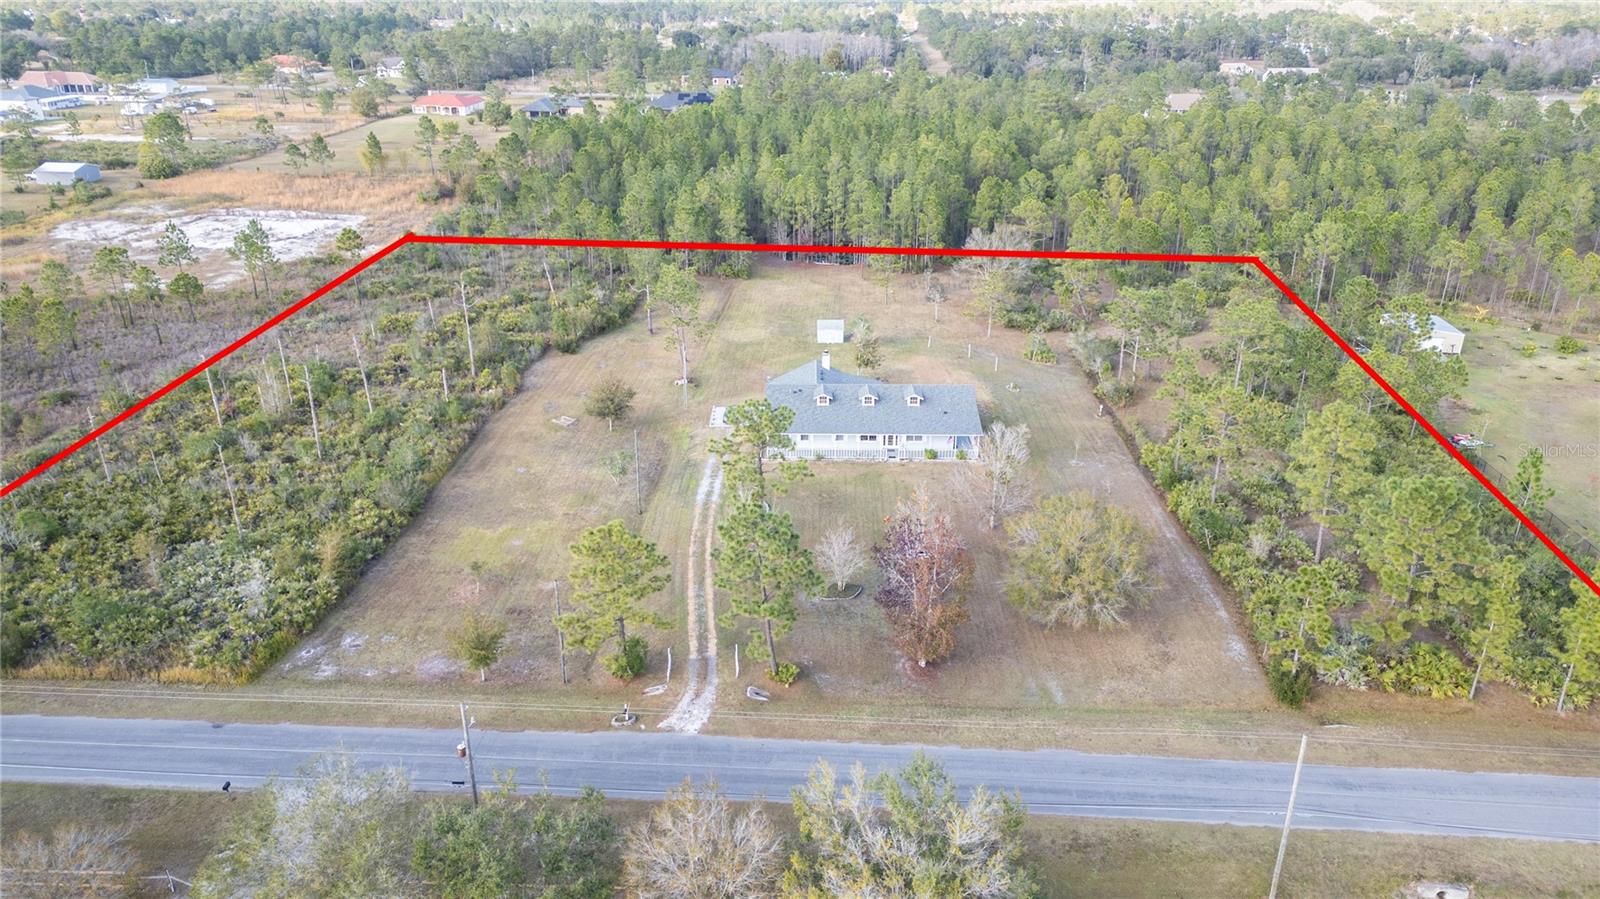
Seller is offering a $10,000 concession toward buyer’s closing costs and prepaids with an acceptable offer. An appraisal has been completed, and this property is PRICED SIGNIFICANTLY UNDER APPRAISED VALUE, offering buyers an exceptional opportunity to purchase instant equity in a rare acreage estate property. Here is a rare opportunity to own a private acreage property with modern updates, community amenities, and future upside. Located in the desirable Rocket City community in Wedgefield, this spacious 4-bedroom, 2-bath 1-story, single-family home is set on a beautiful estate lot totaling 4+ acres, comprised of two (2) parcels. The main homesite includes 2.93 acres and is being sold with an additional parcel: 25-23-32-9632-00-230 (1.22 acres). Horses are allowed, making this an ideal property for those seeking a true country lifestyle with room to roam. A beautiful wrap-around porch welcomes you home and provides the perfect place to relax and enjoy the peaceful surroundings. Inside, the home offers a split floor plan, formal living and dining rooms, and wood laminate flooring throughout, with one bedroom perfectly suited as a home office or flex space. Recent improvements include a newer A/C (2019), hurricane shutters (2019), septic system cleaned in 2022, and a new water heater (2025). The property also features a storage building on the main parcel and a dry pond, enhancing functionality and drainage. Located within a golf community, residents enjoy access to a park and playground, clubhouse, and on-site restaurant, all for an incredibly low (optional) HOA fee of less than $5 monthly. Conveniently located minutes from local businesses, major highways, and less than 30 minutes from Orlando International Airport (MCO), this exceptional estate property offers privacy, space, community amenities, and accessibility in one rare opportunity. Contact me today to schedule your private showing and experience the possibilities this unique property has to offer.
/u.realgeeks.media/kimonesellsorlando/kimone_2.png)
Additional Information
- Taxes
- $3264
- Minimum Lease
- 8-12 Months
- HOA Fee
- $50
- HOA Payment Schedule
- Annually
- Location
- Landscaped, Near Golf Course, Oversized Lot, Paved, Zoned for Horses
- Community Features
- Clubhouse, Deed Restrictions, Golf, Horses Allowed, Park, Playground, Restaurant, Golf Community
- Property Description
- One Story
- Zoning
- A-2
- Interior Layout
- Ceiling Fans(s), Crown Molding, Eat-in Kitchen, High Ceilings, Kitchen/Family Room Combo, Open Floorplan, Primary Bedroom Main Floor, Solid Wood Cabinets, Split Bedroom, Thermostat, Walk-In Closet(s)
- Interior Features
- Ceiling Fans(s), Crown Molding, Eat-in Kitchen, High Ceilings, Kitchen/Family Room Combo, Open Floorplan, Primary Bedroom Main Floor, Solid Wood Cabinets, Split Bedroom, Thermostat, Walk-In Closet(s)
- Floor
- Laminate, Tile
- Appliances
- Dishwasher, Disposal, Microwave, Range, Range Hood, Refrigerator
- Utilities
- Cable Available, Cable Connected, Public
- Heating
- Central
- Air Conditioning
- Central Air
- Fireplace Description
- Gas
- Exterior Construction
- Vinyl Siding
- Exterior Features
- Hurricane Shutters, Private Mailbox
- Roof
- Shingle
- Foundation
- Block
- Pool
- No Pool
- Garage Carport
- 2 Car Garage
- Garage Spaces
- 2
- Middle School
- Westridge Middle
- Pets
- Allowed
- Flood Zone Code
- X
- Parcel ID
- 25-23-32-9632-00-231
- Legal Description
- ROCKET CITY UNIT 4A Z/110 A/K/A CAPE ORLANDO ESTATES UNIT 4A 1855/292 THE E 180FT OF TR 23 SEE 5966/4409
Listing courtesy of KELLER WILLIAMS ADVANTAGE REALTY. murraycoleman@kw.com
Mortgage Calculator
StellarMLS is the source of this information via Internet Data Exchange Program. All listing information is deemed reliable but not guaranteed and should be independently verified through personal inspection by appropriate professionals. Listings displayed on this website may be subject to prior sale or removal from sale. Availability of any listing should always be independently verified. Listing information is provided for consumer personal, non-commercial use, solely to identify potential properties for potential purchase. All other use is strictly prohibited and may violate relevant federal and state law. Data last updated on