8203 Sun Spring Circle Unit 12, Orlando, FL 32825
- $230,000
- 2
- BD
- 2
- BA
- 1,069
- SqFt








- List Price
- $230,000
- Status
- Active
- Days on Market
- 205
- Price Change
- ▼ $4,000 1785266122
- MLS#
- O6369888
- Property Style
- Condo
- Year Built
- 1984
- Bedrooms
- 2
- Bathrooms
- 2
- Living Area
- 1,069
- Lot Size
- 38,819
- Acres
- 0.89
- Total Acreage
- 1/2 to less than 1
- Building Name
- 8203
- Monthly Condo Fee
- 397
- Legal Subdivision Name
- Club At Orlando Ph 04
- MLS Area Major
- Orlando/Rio Pinar / Union Park
Property Description
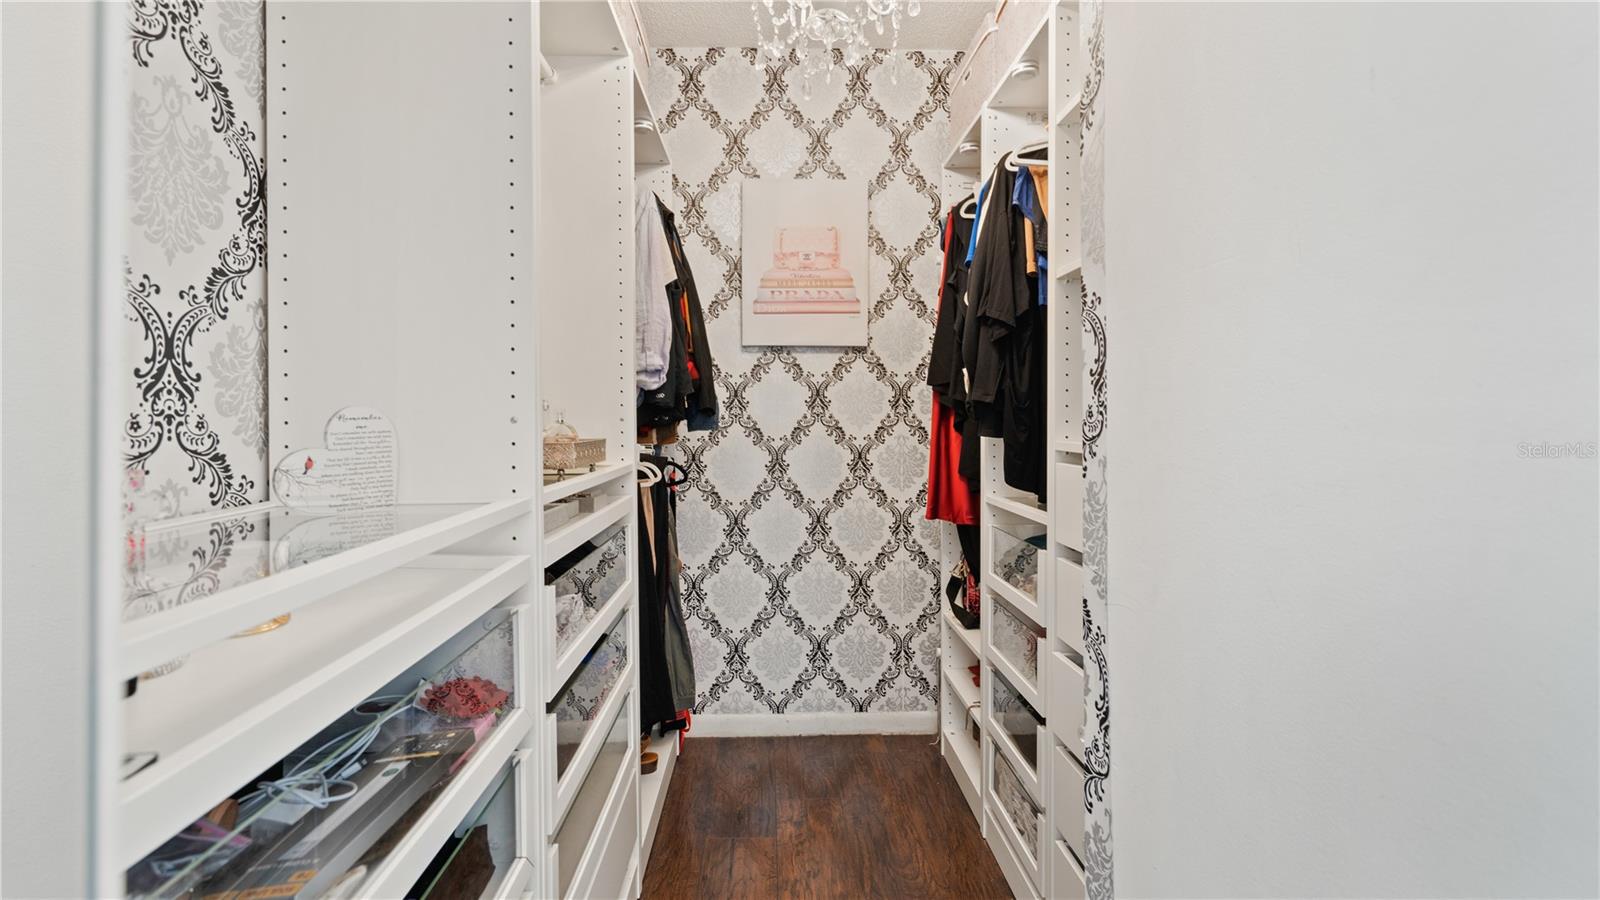
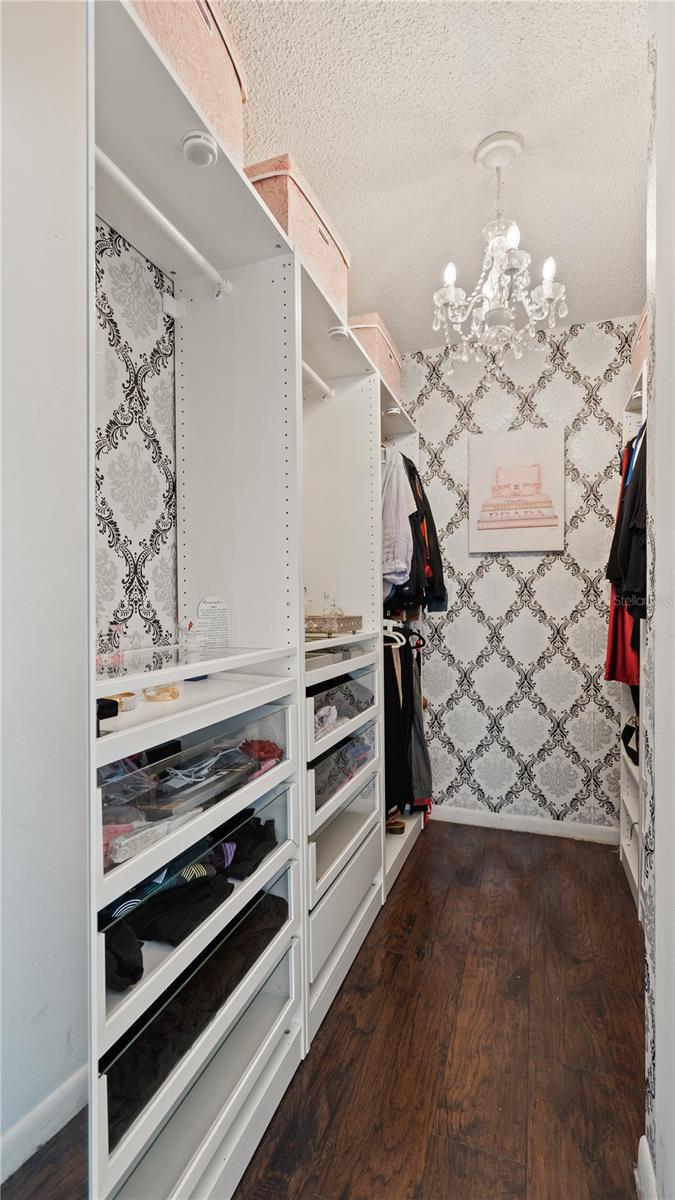
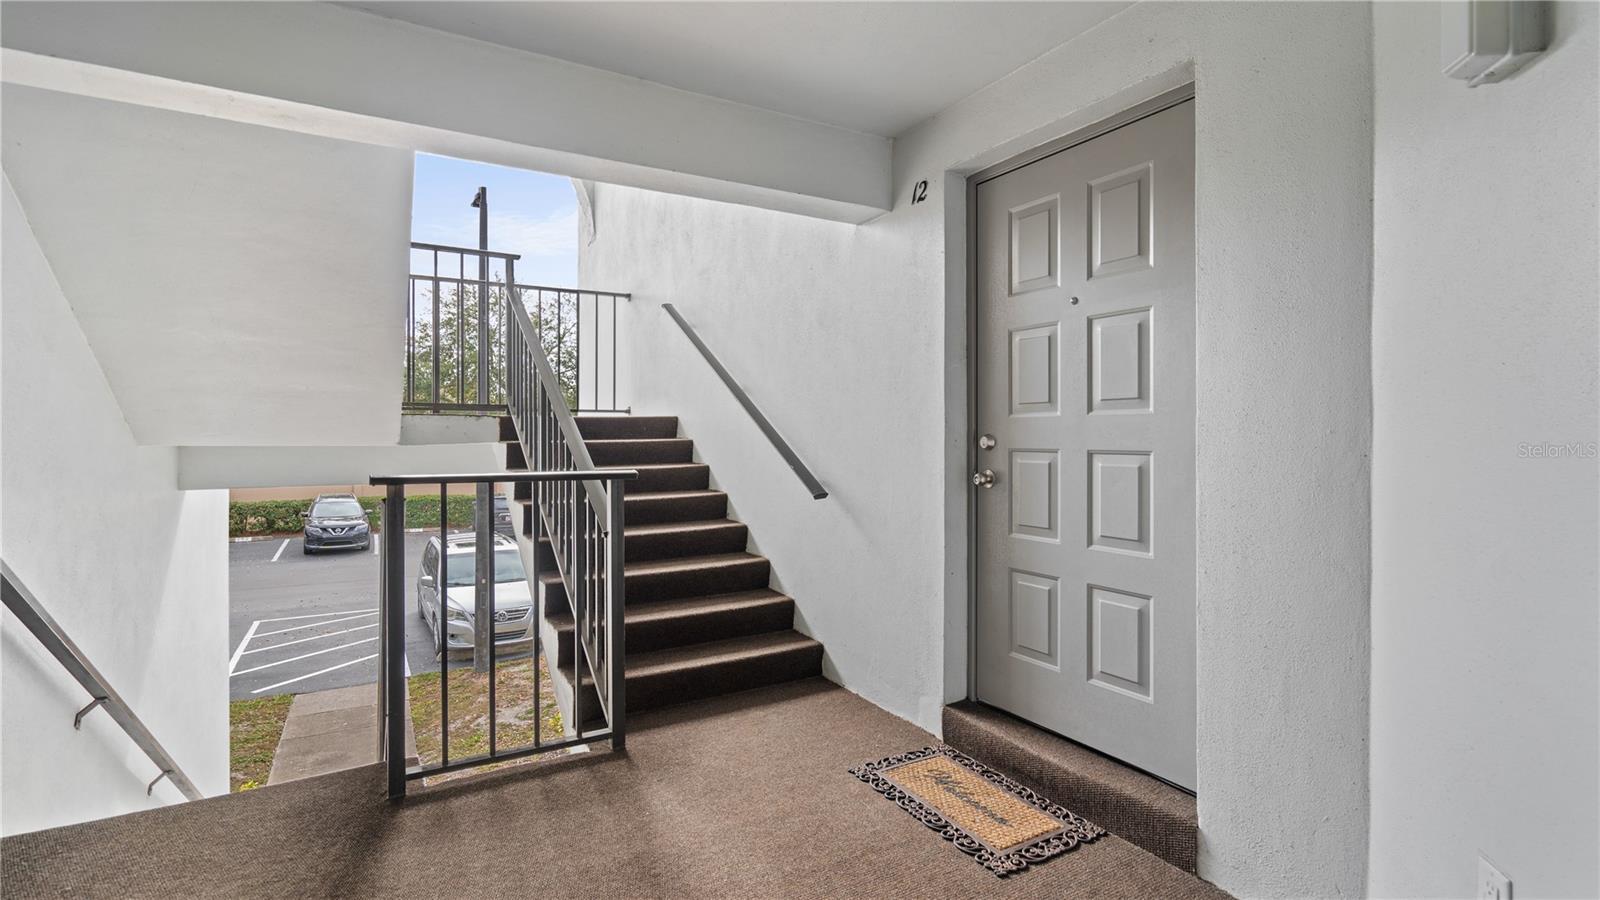
Welcome home to this beautifully upgraded 2-bedroom, 2-bath second-floor condo nestled in the desirable The Club at Orlando. Filled with natural light, this inviting residence features an open-concept layout with high ceilings and a stylish electric fireplace, creating a warm and welcoming atmosphere. The remodeled kitchen boasts 42" wood cabinetry, granite countertops, stainless steel appliances, and a pantry, perfect for everyday living and entertaining. The spacious primary suite offers a walk-in closet and a renovated en-suite bath with a walk-in shower, while the second bedroom and updated bath provide comfort and flexibility for guests or a home office. Enjoy luxury vinyl plank flooring throughout, convenient inside laundry with washer and dryer included, and the added bonus of a small private exterior storage unit. Major updates include roof, HVAC, and water heater (2019) for peace of mind. Residents enjoy access to a pool, clubhouse, tennis courts, walking trails, and a dog-walk area. HOA includes cable, internet, water, trash, exterior maintenance, and grounds care. Move-in ready and ideally located—this is easy Florida living at its best.
/u.realgeeks.media/kimonesellsorlando/kimone_2.png)
Additional Information
- Taxes
- $975
- Minimum Lease
- 7 Months
- Maintenance Includes
- Cable TV, Escrow Reserves Fund, Internet, Maintenance Structure, Sewer, Trash, Water
- Condo Fees
- $1191
- Condo Fees Term
- Quarterly
- Community Features
- Buyer Approval Required, Clubhouse, Community Mailbox, Deed Restrictions, Gated Community - No Guard, Pool, Sidewalks, Tennis Court(s)
- Property Description
- One Story
- Zoning
- P-D
- Interior Layout
- Living Room/Dining Room Combo, Solid Wood Cabinets
- Interior Features
- Living Room/Dining Room Combo, Solid Wood Cabinets
- Floor
- Luxury Vinyl
- Appliances
- Dishwasher, Disposal, Dryer, Microwave, Range, Washer
- Utilities
- Cable Available, Electricity Connected
- Heating
- Central, Electric
- Air Conditioning
- Central Air
- Fireplace
- Yes
- Fireplace Description
- Electric
- Exterior Construction
- Block, Stucco
- Exterior Features
- Balcony
- Roof
- Shingle
- Foundation
- Slab
- Pool
- Community
- Pets
- Allowed
- Max Pet Weight
- 25
- Floor Number
- 2
- Flood Zone Code
- X*
- Parcel ID
- 24-22-30-8012-02-102
- Legal Description
- THE CLUB AT ORLANDO CONDO PHASE 4 CB 10/52 BLDG 2 UNIT A2
Listing courtesy of EXP REALTY LLC. 888-883-8509
Mortgage Calculator
StellarMLS is the source of this information via Internet Data Exchange Program. All listing information is deemed reliable but not guaranteed and should be independently verified through personal inspection by appropriate professionals. Listings displayed on this website may be subject to prior sale or removal from sale. Availability of any listing should always be independently verified. Listing information is provided for consumer personal, non-commercial use, solely to identify potential properties for potential purchase. All other use is strictly prohibited and may violate relevant federal and state law. Data last updated on