6052 Westgate Drive Unit 102, Orlando, FL 32835
- $169,000
- 2
- BD
- 1
- BA
- 872
- SqFt




- List Price
- $169,000
- Status
- Active
- Days on Market
- 373
- MLS#
- O6342039
- Property Style
- Condo
- Architectural Style
- Florida
- Year Built
- 1988
- Bedrooms
- 2
- Bathrooms
- 1
- Living Area
- 872
- Lot Size
- 5,308
- Acres
- 0.12
- Total Acreage
- 0 to less than 1/4
- Building Name
- 6052
- Legal Subdivision Name
- Central Park Metrowest Condo
- MLS Area Major
- Orlando/Metrowest/Orlo Vista
Property Description
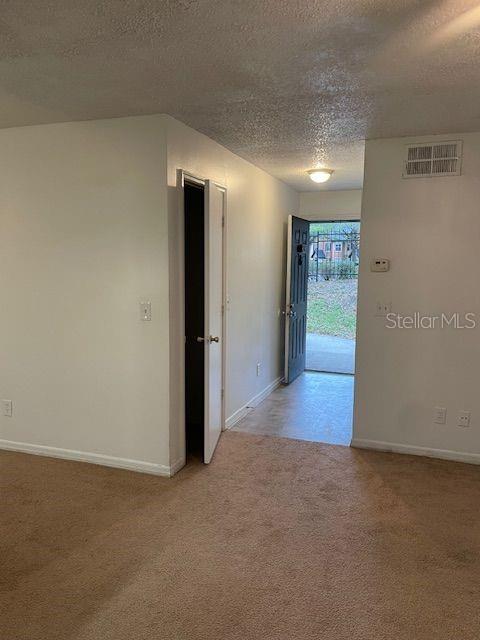
Welcome home to this 2bed/1bath Condo, in a resort style community, located at Central Park Metro West, a Gated Safe Community, in the heart of Orlando! Conveniently located in the Metro West near Downtown Orlando. Spacious 2 Bedroom, 1 bathroom, living room, dining room, with 872 square feet of living area, and it is a ground floor first floor unit. Kitchen has plenty of cabinet and counter space, includes range, hood, refrigerator, dishwasher and washer and dryer combo. Nice screened in patio. Very reasonable HOA fees. The Central Park at MetroWest Condominium Association provides variety of management services to all the common elements within the community. This includes but not limited to valet service, maintenance of common areas, gazebo grill area, tennis court, volleyball area, 24-hour fitness center, 2 pools & spas, concierge service is available for small projects. Great location minutes away from the Millenia Mall, close to schools, Valencia College, plenty of shopping, banks, medical facilities, restaurants, close to Attractions, and International Drive.
/u.realgeeks.media/kimonesellsorlando/kimone_2.png)
Additional Information
- Taxes
- $2105
- Minimum Lease
- 7 Months
- Hoa Fee
- $294
- HOA Payment Schedule
- Monthly
- Maintenance Includes
- Pool, Escrow Reserves Fund, Management, Sewer, Trash, Water
- Community Features
- Clubhouse, Fitness Center, Pool, Tennis Court(s), No Deed Restriction
- Property Description
- One Story
- Zoning
- R-3B
- Interior Layout
- Living Room/Dining Room Combo, Primary Bedroom Main Floor
- Interior Features
- Living Room/Dining Room Combo, Primary Bedroom Main Floor
- Floor
- Carpet, Ceramic Tile
- Appliances
- Dishwasher, Dryer, Range, Refrigerator, Washer
- Utilities
- Sewer Connected, Water Connected
- Heating
- Central
- Air Conditioning
- Central Air
- Exterior Construction
- Stucco, Frame
- Exterior Features
- Balcony
- Roof
- Shingle
- Foundation
- Slab
- Pool
- Community
- Pets
- Allowed
- Max Pet Weight
- 50
- Pet Size
- Small (16-35 Lbs.)
- Floor Number
- 1
- Flood Zone Code
- X
- Parcel ID
- 36-22-28-1209-52-102
- Legal Description
- CENTRAL PARK CONDOMINIUM 8076/3783 UNIT102 BLDG 6052
Listing courtesy of FINKA REALTY GROUP, LLC. 305-627-3752
Mortgage Calculator
StellarMLS is the source of this information via Internet Data Exchange Program. All listing information is deemed reliable but not guaranteed and should be independently verified through personal inspection by appropriate professionals. Listings displayed on this website may be subject to prior sale or removal from sale. Availability of any listing should always be independently verified. Listing information is provided for consumer personal, non-commercial use, solely to identify potential properties for potential purchase. All other use is strictly prohibited and may violate relevant federal and state law. Data last updated on