5621 Lunsford Drive, Orlando, FL 32818
- $273,000
- 4
- BD
- 2
- BA
- 1,192
- SqFt
- Sold Price
- $273,000
- List Price
- $290,000
- Status
- Sold
- Days on Market
- 345
- Closing Date
- Sep 18, 2026
- MLS#
- O6341000
- Property Style
- Single Family
- Year Built
- 1965
- Bedrooms
- 4
- Bathrooms
- 2
- Living Area
- 1,192
- Lot Size
- 10,961
- Acres
- 0.25
- Total Acreage
- 1/4 to less than 1/2
- Legal Subdivision Name
- Clearview Heights 1st Add
- MLS Area Major
- Orlando/Hiawassee/Pine Hills
Property Description
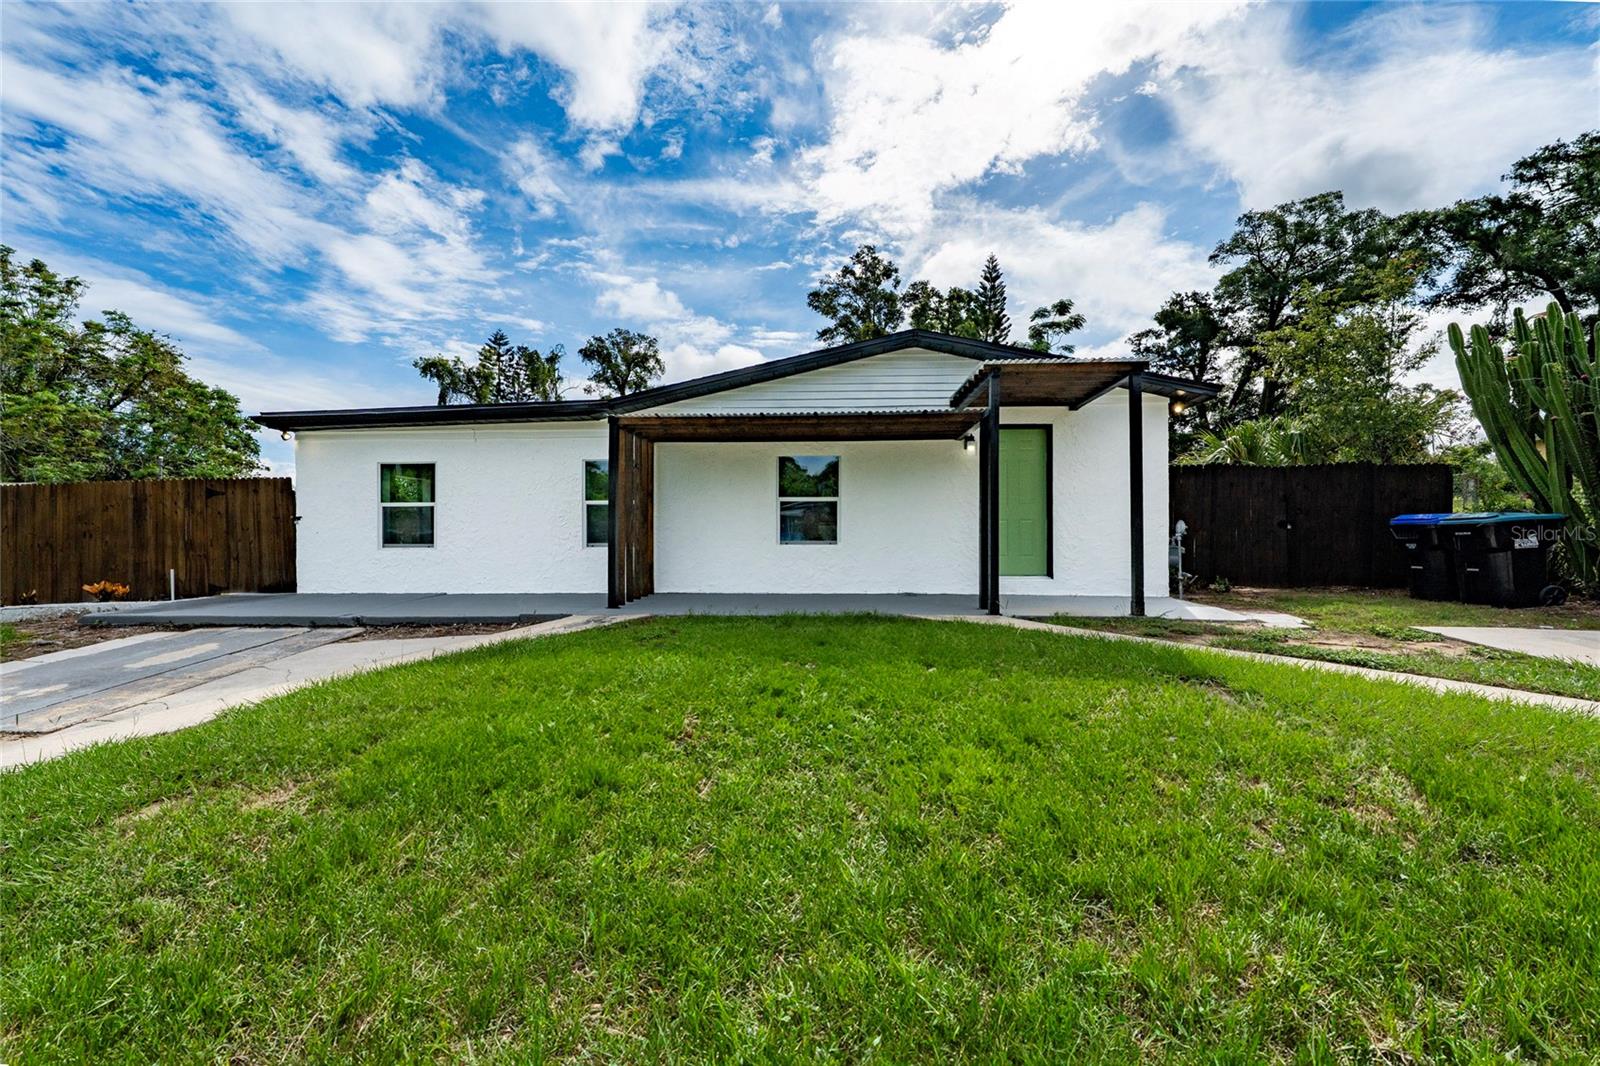
((BACK TO THE MARKET )). MASSIVE PRICE REDUCTION !!!!!!!!!!!!!Discover your ideal pool home in orlando) seller super motivated)…… This beautifully remodeled home offers BRAND NEW KITCHEN , modern tile flooring throughout, and an excellent location in the city of Orlando. The property features 4 -bedrooms and 2- full bathrooms with ELEGANT tile finishes. You will also find a versatile office space perfect for remote work or as a playroom, along with a convenient laundry area that leads to a FULLY SCREEN PORCH. Step outside and enjoy a spectacular backyard view of the pool, complete with a small deck ideal for relaxing in the sun or grilling with friends and family. The front of the property offers two driveways providing comfortable parking for up to four cars. The entire home is fully fenced, ensuring privacy. NO HOA ) Major upgrades include a NEW ROOF replaced in May 2025, a complete NEW A/C unit installed in July 2025, NEW WATER HEATER from August 20. FRESH INTERIOR and EXTERIOR paint also completed in August 2025, Also new doors in all the closets… This residence is truly move in ready and offers outstanding value with its modern finishes and extensive updates.
/u.realgeeks.media/kimonesellsorlando/kimone_2.png)
Additional Information
- Taxes
- $908
- Minimum Lease
- 1-2 Years
- Community Features
- No Deed Restriction
- Property Description
- One Story
- Zoning
- R-1A
- Interior Layout
- Other
- Interior Features
- Other
- Floor
- Ceramic Tile
- Appliances
- Dishwasher, Microwave, Range, Refrigerator
- Utilities
- Cable Available, Electricity Available, Electricity Connected, Water Available, Water Connected
- Heating
- Central
- Air Conditioning
- Central Air
- Exterior Construction
- Block, Stucco
- Exterior Features
- Other
- Roof
- Shingle
- Foundation
- Slab
- Pool
- Private
- Pool Type
- Other
- Fences
- Wood
- Flood Zone Code
- X
- Parcel ID
- 35-21-28-1406-00-170
- Legal Description
- CLEARVIEW HEIGHTS 1ST ADDITION Y/55 LOT17
Listing courtesy of RESOURCE ONE REALTY. 407-970-3879
Selling Office: LPT REALTY, LLC.Mortgage Calculator
StellarMLS is the source of this information via Internet Data Exchange Program. All listing information is deemed reliable but not guaranteed and should be independently verified through personal inspection by appropriate professionals. Listings displayed on this website may be subject to prior sale or removal from sale. Availability of any listing should always be independently verified. Listing information is provided for consumer personal, non-commercial use, solely to identify potential properties for potential purchase. All other use is strictly prohibited and may violate relevant federal and state law. Data last updated on