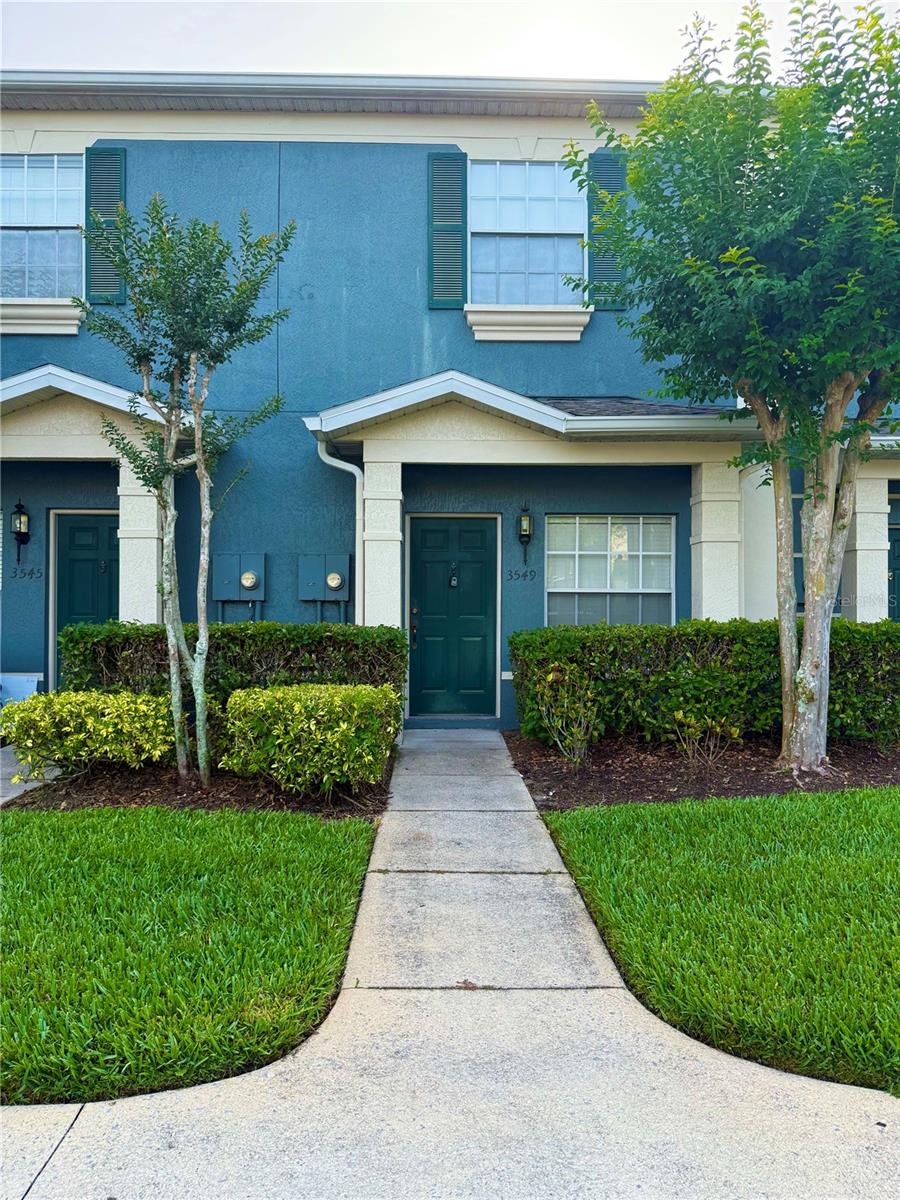
3549 Wilshire Way Road Unit 3549, Orlando, FL 32829
- $248,800
- 2
- BD
- 3
- BA
- 1,071
- SqFt



- List Price
- $248,800
- Status
- Active
- Days on Market
- 485
- Price Change
- ▲ $3,000 1764108860
- MLS#
- O6310106
- Property Style
- Condo
- Year Built
- 2005
- Bedrooms
- 2
- Bathrooms
- 3
- Baths Half
- 1
- Living Area
- 1,071
- Lot Size
- 460
- Acres
- 0.01
- Total Acreage
- 0 to less than 1/4
- Building Name
- 3549
- Legal Subdivision Name
- Victoria Pines Condo
- MLS Area Major
- Orlando/Chickasaw
Property Description
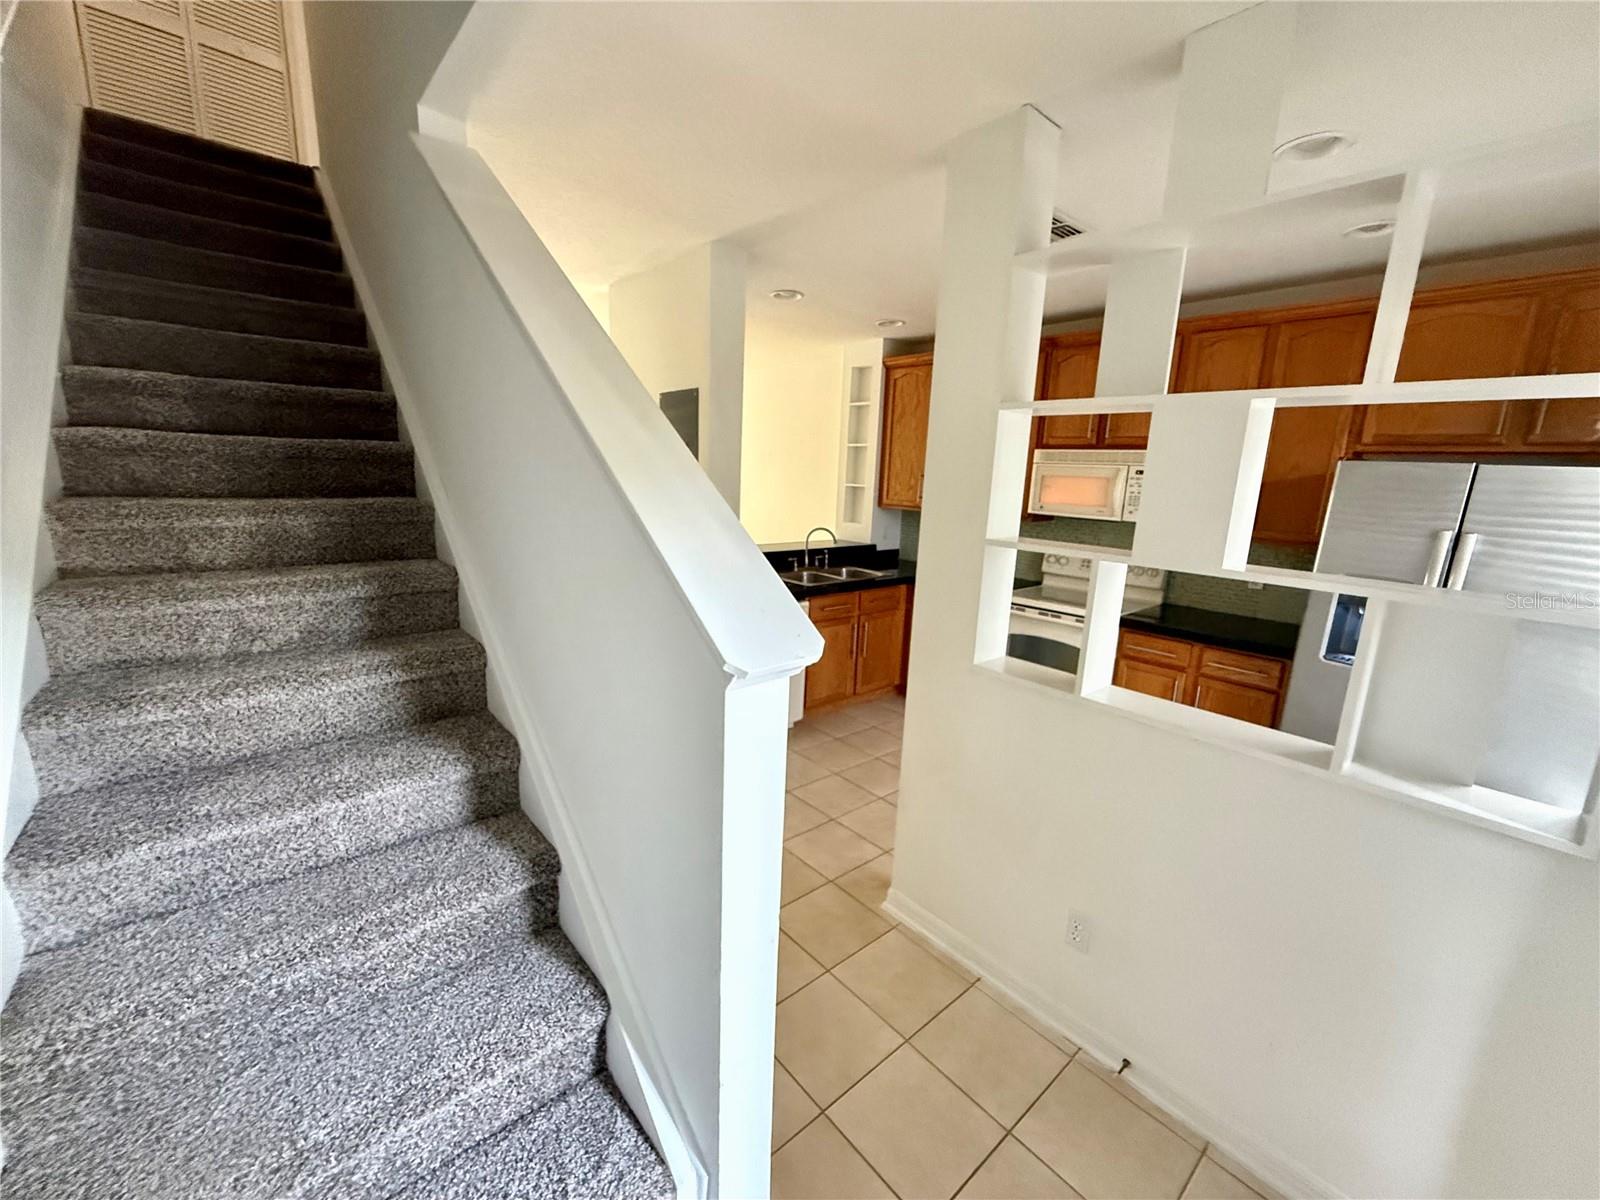
Vacant and move-in ready with new carpet and a seller credit at closing! Welcome to this beautifully remodeled and well-maintained 2-bedroom, 2.5-bath townhome located in a highly desirable gated community with NO CDD fees. Situated in the sought-after Victoria Pines neighborhood, this home offers a fresh, clean slate ready for your personal touch. The open-concept first floor features a spacious living and dining area, a well-appointed kitchen with ample cabinet space, and a layout that flows seamlessly to the screened-in back patio—perfect for relaxing or entertaining. Durable ceramic tile runs throughout the main level, which also includes a convenient half bath and a storage closet off the patio. Upstairs, brand-new carpet has been installed on the staircase and in both bedrooms. The split-bedroom layout provides two private suites, each with its own ensuite bathroom—ideal for roommates or guests. An upstairs laundry closet adds convenience, and the washer and dryer are included. Residents enjoy fantastic amenities including a resort-style pool, clubhouse, fitness center, dog park, and meeting/event rooms. Water and sewer are included in the HOA. This prime location offers quick access to SR 417, 528, and 408, as well as UCF, Valencia College, Waterford Lakes, Orlando International Airport, and Lake Nona.
/u.realgeeks.media/kimonesellsorlando/kimone_2.png)
Additional Information
- Taxes
- $2912
- Minimum Lease
- 6 Months
- Hoa Fee
- $370
- HOA Payment Schedule
- Monthly
- Maintenance Includes
- Pest Control
- Community Features
- Clubhouse, Fitness Center, Gated Community - No Guard, Playground, Pool, Wheelchair Access, No Deed Restriction
- Property Description
- Two Story
- Zoning
- P-D
- Interior Layout
- Ceiling Fans(s)
- Interior Features
- Ceiling Fans(s)
- Floor
- Carpet, Tile
- Appliances
- Cooktop, Dishwasher, Disposal, Dryer, Exhaust Fan, Ice Maker, Microwave, Refrigerator
- Utilities
- BB/HS Internet Available, Cable Available, Electricity Available, Phone Available, Sewer Available, Water Available
- Heating
- Central
- Air Conditioning
- Central Air
- Exterior Construction
- Block, Stucco
- Exterior Features
- Storage
- Roof
- Shingle
- Foundation
- Slab
- Pool
- Community
- Garage Features
- Guest
- Fences
- Fenced
- Pets
- Allowed
- Max Pet Weight
- 90
- Pet Size
- Medium (36-60 Lbs.)
- Floor Number
- 2
- Flood Zone Code
- X
- Parcel ID
- 08-23-31-2063-00-056
- Legal Description
- VICTORIA PINES CONDOMINIUM PHASE 26 8765/1071 UNIT 56
Listing courtesy of REPRO REALTY INC. 321-695-1124
Mortgage Calculator
StellarMLS is the source of this information via Internet Data Exchange Program. All listing information is deemed reliable but not guaranteed and should be independently verified through personal inspection by appropriate professionals. Listings displayed on this website may be subject to prior sale or removal from sale. Availability of any listing should always be independently verified. Listing information is provided for consumer personal, non-commercial use, solely to identify potential properties for potential purchase. All other use is strictly prohibited and may violate relevant federal and state law. Data last updated on