2216 E Mcberry Street, Tampa, FL 33610
- $249,900
- 2
- BD
- 2
- BA
- 1,125
- SqFt




- List Price
- $249,900
- Status
- Active
- Days on Market
- 0
- MLS#
- A4700896
- Property Style
- Single Family
- Year Built
- 1956
- Bedrooms
- 2
- Bathrooms
- 2
- Baths Half
- 1
- Living Area
- 1,125
- Lot Size
- 9,045
- Acres
- 0.21
- Total Acreage
- 0 to less than 1/4
- Legal Subdivision Name
- Unplatted
- MLS Area Major
- Tampa / East Lake
Property Description
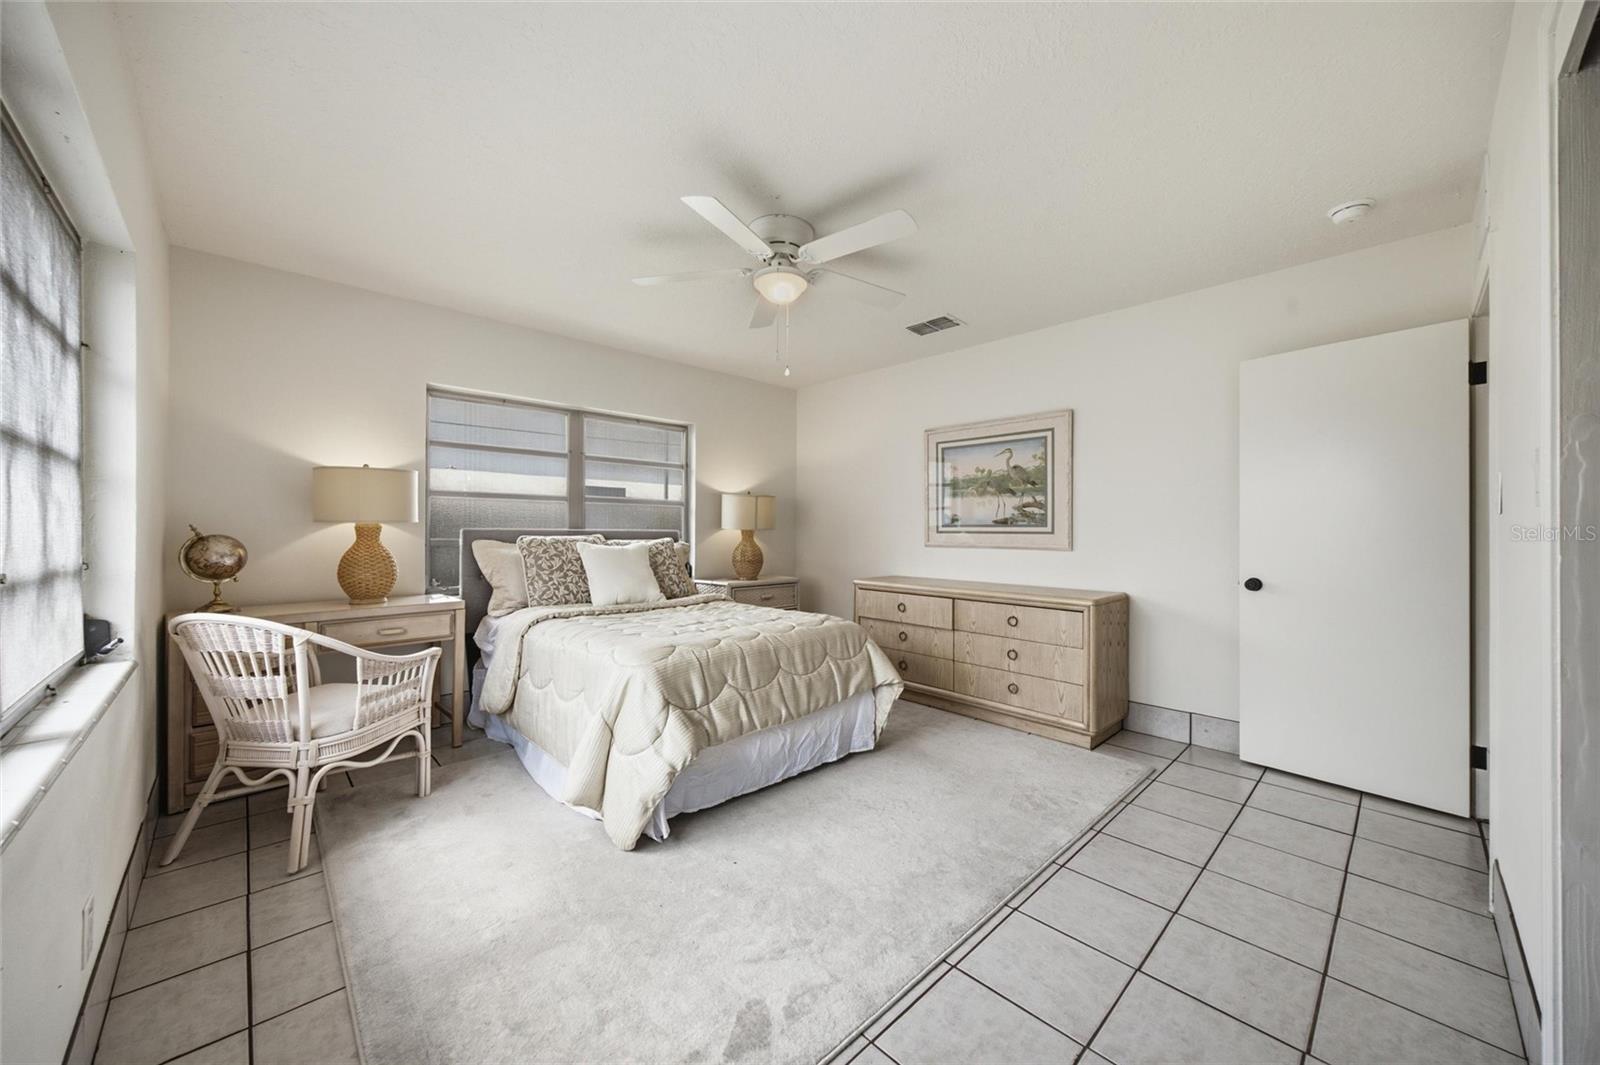
Charming East Tampa Opportunity! Welcome to this charming single-family home in the heart of East Tampa, offering an excellent opportunity to own a home in a convenient and established neighborhood. Built in 1956, this approximately 1,125-square-foot residence features two bedrooms, one full bathroom, and an additional half bath, providing a comfortable and functional layout for everyday living. Enjoy peace of mind with a new roof and water heater, a 4-year-old HVAC system, and an 8-year-old main electrical panel, allowing you to focus on adding your own personal style and updates. As an added bonus, the home is being offered fully furnished, with all furnishings conveying with the sale at no additional cost, making it a truly move-in-ready opportunity for its next owner. This home offers plenty of potential to make the space your own. Whether you're searching for a primary residence, a property to personalize, or an investment opportunity, this home provides a solid foundation with valuable recent improvements already completed. One of the home's greatest highlights is its convenient location. Situated in East Tampa, you'll enjoy easy access to grocery stores, restaurants, shopping, schools, parks, and major roadways. Downtown Tampa, Ybor City, Tampa Riverwalk, Amalie Arena, Raymond James Stadium, and many of the area's top dining, entertainment, and cultural attractions are all just a short drive away.
/u.realgeeks.media/kimonesellsorlando/kimone_2.png)
Additional Information
- Taxes
- $4634
- Minimum Lease
- No Minimum
- Community Features
- No Deed Restriction
- Property Description
- One Story
- Zoning
- RS-50
- Interior Layout
- Ceiling Fans(s)
- Interior Features
- Ceiling Fans(s)
- Floor
- Carpet, Laminate
- Appliances
- Range, Refrigerator
- Utilities
- Public
- Heating
- Central, Electric
- Air Conditioning
- Central Air
- Exterior Construction
- Block, Stucco
- Exterior Features
- Lighting
- Roof
- Shingle
- Foundation
- Slab
- Pool
- No Pool
- Garage Carport
- 1 Car Carport
- Flood Zone Code
- X
- Parcel ID
- A-05-29-19-ZZZ-000005-75080.0
- Legal Description
- S 1/2 OF W 66.5 FT OF E 331.5 FT OF N 1/2 OF SW 1/4 OF NW 1/4 OF NW 1/4 LESS ST
Listing courtesy of FINE PROPERTIES. 941-782-0000
Mortgage Calculator
StellarMLS is the source of this information via Internet Data Exchange Program. All listing information is deemed reliable but not guaranteed and should be independently verified through personal inspection by appropriate professionals. Listings displayed on this website may be subject to prior sale or removal from sale. Availability of any listing should always be independently verified. Listing information is provided for consumer personal, non-commercial use, solely to identify potential properties for potential purchase. All other use is strictly prohibited and may violate relevant federal and state law. Data last updated on